
Search results for "Master aged" in Home Design Ideas
 Degnan Design-Build-Remodel
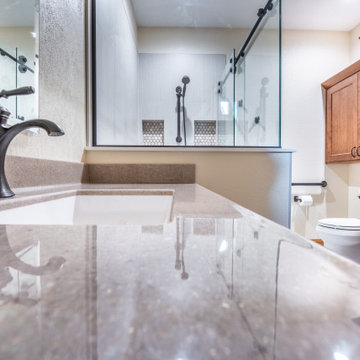
Their home is now more comfortable, attractive, and safe all thanks to this beautiful bathroom remodel
Mid-sized elegant master gray tile and porcelain tile vinyl floor, beige floor and double-sink corner shower photo with shaker cabinets, brown cabinets, a two-piece toilet, beige walls, an integrated sink, onyx countertops, a hinged shower door, gray countertops and a built-in vanity
Mid-sized elegant master gray tile and porcelain tile vinyl floor, beige floor and double-sink corner shower photo with shaker cabinets, brown cabinets, a two-piece toilet, beige walls, an integrated sink, onyx countertops, a hinged shower door, gray countertops and a built-in vanity
 CTS Remodeling LLC
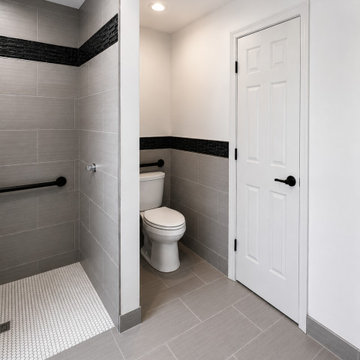
Example of a mid-sized minimalist master gray tile and porcelain tile porcelain tile, gray floor and single-sink walk-in shower design with shaker cabinets, white cabinets, a two-piece toilet, white walls, an undermount sink, quartz countertops, black countertops and a freestanding vanity


Find the right local pro for your project

 TK Building & Design
Small transitional master gray tile and porcelain tile porcelain tile and gray floor walk-in shower photo with a two-piece toilet, gray walls and a wall-mount sink


 Momentum Construction
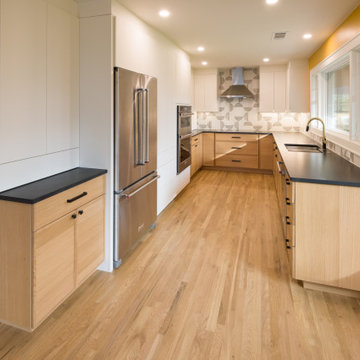
The kitchen is a mix of cabinetry styles. The lower cabinets are a rift cut white oak and the uppers are high pressure laminate. The window looks out over a small deck that connects the kitchen and master bedroom onto the back yard.


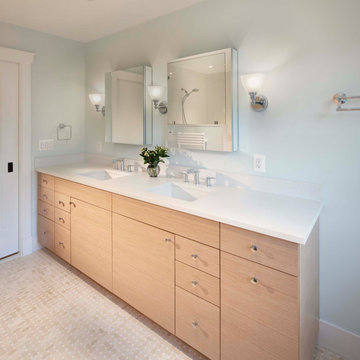
 Landis Architects | Builders
At the upper level, the flow between the primary bedroom, bath, and closet are designed with wider clearances for future wheelchair use. We included blocking in the bathroom walls for future grab bars.
The bathroom has an open curbless shower with a bench and adjustable showerhead; as well as a vanity that can be easily reached with a wheelchair-accessible unit if needed.

 Marcelle Guilbeau Interior Design
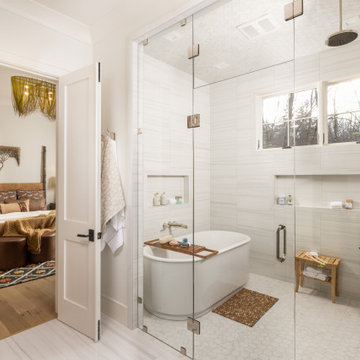
Freestanding bathtub - large transitional white tile and ceramic tile ceramic tile freestanding bathtub idea in Nashville with furniture-like cabinets, blue cabinets, a one-piece toilet, beige walls, an integrated sink and quartzite countertops


 McAdams Remodeling & Design
The master bathroom was also completely remodeled and includes a beautiful new vanity which boasts a lower counter so Barbara can sit comfortably while applying her make-up. The master shower is a curbless version with a linear drain. We also installed matching grab bars so she has them for the future, if she needs them.
 Trade Works Remodeling LLC
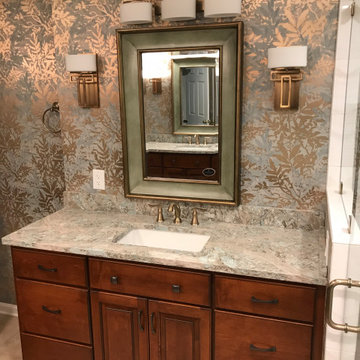
The East louisville Master Bath Remodel was in a patio home in the White Blossom Neighborhood. The hall bath was turned into a half bath and we converted the tub space into the master bath shower . This allowed for more floor space for aging in place as well as the opportunity for his and hers vanities.

Sponsored
Sunbury, OH

J.Holderby - Renovations
Franklin County's Leading General Contractors - 2X Best of Houzz!

 Dream House Drafting, Inc.
Small cramped bathroom has been enlarged. Double vanity is where bathtub/shower combination was located. A new walk in closet is behind the vanity plumbing wall.


 BMB Designs LLC
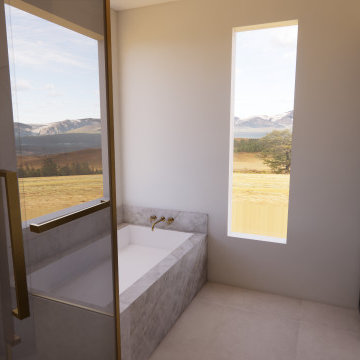
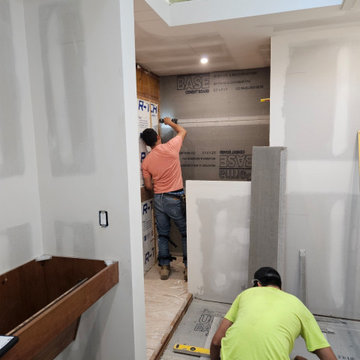
The masters at work -- prepping walls/floors for tile install. Tile baseboard will go completely around the space -- with ZERO interruptions (floating vanities and wall-hung toilet -- ooo la la)! Note soffits are all one cohesive height around room.

Sponsored
Delaware, OH

Buckeye Basements, Inc.
Central Ohio's Basement Finishing ExpertsBest Of Houzz '13-'21
 Emily Griffin Design
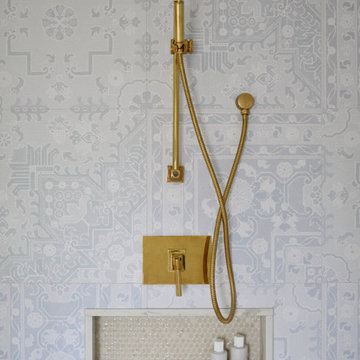
A serene master en-suite in soft pale blues and taupes. The wall tile looks like wallpaper when you first look at it with a hint of Indian influence in the design motifs. To the touch, the wall tile feels like paper. In warm contrast to the wall tile are aged brass fixtures. Penny mosaic tiles were chosen for the back of the shower niche to add texture and interest. Designed by: Stephanie Houghton, principal partner at Emily Griffin Design.


149