
Search results for "Master aged" in Home Design Ideas


 Sunflower Life Projects
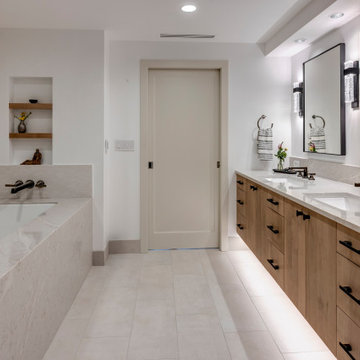
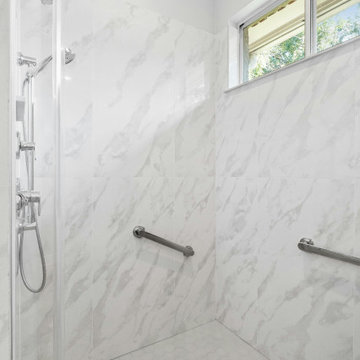
A gut remodel of the lower level of this beach home was needed when the client’s husband, a retired marine biologist and avid surfer, was diagnosed with early Alzheimer’s. The master suite with spa bath/shower wet room, and guest bedroom with full bath were redesigned for a whole new look and for better efficiency of the space to prepare for long term care while aging in place.
 Mountainwood Homes
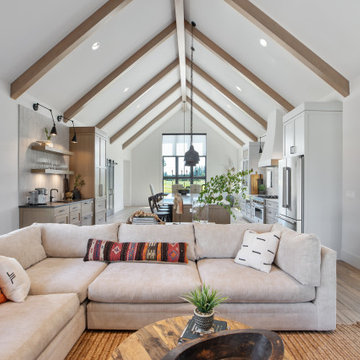
Living to the kitchen to dining room view.
Huge farmhouse open concept vinyl floor, brown floor and exposed beam living room library photo in Portland with white walls, a standard fireplace, a plaster fireplace and a tv stand
Huge farmhouse open concept vinyl floor, brown floor and exposed beam living room library photo in Portland with white walls, a standard fireplace, a plaster fireplace and a tv stand
Find the right local pro for your project

 Design 1 Kitchen & Bath
The owners of this crisp and clean new bathroom space added a first floor master suite addition onto their home complete with walk-in closet, additional laundry room and this large master bathroom. We designed the space for today with the idea that the homeowner could age in place and still use the bathroom if a wheelchair was needed later on. This bathroom features a custom french door style shower door, skirted toilet for ease of cleaning and a wall to wall shower shelf for plenty of storage. We also added a tilt-up teak bench in the shower which can fold up against the wall if more space is needed and a tall linen cabinet behind the bedroom door for a great bath towel and linen storage solution. We love the deep contrast of the dark floor and lighter wall color, cabinet and wall tile as well as the texture of the mosaic in the shower and as the feature wall behind the vanity!

 ReVision Design + Build
A traditional clawfoot tub paired with more contemporary brushed brass fittings are the focal point of this Paris inspired master bathroom remodel. The zero entry shower was a must have for this couple as they intend to age in place.
© Lassiter Photography

 Lewis Builders
Whole home remodel of a 3 bedroom 2 bath home in Carmel-by-the-Sea California featuring vaulted ceilings, exposed beams, curbless showers, built in bunkbeds, butler's pantry and his and hers showers in the master bath.

 Devine Bath & Kitchen
Added master bathroom by converting unused alcove in bedroom. Complete conversion and added space. Walk in tile shower with grab bars for aging in place. Large double sink vanity. Pony wall separating shower and toilet area. Flooring made of porcelain tile with "slate" look, as real slate is difficult to clean.

Sponsored
Sunbury, OH

J.Holderby - Renovations
Franklin County's Leading General Contractors - 2X Best of Houzz!

 My Modern Home
Live-in Suite
This second-floor bedroom suite is large, bright, open, and is fully equipped for independent living. Equipped with a ‘barrier-free’ ensuite, walk in closet, and elevator – this suite opens your home to live-in loved ones, or to age in place yourself.
-
Like what you see?
Visit www.mymodernhome.com for more detail, or to see yourself in one of our architect-designed home plans.

 Dibello Architects, PLLC
The 3,400 SF, 3 – bedroom, 3 ½ bath main house feels larger than it is because we pulled the kids’ bedroom wing and master suite wing out from the public spaces and connected all three with a TV Den.
Convenient ranch house features include a porte cochere at the side entrance to the mud room, a utility/sewing room near the kitchen, and covered porches that wrap two sides of the pool terrace.
We designed a separate icehouse to showcase the owner’s unique collection of Texas memorabilia. The building includes a guest suite and a comfortable porch overlooking the pool.
The main house and icehouse utilize reclaimed wood siding, brick, stone, tie, tin, and timbers alongside appropriate new materials to add a feeling of age.

 Chester County Kitchen & Bath
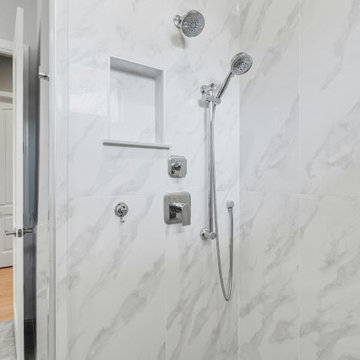
Time for new bathrooms in Newtown Square PA. Age and poor tile installation caused the demise of these client’s master and hall baths. We redesigned the layout of the master bath getting rid of a small stall shower and huge tiled tub deck. The new master bath now has a larger shower with frameless glass surround and a sleeker free standing tub. Both baths received newly designed tile showers with quartzite accents matching the baths new countertops. The master bath cabinetry by Fabuwood in Nexus frost is a clean contrast to the grey tile on the floors of the master and the hall bath cabinetry by Fieldstone in Crystal fog finish accents the aqua/blue/green tile listello in the hall bath. Now these clients have new beautiful baths.
 Design 1 Kitchen & Bath
The owners of this crisp and clean new bathroom space added a first floor master suite addition onto their home complete with walk-in closet, additional laundry room and this large master bathroom. We designed the space for today with the idea that the homeowner could age in place and still use the bathroom if a wheelchair was needed later on. This bathroom features a custom french door style shower door, skirted toilet for ease of cleaning and a wall to wall shower shelf for plenty of storage. We also added a tilt-up teak bench in the shower which can fold up against the wall if more space is needed and a tall linen cabinet behind the bedroom door for a great bath towel and linen storage solution. We love the deep contrast of the dark floor and lighter wall color, cabinet and wall tile as well as the texture of the mosaic in the shower and as the feature wall behind the vanity!

Sponsored
Sunbury, OH
J.Holderby - Renovations
Franklin County's Leading General Contractors - 2X Best of Houzz!


 Design Connection, Inc.
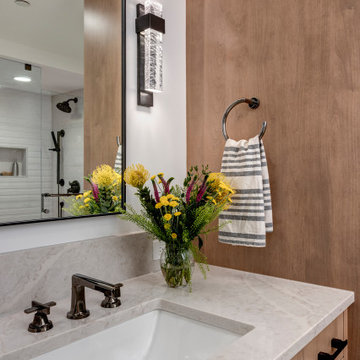
This project is new construction. The client downsized from a large home in Leawood KS. For their new home they requested a neutral palette for all their furnishing and furniture that was comfortable, worked well with dogs and grandchildren. It was important that the style of the home and the furnishings not be to trendy but be classic in styling and age well with time. This home reflects many different layers of interesting material selections, including the mirrored back splash in the Kitchen and the marble accents in the bathroom, stunning high end furniture, fabrics, area rugs and drapery. The clients love their new home as do their 2 cockier spaniel pups!



 Claire Hung Design
Inspiration for a mid-sized and bedroom scandinavian master and girl medium tone wood floor and brown floor toddler room remodel in New York with white walls and no fireplace
 My Modern Home
Live-in Suite
This second-floor bedroom suite is large, bright, open, and is fully equipped for independent living. Equipped with a ‘barrier-free’ ensuite, walk in closet, and elevator – this suite opens your home to live-in loved ones, or to age in place yourself.
-
Like what you see?
Visit www.mymodernhome.com for more detail, or to see yourself in one of our architect-designed home plans.
 Highland Builders LLC
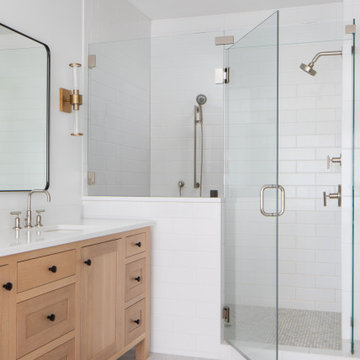
A master bathroom with a custom inset white oak double vanity and large walk in shower. Clear glass and white subway tile allows the room to feel bigger.
214