
Search results for "Master aged" in Home Design Ideas

 Meadowlark Design+Build
Our client decided to move back into her family home to take care of her aging father. A remodel and size-appropriate addition transformed this home to allow both generations to live safely and comfortably. Photo credits Sean Carter

 Landis Architects | Builders
The main goal for the owners of this 1926 house was an addition to gain more closet space near their main floor master bedroom. The opening from the bedroom to the addition was originally an exterior window that we widened. New built-in closets in the addition are easily accessed from the master bedroom. We maximized storage by fitting shelves into a nook where the addition wraps around the front of the house.
In assessing the feasibility of the project, the first thing the designer did was to check the zoning regulations. After a thorough study, it was determined that a 7-foot side addition was possible. The existing house floors were not level. We replaced and sistered many joists as they had deteriorated over the 93 year age of the house. New white oak flooring covers both the addition and the affected sitting room and master bedroom.


Find the right local pro for your project

 Design 1 Kitchen & Bath
The owners of this crisp and clean new bathroom space added a first floor master suite addition onto their home complete with walk-in closet, additional laundry room and this large master bathroom. We designed the space for today with the idea that the homeowner could age in place and still use the bathroom if a wheelchair was needed later on. This bathroom features a custom french door style shower door, skirted toilet for ease of cleaning and a wall to wall shower shelf for plenty of storage. We also added a tilt-up teak bench in the shower which can fold up against the wall if more space is needed and a tall linen cabinet behind the bedroom door for a great bath towel and linen storage solution. We love the deep contrast of the dark floor and lighter wall color, cabinet and wall tile as well as the texture of the mosaic in the shower and as the feature wall behind the vanity!

 SRCI Design Build
This master bath is spacious with an open floor plan. The mosaic trim around the mirror, pebbled bathtub, big walk in shower and closet make for a jaw dropping bathroom.
-Counter tops: Accent Granite; Copper Canyon/ 3 cm
-Vanity Lights: Lights-n-Such; Capital, silvered bronze.
-Tile Floor: Acapulco Stone/ Versailles pattern.
-Mirror Tile: 3" rock, mosaic, limestone
-Sink: Elite bath, Titan Hammered Heavy Vessel; Aged Copper
-Paint: Sherwin Williams; Chamois
- Cabinet Paint: Sherwin Williams; Navajo White w/ Antiqued brown glaze.
-Cabinets: Anne at Home, Amorette Collection; Bronze
-Hardware: Emtek, Bronze egg knob; Medium Bronze.


 Beck LLC
Rustic bathroom remodel
Custom Stone Mural Etching
Inspiration for a small rustic stone tile limestone floor bathroom remodel in Salt Lake City with brown cabinets, a two-piece toilet and marble countertops
Inspiration for a small rustic stone tile limestone floor bathroom remodel in Salt Lake City with brown cabinets, a two-piece toilet and marble countertops


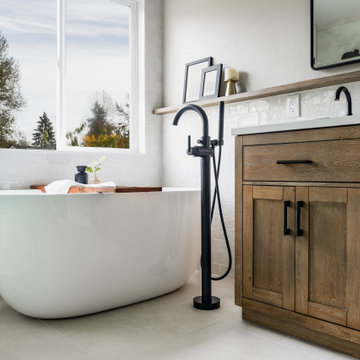
 Designed Smart - Laila Ferri Johnson
This modern farmhouse–style master bathroom became a bright, airy retreat defined by bold black metal fixtures, a warm wood vanity, and soft neutral tones. Subtle white tile keeps the space calm and refined while balancing the striking contrasts, turning a once-generic development bathroom into a serene, one-of-a-kind master escape that blends rustic charm with modern sophistication.

 Kathryn J. LeMaster Art & Design
Rett Peek, Kathryn J. LeMaster
Example of an eclectic living room design in Little Rock
Example of an eclectic living room design in Little Rock


 Tile Sensations
Laundry room with black and white patterned tile
Example of a transitional laundry room design with a single-bowl sink and white countertops
Example of a transitional laundry room design with a single-bowl sink and white countertops

 Medford Design-Build
Strategically placed LED can lights highlight the wood-look wall tiles and provide ample lighting of the space. A 4x4 luxe remote open skylight was installed just above the shower to let in plenty of natural light and incorporate the outdoors (another one of our client’s favorite features!) This high-tech skylight is operated by a digital wall panel, allowing it to open and close at the push of a button. The timer can also be set for it to open or close, in the case that the clients are leaving for the day and want to let out the steam from the shower without the unit remaining open the rest of the day.
Final photos by www.impressia.net


 Cadence Custom Cabinetry, Inc.
Jameson
Inspiration for a small timeless wine cellar remodel with diamond bins
Inspiration for a small timeless wine cellar remodel with diamond bins


 Hugh Lofting Timber Framing, Inc.
Photos by Steve Buchanan Photography
Example of a minimalist master bathroom design in Philadelphia with a vessel sink, flat-panel cabinets and medium tone wood cabinets
Example of a minimalist master bathroom design in Philadelphia with a vessel sink, flat-panel cabinets and medium tone wood cabinets



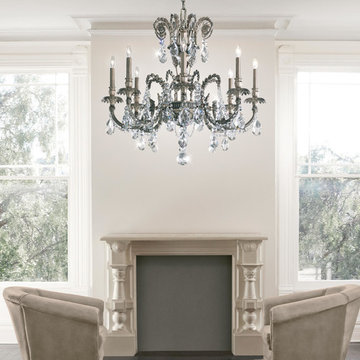
 Lighting Palace
Beautifully detailed to highlight Schonbek’s capabilities, Genzano is a chandelier for the ages. Inspired by a city in Italy that hosts an annual flower festival, Genzano’s cast arms are crafted into intricate petal shapes, while sunflower silhouettes peer through droplets of crystal. This exclusive, floral-inspired design will add a touch of elegance for generations to come.

 Schneider Construction Services
AspireMedia360
Doorless shower - mid-sized transitional master beige tile and ceramic tile ceramic tile doorless shower idea in St Louis with furniture-like cabinets, a two-piece toilet, yellow walls, an integrated sink, quartz countertops and medium tone wood cabinets
Doorless shower - mid-sized transitional master beige tile and ceramic tile ceramic tile doorless shower idea in St Louis with furniture-like cabinets, a two-piece toilet, yellow walls, an integrated sink, quartz countertops and medium tone wood cabinets

 Raymour & Flanigan Furniture and Mattresses
Lauren McBride
Example of a farmhouse master light wood floor bedroom design in New York with white walls
Example of a farmhouse master light wood floor bedroom design in New York with white walls
211