
Search results for "Master aged" in Home Design Ideas

 S Squared Design, LLC
This 1950's home was in the need of an overhaul. Family of 4, they needed functional storage, easy to clean materials, and a proper master closet and bathroom. Timeless design drove the material selections and period appropriate fixtures made this house feel updated yet still fitting to the homes age. White custom cabinetry, classic tiles, mirrors and light fixtures were a perfect fit for this family. A large walk in shower, with a bench, in the new reconfigured master bathroom was an amazing transformation. All the bedrooms were outfitted with more useful storage. The master closet even got a full desk workspace with all the natural light you could ask for.

 Design Harmony
Inspiration for a transitional master gray tile and glass tile porcelain tile freestanding bathtub remodel in Seattle with flat-panel cabinets, gray cabinets, a one-piece toilet, white walls, an undermount sink and quartz countertops


Find the right local pro for your project

 Beth Dotolo, ASID, RID, NCIDQ
Adjacent to the kitchen, we designed a homework station to seat two for this family with two school-aged children.
Kids' study room - study space coastal kids' study room idea in Seattle
Kids' study room - study space coastal kids' study room idea in Seattle
 Tomlinson Kitchen and Bath
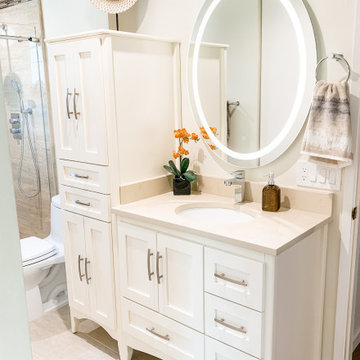
Walk-in shower - small transitional master beige tile and porcelain tile porcelain tile, gray floor and single-sink walk-in shower idea in San Francisco with shaker cabinets, white cabinets, a one-piece toilet, white walls, an undermount sink, quartz countertops, beige countertops, a niche and a freestanding vanity

 Greenwood Bay
The assignment was to design a table that would work with contrasting light and dark wood throughout the clients newly renovated loft. We located the highly figured curly maple that graces the center of the table in a boutique mill in Pennsylvania and contrasted it with walnut, flame birch, and zebrawood to create our take on the classic Parsons table. True mortise and tenon joinery mean that this table will provide generations of service.
Greenwood Bay is custom woodworking studio that specializes in live edge furniture. We create stunning furniture widest assortment of unique and specialty woods available anywhere.

 Dynamic Garage Door
 specializes in Tuscan Architectural beautification in the Newport Beach, CA through our custom designed and hand made architectural shutters, garden gates and garage doors. This Newport-Mesa Tuscan home was exquisitely decorated with a combination of custom gates, decorative shutters and balcony barn door style shutters all handcrafted out of authentic, century-old reclaimed barn wood specifically harvested for this custom project.
Beginning with the balcony shutters which actually slide from side to side like a real barn door we worked a charming rustic shutter design that would typically be seen in the Tuscan Riviera. We opted for sliding shutters as the balcony spacing limited the swing action of even bi-folding shutters. Incorporating real barn door hardware railing and crowing it behind the faux reclaimed wood beam made an excellent statement while adding functional shutters that can be shut close for comfort during the summer morning when the sun beats down into the master suite. The four shutter leafs are decorated with real hand forged dummy straps that were hammered and crafted by hand to achieve that gorgeous rustic charm typical of Tuscan architecture. The reclaimed barn wood from a century-old barn gives off a timeless appearance that increase in characters as the years go by. Because rustic barn wood has already aged beautifully over hundreds of years, the next century will only increase its authentically gorgeous appearance. The culmination of this project has been a meticulous collaborative input of our in-house head designer and the clients themselves. Although the completion of this project is lengthy and intricate, the results speak volumes and the wait simply justifies the outcome.
The rest of thew windows on this Tuscan home have been accessorized with rustic barn wood as well and accentuated with our custom designed and handmade dummy iron hinge straps. Our dummy hardware is so authentically done in the same tradition used for hundreds of years in Europe to create shutter hardware that looks authentic and functional although it is only decorative. The details of our custom shutters is evident in the slightest of details including the bolts used to hold the shutter straps in place. Each of the shutter also has a decorative ring pull with a hand-hammered back plate which enhances the appearance of true functional shutters and defining that authentic Tuscan look.
The beauty of this Tuscan home is visible throughout the entire property including the garden gates, garage doors and entry door. Again, for the garden gates, we went with rustic barn wood carefully crafted to preserve the original surface that has aged over hundreds of years but building the gates on galvanized steel frames that will ensure structural durability for the next few hundred years. The gates are highly secure, sound and can definitely hold back a crowd with authentic rustic charm. Don't be fooled with the simple-looking gate design. It is quite intricate with its 45 degree angle cuts around the perimeter of the trim which deviates water away from crevices that would otherwise make the gates vulnerable to the accumulation of moisture from the elements, sprinkler system or simply air humidity since the home is located near the ocean. Each one of the garden gates is equipped with European style mortise lock mechanisms and roller catches. Dynamic Garage Door gates are not your typical garden gates, they are truly made with quality and durability in mind as well as aesthetic attention to detail. Everything, from the hardware used, the core steel frame and overlay material used is hand selected and approved individually for maximum beauty and timeless appreciation.
At Dynamic Garage Door, we specialize in multiple facet projects that include garden gates, driveway gates as well as barn doors and shutters. It is very important because these are the accessories that can make or break the beauty and continuity of your home's architectural style and authenticity.
Increase your curb appeal and home value with Dynamic Garage Door's gates, shutters and automatic custom garage doors. Our in-house designers would love to speak with you today!
Design Consultation Center: (855) 343-3667

Sponsored
Columbus, OH
Free consultation for landscape design!

Peabody Landscape Group
Columbus' Reliable Landscape Design & Contracting

 Accent Finishes
 and Construction
Inspiration for a mid-sized contemporary home office remodel in Austin with gray walls
Inspiration for a mid-sized contemporary home office remodel in Austin with gray walls

 Crystal Kitchen + Bath
2013 ASID Showcase House
2013 2nd place NKBA Small Kitchen Award
Mary Maney, ASID, AKBD designed the kitchenette of this Bed & Breakfast home. The kitchenette is located on the 3rd floor in the private quarters of the home, close to the children’s bedrooms and family room. It is a multi-functioning space where the children can make a snack, do school work or craft projects.
A Herringbone patterned backsplash, with dark brown marble accent tile compliments the Cambria counter top and white cabinetry. This fully functioning kitchen has a fresh, clean look with design elements that hint to its vintage age.
Photography Mark Ehlen
 Lars Remodeling & Design
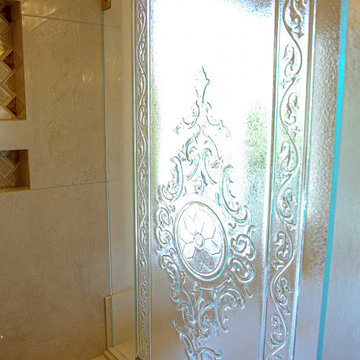
With a touch of glamour and a nod to historical European design, this stunning master bathroom remodel is the culmination of years of dreaming for this client who had meticulously researched and planned nearly every design detail she wanted to incorporate. Each element has a significance behind it and underscores the passion our client has for the Classicism period of design and we were honored to bring her vision to life.
From the crown molding and fluted pilasters, to the Schonbek chandelier and sconces with Swarovski crystals, and subtle “aging in place” details that the untrained eye would never know were there, every inch of this beautiful space was designed with careful thought and love.


 Kinley Built
Example of a mid-sized mountain style 3/4 ceramic tile and brown floor powder room design in Denver with red walls, a drop-in sink and furniture-like cabinets





 Kismet Design
Part of the overall concept in the bath remodel was to bring the laundry upstairs from the basement. Since the bathroom was sandwiched between two bedrooms both closets and the hall needed to be addressed. Besides the new frosted bathroom door, the two louvered doors cover the stacking washer dryer, and the newly framed linen closet carved out of the master closet. Since the hall was tight and space small, the master bedroom incorporated a new pocket door to avoid door swing issues. New lights, paint, hardwood floors and doors make the hall way seem light and bright.
Photographer: Fred Ingram

 Landis Architects | Builders
The opening from the bedroom to the addition was originally an exterior window that we widened. New built-in closets in the addition are easily accessed from the master bedroom. We framed the storage cabinets to look built-in. To break up a wall of storage, we added a window seat that is open underneath.
The new circulation resulted from the addition encouraged the homeowner to rethink their interior spaces and renovate them with new paint, wallpaper and furniture. The owners worked with Stacy Wallace of Heart of James, an interior designer, to oversee this process.
The existing house floors were not level. We replaced and sistered many joists as they had deteriorated over the 93 year age of the house. New white oak flooring covers both the addition and the affected sitting room and master bedroom.
 Sea Pointe Design & Remodel
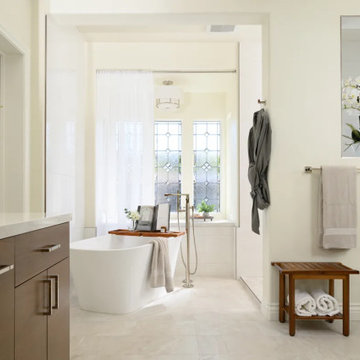
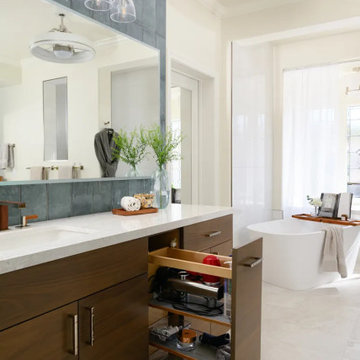
A window provides natural lighting throughout the bathroom
Minimalist master blue tile and porcelain tile porcelain tile, white floor and single-sink freestanding bathtub photo in Orange County with flat-panel cabinets, brown cabinets, white walls, an undermount sink, quartz countertops, white countertops, a niche and a built-in vanity
Minimalist master blue tile and porcelain tile porcelain tile, white floor and single-sink freestanding bathtub photo in Orange County with flat-panel cabinets, brown cabinets, white walls, an undermount sink, quartz countertops, white countertops, a niche and a built-in vanity



Sponsored
Delaware, OH

Buckeye Basements, Inc.
Central Ohio's Basement Finishing ExpertsBest Of Houzz '13-'21
 Sea Pointe Design & Remodel
Customizable storage drawers keep daily essentials neatly organized
Example of a minimalist master blue tile and porcelain tile porcelain tile, white floor and single-sink freestanding bathtub design in Orange County with flat-panel cabinets, brown cabinets, white walls, an undermount sink, quartz countertops, white countertops, a niche and a built-in vanity
Example of a minimalist master blue tile and porcelain tile porcelain tile, white floor and single-sink freestanding bathtub design in Orange County with flat-panel cabinets, brown cabinets, white walls, an undermount sink, quartz countertops, white countertops, a niche and a built-in vanity

 Ironwood Master Crafters
Jerod Foster
Playroom - craftsman gender-neutral vinyl floor playroom idea in Austin with gray walls
Playroom - craftsman gender-neutral vinyl floor playroom idea in Austin with gray walls

 Michael Robert Construction
For a girl who loves to get lost in a good book, what better spot than by a sunny window to sit and enjoy them? The custom fashion illustration above bears an uncanny resemblance to an older version of this special young lady. And what girl wouldn't love a fabulous lip chair!?
229