
Search results for "Master aged" in Home Design Ideas

 Graf Developments
Kid's bedroom with custom built cedar headboard.
Design work by Susie Matthies Samuels Designs
Photo by Ken Vaughan
Bedroom - cottage bedroom idea in Dallas
Bedroom - cottage bedroom idea in Dallas

 Raymour & Flanigan Furniture and Mattresses
Get the look with Raymour & Flanigan's Galveston Nightstand and Sheppard Swing Arm Wall Light
Inspiration for a country master light wood floor bedroom remodel in New York with white walls
Inspiration for a country master light wood floor bedroom remodel in New York with white walls

 Stebnitz Builders, Inc.
Our clients in Evergreen Country Club in Elkhorn, Wis. were ready for an upgraded bathroom when they reached out to us. They loved the large shower but wanted a more modern look with tile and a few upgrades that reminded them of their travels in Europe, like a towel warmer. This bathroom was originally designed for wheelchair accessibility and the current homeowner kept some of those features like a 36″ wide opening to the shower and shower floor that is level with the bathroom flooring. We also installed grab bars in the shower and near the toilet to assist them as they age comfortably in their home. Our clients couldn’t be more thrilled with this project and their new master bathroom retreat.
Find the right local pro for your project

 Lucy Interior Design
Builder: Black Dog Builders | Photographer: Lucy Call
Bedroom - transitional carpeted and gray floor bedroom idea with white walls
Bedroom - transitional carpeted and gray floor bedroom idea with white walls

 Vintage Elements LLC
Reclaimed weathered barn siding wall paneling perfectly terminates into the grey limestone floor without the need of baseboards.
Small tuscan 3/4 gray tile and stone tile limestone floor bathroom photo with flat-panel cabinets, black cabinets, marble countertops, a two-piece toilet and white walls
Small tuscan 3/4 gray tile and stone tile limestone floor bathroom photo with flat-panel cabinets, black cabinets, marble countertops, a two-piece toilet and white walls

 Ironwood Master Crafters
Jerod Foster
Example of an arts and crafts gender-neutral vinyl floor playroom design in Austin with gray walls
Example of an arts and crafts gender-neutral vinyl floor playroom design in Austin with gray walls

 McClure Block
This Walnut Kitchen Island Top was made with 12/4 wood so each rail is 2.5" wide this top was 2" thick and 52" wide 10.5 foot long. We can do large Kitchen Island butcher block jobs and ship nationwide

Sponsored
Columbus, OH
Free consultation for landscape design!

Peabody Landscape Group
Franklin County's Reliable Landscape Design & Contracting

 Glen Allen Grounds Management, LLC
Residential Retaining Wall
Inspiration for a mid-sized transitional backyard brick patio remodel in Richmond with no cover
Inspiration for a mid-sized transitional backyard brick patio remodel in Richmond with no cover

 Valerie J Johnson Custom Tailored Home Furnishings
Example of a mid-sized transitional porcelain tile hallway design in Kansas City with beige walls

 CNL Construction
Inspiration for a small rustic brown one-story stone exterior home remodel in Austin

 Harrell Design + Build
Aging gracefully...in your home. We asked Senior Designer, and Certified Aging in Place Specialist, Genie Nowicki about key ideas for bathroom design that include Aging/ Living in Place. (Universal Design)
Here are just a few of her suggestions!
1. Comfort Height Toilets (perhaps wall-hung).
2. Curb-less/walk-in showers
3. Hand-held shower heads on a bar for use at varying heights
4. Wall-hung sinks to allow seated use
5. Motion activated faucets
6. Grab Bars and Towel Bars at comfortable heights
7. Storage with easy access features, such as roll-outs.
8. Electrical outlets in drawers for convenience
9. Bidet accessories (“washlets”) on toilets for personal hygiene.
Or take a peek at our website page dedicated to this important and timely topic! ➡️ https://lnkd.in/ghRtcAr

 Shannon Adamson Interior Design
This ski-in, ski-out condo features a strong Arts and Crafts influence. The interiors feature reclaimed oak floors, mortise-and-tenon carpentry, stone, and custom period details.
 Fairfax Design Solutions
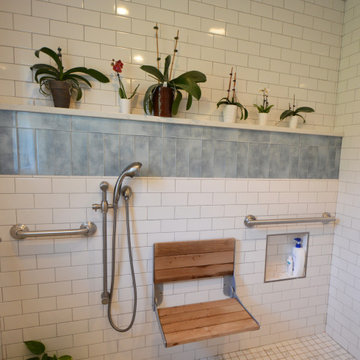
This aging in place bathroom was designed for a lovely couple in Northern VA. They wanted us to create very safe bathroom to use in their retirement. This curbless shower fit the bill with multiple grab bars and a folding shower seat. It's greater than 5 feet in width and could easily accommodate a wheelchair if needed. One side of the vanity is also suitable for a wheelchair.

Sponsored
Sunbury, OH

J.Holderby - Renovations
Franklin County's Leading General Contractors - 2X Best of Houzz!

 Historic Flooring LLC
This gorgeous wide plank antique Oak is our most requested floor! With dramatic widths ranging from 6 to 12 inches (14 inches in some cases), you can easily bring an old-world charm into your home. This product comes to you completely pre-finished and ready to install.
We start by hand sanding the surface, beveling the edges ever so slightly, and being careful to preserve the historical integrity of the planks. Typically, about 80% of your flooring will be "Smooth" with the remaining 20% having a slight texture from the original saw kerfs. This material will also have nail holes, knots, and checks which only adds to the unique character.
Next, we apply Waterlox, a tung oil based sealant with or without stain added. Finally, 3 coats of Vermont Polywhey finish are added with a hand buffing between coats. The result is a luxurious satiny finish that you can only get from Historic Flooring!
Photos by Steven Dolinsky
 Lars Remodeling & Design
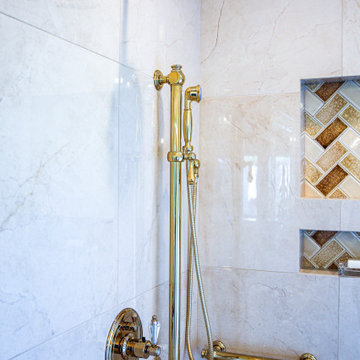
With a touch of glamour and a nod to historical European design, this stunning master bathroom remodel is the culmination of years of dreaming for this client who had meticulously researched and planned nearly every design detail she wanted to incorporate. Each element has a significance behind it and underscores the passion our client has for the Classicism period of design and we were honored to bring her vision to life.
From the crown molding and fluted pilasters, to the Schonbek chandelier and sconces with Swarovski crystals, and subtle “aging in place” details that the untrained eye would never know were there, every inch of this beautiful space was designed with careful thought and love.

 User
Jewett Farms + Co Reclaimed Antique Oak Classic floors have a timeless look, and are as durable and hard working as they are beautiful. Each board is hand selected for its character and patina. Reclaimed antique oak is available in red or white oak planks and features a mix of saw marks, nail and worm holes, checking and sound cracks. Most of the oaks’ original exposed face is preserved giving the Classic Reclaimed Oak floors a rugged look.

 Three Roses Interiors
Brass ginko sink with custom carved backsplash and integrated faucet and mirror.
Powder room - mid-sized transitional powder room idea in Portland with a vessel sink and granite countertops
Powder room - mid-sized transitional powder room idea in Portland with a vessel sink and granite countertops



 Premier Cru Wine Cellars
Custom Wine Cellar in Los Angeles.
A Sign Of Success . . .
A wine cellar that is rustic yet exciting, and, works perfectly with the surrounding architectural aesthetic. Plenty of bottle-label Display allows our client to share his most prized possessions and perhaps even a few gifts (of wine) received with gratitude and pride to receive something so special.
Designed by Paul LaRussa,
Premier Cru Wine Cellars
(310) 289-1221
www.pcwinecellars.com


 Iron Mountain Remodeling
Floor to ceiling wine racks with wine cubbies on each side
Example of a classic wine cellar design in Detroit
Example of a classic wine cellar design in Detroit
232