
Search results for "Master aged" in Home Design Ideas

 Irons Brothers Construction Inc
A retired couple desired a valiant master suite in their “forever home”. After living in their mid-century house for many years, they approached our design team with a concept to add a 3rd story suite with sweeping views of Puget sound. Our team stood atop the home’s rooftop with the clients admiring the view that this structural lift would create in enjoyment and value. The only concern was how they and their dear-old dog, would get from their ground floor garage entrance in the daylight basement to this new suite in the sky?
Our CAPS design team specified universal design elements throughout the home, to allow the couple and their 120lb. Pit Bull Terrier to age in place. A new residential elevator added to the westside of the home. Placing the elevator shaft on the exterior of the home minimized the need for interior structural changes.
A shed roof for the addition followed the slope of the site, creating tall walls on the east side of the master suite to allow ample daylight into rooms without sacrificing useable wall space in the closet or bathroom. This kept the western walls low to reduce the amount of direct sunlight from the late afternoon sun, while maximizing the view of the Puget Sound and distant Olympic mountain range.
The master suite is the crowning glory of the redesigned home. The bedroom puts the bed up close to the wide picture window. While soothing violet-colored walls and a plush upholstered headboard have created a bedroom that encourages lounging, including a plush dog bed. A private balcony provides yet another excuse for never leaving the bedroom suite, and clerestory windows between the bedroom and adjacent master bathroom help flood the entire space with natural light.
The master bathroom includes an easy-access shower, his-and-her vanities with motion-sensor toe kick lights, and pops of beachy blue in the tile work and on the ceiling for a spa-like feel.
Some other universal design features in this master suite include wider doorways, accessible balcony, wall mounted vanities, tile and vinyl floor surfaces to reduce transition and pocket doors for easy use.
A large walk-through closet links the bedroom and bathroom, with clerestory windows at the high ceilings The third floor is finished off with a vestibule area with an indoor sauna, and an adjacent entertainment deck with an outdoor kitchen & bar.

 Kustom Home Design
Kustom Home Design
Transitional bathroom photo in Charlotte with an undermount sink and granite countertops
Transitional bathroom photo in Charlotte with an undermount sink and granite countertops

 Criner Remodeling
A tile step, large ledge to sit on and 24" grab bar from KOHLER were installed for easier tub access. Vanity cabinets are set at appropriate height for each user.
Photo by Hector Rodriguez
Find the right local pro for your project

 Windows to the Walls Interiors
Client asked for a second master bath and an aging in place bathroom that could accommodate any future handicaps
Large trendy master beige tile and ceramic tile ceramic tile and beige floor walk-in shower photo in DC Metro with glass-front cabinets, beige cabinets, a two-piece toilet, beige walls, a vessel sink, quartzite countertops and a hinged shower door
Large trendy master beige tile and ceramic tile ceramic tile and beige floor walk-in shower photo in DC Metro with glass-front cabinets, beige cabinets, a two-piece toilet, beige walls, a vessel sink, quartzite countertops and a hinged shower door

 Kathleen Jacobson, The Couture Closet
We built 24" deep boxes to really showcase the beauty of this walk-in closet. Taller hanging was installed for longer jackets and dusters, and short hanging for scarves. Custom-designed jewelry trays were added. Valet rods were mounted to help organize outfits and simplify packing for trips. A pair of antique benches makes the space inviting.
 Criner Remodeling
The Kohler Veil Toilet with a motion activated lid that opens and closes, an LED light for use at night, heated seat, and bidet functions for ease of use. A steam unit was installed in the shower to warm up in the cold weather.
Photo by Hector Rodriguez

 Design Associates - Lynette Zambon, Carol Merica
Gorgeous, transitional mountain bathroom, with double apron sink.
Example of a large mountain style pebble tile bathroom design with a trough sink
Example of a large mountain style pebble tile bathroom design with a trough sink

Sponsored
Sunbury, OH

J.Holderby - Renovations
Franklin County's Leading General Contractors - 2X Best of Houzz!

 Highmark Builders
Professionally Staged by Ambience at Home
http://ambiance-athome.com/
Professionally Photographed by SpaceCrafting
http://spacecrafting.com
 Kustom Home Design
Kustom Home Design
Example of a classic gray tile and porcelain tile double shower design in Charlotte with an undermount sink, furniture-like cabinets, white cabinets and granite countertops
Example of a classic gray tile and porcelain tile double shower design in Charlotte with an undermount sink, furniture-like cabinets, white cabinets and granite countertops

 Sea Pointe Design & Remodel
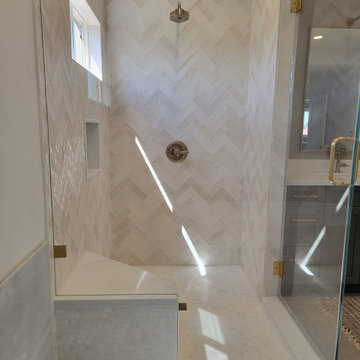
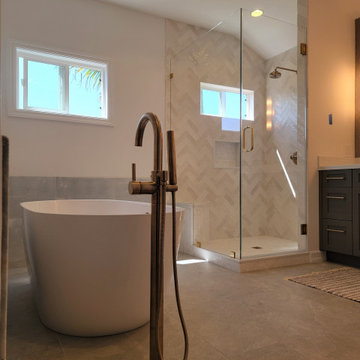
Inspiration for a transitional 3/4 multicolored tile wood-look tile floor, brown floor and single-sink walk-in shower remodel in Orange County with medium tone wood cabinets, white walls, an undermount sink, a hinged shower door, beige countertops, a niche, a built-in vanity and recessed-panel cabinets

 Integrity Development & Construction, Inc.
This aging-in-place bathroom renovation maximizes space with built-in cabinetry as well as tub and shower. Warm, neutral colors create a luxurious and inviting aesthetic. The materials were each evaluated for their aesthetic appeal as well as maintainability, durability, and safety.

 Renew Properties
Inspiration for a farmhouse powder room remodel in Atlanta with a vessel sink, furniture-like cabinets, dark wood cabinets, wood countertops, white walls and brown countertops
 Windows to the Walls Interiors
Client asked for a second master bath and an aging in place bathroom that could accommodate any future handicaps
Walk-in shower - large contemporary master beige tile and ceramic tile ceramic tile and beige floor walk-in shower idea in DC Metro with glass-front cabinets, beige cabinets, a two-piece toilet, beige walls, a vessel sink, quartzite countertops and a hinged shower door
Walk-in shower - large contemporary master beige tile and ceramic tile ceramic tile and beige floor walk-in shower idea in DC Metro with glass-front cabinets, beige cabinets, a two-piece toilet, beige walls, a vessel sink, quartzite countertops and a hinged shower door




Sponsored
Delaware, OH

Buckeye Basements, Inc.
Central Ohio's Basement Finishing ExpertsBest Of Houzz '13-'21

 Sogno Design Group
Michele Lee Wilson
Walk-in shower - mid-sized craftsman 3/4 beige tile and subway tile ceramic tile and black floor walk-in shower idea in San Francisco with recessed-panel cabinets, dark wood cabinets, a two-piece toilet, white walls, an undermount sink and soapstone countertops
Walk-in shower - mid-sized craftsman 3/4 beige tile and subway tile ceramic tile and black floor walk-in shower idea in San Francisco with recessed-panel cabinets, dark wood cabinets, a two-piece toilet, white walls, an undermount sink and soapstone countertops
8