
Search results for "Master aged" in Home Design Ideas

 Laura Billngham Photography
Master bedroom & bathroom addition. Contractor: Billingham Built. Photos ©Laura Billingham Photography
Mid-sized trendy master bathroom photo in Philadelphia
Mid-sized trendy master bathroom photo in Philadelphia

 Landis Architects | Builders
HDBros
Inspiration for a mid-sized transitional beige tile ceramic tile double shower remodel in DC Metro with shaker cabinets, medium tone wood cabinets, beige walls, an undermount sink, quartzite countertops, a hinged shower door and beige countertops
Inspiration for a mid-sized transitional beige tile ceramic tile double shower remodel in DC Metro with shaker cabinets, medium tone wood cabinets, beige walls, an undermount sink, quartzite countertops, a hinged shower door and beige countertops

 JOMA Construction
Master bath retreat with Aging in Place features you may not spot. Reinforced towel bars and matching grab bars decorate the room and add safety. The curbless shower has room to roll in, a seat, and fixtures that make morning duties easier. Heated towel bar and heat lamp reduce the sting of the cold that only get worse with age. All with the beauty you deserve in your long, wonderful life.
Let JOMA Construction help you plan your perfect bathroom. Call 706 352 1052 to make an appt.
Find the right local pro for your project

 Kay Hagan, ASID/LEED AP
Living room - craftsman open concept living room idea in St Louis with a music area


 Elizabeth Arias Interiors
Claw-foot bathtub - traditional claw-foot bathtub idea in New York with an undermount sink, recessed-panel cabinets, white cabinets and gray walls
 Kay Hagan, ASID/LEED AP
Arts and crafts open concept medium tone wood floor living room photo in St Louis

Sponsored
Sunbury, OH

J.Holderby - Renovations
Franklin County's Leading General Contractors - 2X Best of Houzz!
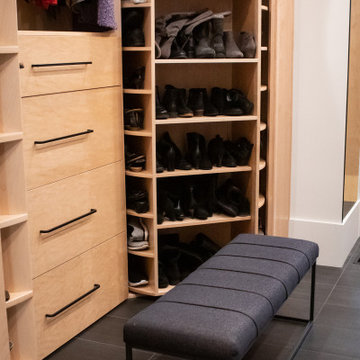
 Martin Bros. Contracting, Inc.
Walk-in Closet.
The master bedroom suite exudes elegance and functionality with a spacious walk-in closet boasting versatile storage solutions. The bedroom itself boasts a striking full-wall headboard crafted from painted black beadboard, complemented by aged oak flooring and adjacent black matte tile in the bath and closet areas. Custom nightstands on either side of the bed provide convenience, illuminated by industrial rope pendants overhead. The master bath showcases an industrial aesthetic with white subway tile, aged oak cabinetry, and a luxurious walk-in shower. Black plumbing fixtures and hardware add a sophisticated touch, completing this harmoniously designed and well-appointed master suite.

 Harth Builders
Small women's medium tone wood floor and brown floor walk-in closet photo in Philadelphia with raised-panel cabinets and medium tone wood cabinets

 Innovate Building Solutions
These original cherry vanity cabinets looks excellent around the glass block and glass tile accents
Inspiration for a large transitional master pebble tile ceramic tile doorless shower remodel in Columbus with recessed-panel cabinets, dark wood cabinets, solid surface countertops and beige walls
Inspiration for a large transitional master pebble tile ceramic tile doorless shower remodel in Columbus with recessed-panel cabinets, dark wood cabinets, solid surface countertops and beige walls
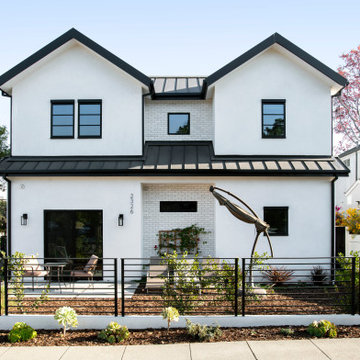
 Hamilton Architects
A new home for a couple to entertain their grown children and friends.Second master on the ground floor allows for aging in place.
Mid-sized trendy white two-story stucco house exterior photo in Los Angeles with a hip roof, a metal roof and a black roof
Mid-sized trendy white two-story stucco house exterior photo in Los Angeles with a hip roof, a metal roof and a black roof

Inspiration for a mid-sized eclectic master gray tile marble floor alcove shower remodel with a console sink, white walls, marble countertops and a wall-mount toilet

 User
Example of a mid-sized transitional master carpeted and gray floor bedroom design in Toronto with white walls

Sponsored
Columbus, OH

Wannemacher Interiors
Customized Award-Winning Interior Design Solutions in Franklin Cnty OH
 User
Double vanity. Repurposed picture frames with beveled mirrors.
Mid-sized ornate white tile and porcelain tile porcelain tile and gray floor walk-in shower photo in Cedar Rapids with beaded inset cabinets, gray cabinets, a one-piece toilet, blue walls, an undermount sink, quartz countertops, a hinged shower door and white countertops
Mid-sized ornate white tile and porcelain tile porcelain tile and gray floor walk-in shower photo in Cedar Rapids with beaded inset cabinets, gray cabinets, a one-piece toilet, blue walls, an undermount sink, quartz countertops, a hinged shower door and white countertops
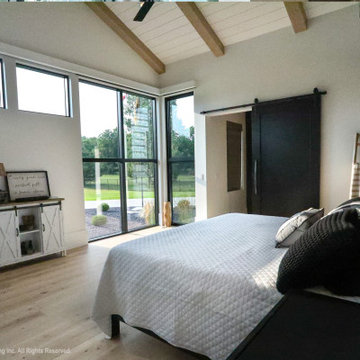 Martin Bros. Contracting, Inc.
The master bedroom suite exudes elegance and functionality with a spacious walk-in closet boasting versatile storage solutions. The bedroom itself boasts a striking full-wall headboard crafted from painted black beadboard, complemented by aged oak flooring and adjacent black matte tile in the bath and closet areas. Custom nightstands on either side of the bed provide convenience, illuminated by industrial rope pendants overhead. The master bath showcases an industrial aesthetic with white subway tile, aged oak cabinetry, and a luxurious walk-in shower. Black plumbing fixtures and hardware add a sophisticated touch, completing this harmoniously designed and well-appointed master suite.
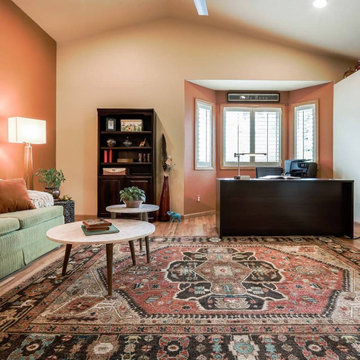
 TAB Interior Designs LLC
As a thanks at the end of her project...we made sure to leave her with the perfect piece to add to her space which was the addition of her "Lady Boss" art piece that we had made just for her.



Sponsored
Sunbury, OH
J.Holderby - Renovations
Franklin County's Leading General Contractors - 2X Best of Houzz!


 Weiss Alexander Design Group
This dramatic Powder Room was completely custom designed.The exotic wood vanity is floating and wraps around two Ebony wood paneled columns.On top sits on onyx vessel sink with faucet coming out of the Mother of Pearl wall covering. The two rock crystal hanging pendants gives a beautiful reflection on the mirror.
 Haus Design + Build Inc.
This light and bright 700 SF addition created a beautiful single story master suite with aging in place in mind.
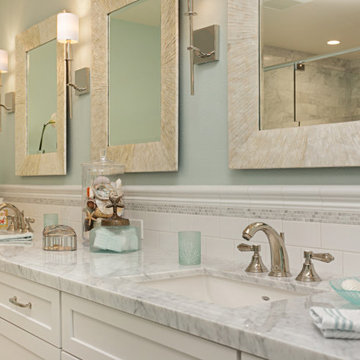
Inspiration for a coastal bathroom remodel with blue walls
Inspiration for a coastal bathroom remodel with blue walls
90