
Search results for "Master aged" in Home Design Ideas


 Greg Gdowski
Inspiration for a large transitional master white tile and ceramic tile marble floor and gray floor freestanding bathtub remodel with raised-panel cabinets, white cabinets, a one-piece toilet, green walls, an undermount sink and quartz countertops

 User
Corner shower - huge mediterranean master white tile and ceramic tile terra-cotta tile corner shower idea in Orange County with beaded inset cabinets, distressed cabinets, white walls, an integrated sink, tile countertops and a hinged shower door
Find the right local pro for your project

 Remodel Works Bath & Kitchen
This age in place master bathroom incorporates safety and style. The shower features multiple grab bars and a shower seat. The safety of the comfort height toilet is enhanced with a subtle grab bar built into the toilet role holder. Both rain-head and hand-held shower faucets make the shower easy to use, and the non-slip tile creates a safe environment. The natural flowing veins of the porcelain tile add the essence of the ocean to this bathroom. A sit-down makeup area attached to the vanity completes this accessible bathroom. Photo by Scott Basile.

 Thompson Custom Homes
photos by Steve Chenn
Inspiration for a rustic master dark wood floor bedroom remodel in Houston with white walls and no fireplace
Inspiration for a rustic master dark wood floor bedroom remodel in Houston with white walls and no fireplace

 Poulin Design Center
Example of a mid-sized transitional master gray tile alcove shower design in Albuquerque with white walls
 TAB Interior Designs LLC
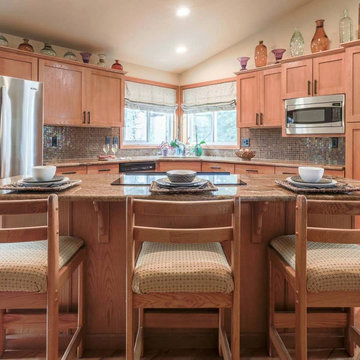
Kitchen Refresh - refaced cabinets and added new cabinet hardware. Also did custom Roman shades over sink windows.
Home design - mid-sized traditional home design idea in Denver
Home design - mid-sized traditional home design idea in Denver



 Gordon Reese Design Build
The double head shower allows for easy access by all users from short, seated to tall. The graspable bar complies with ADA standards.
Photos: Marilyn Cunningham Photography

 Space Magick LLC
www.asyaphotography.com
Inspiration for a mid-sized timeless master beige tile and ceramic tile ceramic tile walk-in shower remodel in Philadelphia with an undermount sink, raised-panel cabinets, white cabinets, limestone countertops and multicolored walls
Inspiration for a mid-sized timeless master beige tile and ceramic tile ceramic tile walk-in shower remodel in Philadelphia with an undermount sink, raised-panel cabinets, white cabinets, limestone countertops and multicolored walls

 Witt Construction
Randall Perry Photography
Living room - cottage medium tone wood floor living room idea in New York with beige walls, a standard fireplace, a stone fireplace and a wall-mounted tv
Living room - cottage medium tone wood floor living room idea in New York with beige walls, a standard fireplace, a stone fireplace and a wall-mounted tv
 Wamhoff Design | Build
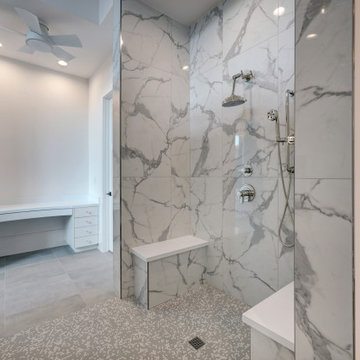
Master bathroom complete with walk-in shower. ADA shower for aging in place.
Inspiration for a transitional bathroom remodel in Houston
Inspiration for a transitional bathroom remodel in Houston
 Greg Gdowski
Large transitional master white tile and ceramic tile marble floor and gray floor freestanding bathtub photo with raised-panel cabinets, white cabinets, a one-piece toilet, green walls, an undermount sink and quartz countertops

 The Beaubelle Group
visual comfort, small crystals, master bedroom, chandelier, silver
Bedroom - large mediterranean master medium tone wood floor and brown floor bedroom idea in San Francisco with gray walls
Bedroom - large mediterranean master medium tone wood floor and brown floor bedroom idea in San Francisco with gray walls


 Foster Remodeling Solutions, Inc.
Dimitri Ganas - PhotographybyDimitri.net
Inspiration for a large farmhouse master brown tile and ceramic tile ceramic tile doorless shower remodel in DC Metro with recessed-panel cabinets, distressed cabinets, beige walls, an undermount sink and granite countertops
Inspiration for a large farmhouse master brown tile and ceramic tile ceramic tile doorless shower remodel in DC Metro with recessed-panel cabinets, distressed cabinets, beige walls, an undermount sink and granite countertops

 Integrity Development & Construction, Inc.
Master bedroom renovation with custom his and hers closets.
Inspiration for a large timeless master carpeted and beige floor bedroom remodel in Boston with brown walls
Inspiration for a large timeless master carpeted and beige floor bedroom remodel in Boston with brown walls
 Remodel Works Bath & Kitchen
This age in place master bathroom incorporates safety and style. The shower features multiple grab bars and a shower seat. The safety of the comfort height toilet is enhanced with a subtle grab bar built into the toilet role holder. Both rain-head and hand-held shower faucets make the shower easy to use, and the non-slip tile creates a safe environment. The natural flowing veins of the porcelain tile add the essence of the ocean to this bathroom. A sit-down makeup area attached to the vanity completes this accessible bathroom. Photo by Scott Basile.

 Beechen & Dill Homes
A custom home builder in Chicago's western suburbs, Summit Signature Homes, ushers in a new era of residential construction. With an eye on superb design and value, industry-leading practices and superior customer service, Summit stands alone. Custom-built homes in Clarendon Hills, Hinsdale, Western Springs, and other western suburbs.

Sponsored
Sunbury, OH

J.Holderby - Renovations
Franklin County's Leading General Contractors - 2X Best of Houzz!


 Bussell Interiors
Staying true to the historic age of the building while updating the elements in the space.
Small bathrooms require essential storage.
Photo Credit : John Ellis

 Irons Brothers Construction Inc
This stunning master bathroom started with a creative reconfiguration of space, but it’s the wall of shimmering blue dimensional tile that really makes this a “statement” bathroom.
The homeowners’, parents of two boys, wanted to add a master bedroom and bath onto the main floor of their classic mid-century home. Their objective was to be close to their kids’ rooms, but still have a quiet and private retreat.
To obtain space for the master suite, the construction was designed to add onto the rear of their home. This was done by expanding the interior footprint into their existing outside corner covered patio. To create a sizeable suite, we also utilized the current interior footprint of their existing laundry room, adjacent to the patio. The design also required rebuilding the exterior walls of the kitchen nook which was adjacent to the back porch. Our clients rounded out the updated rear home design by installing all new windows along the back wall of their living and dining rooms.
Once the structure was formed, our design team worked with the homeowners to fill in the space with luxurious elements to form their desired retreat with universal design in mind. The selections were intentional, mixing modern-day comfort and amenities with 1955 architecture.
The shower was planned to be accessible and easy to use at the couple ages in place. Features include a curb-less, walk-in shower with a wide shower door. We also installed two shower fixtures, a handheld unit and showerhead.
To brighten the room without sacrificing privacy, a clearstory window was installed high in the shower and the room is topped off with a skylight.
For ultimate comfort, heated floors were installed below the silvery gray wood-plank floor tiles which run throughout the entire room and into the shower! Additional features include custom cabinetry in rich walnut with horizontal grain and white quartz countertops. In the shower, oversized white subway tiles surround a mermaid-like soft-blue tile niche, and at the vanity the mirrors are surrounded by boomerang-shaped ultra-glossy marine blue tiles. These create a dramatic focal point. Serene and spectacular.
88