
Search results for "Master aged" in Home Design Ideas
 Room to Breathe Home Organizing, Staging & Design
Jessica Dolan
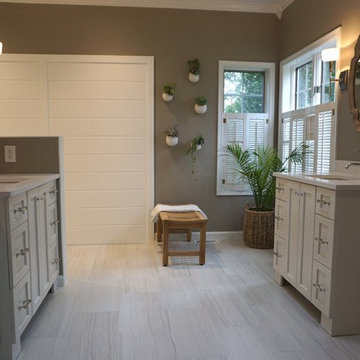
Mid-sized transitional master white tile ceramic tile and white floor bathroom photo in Other with shaker cabinets, white cabinets, a two-piece toilet, white walls, an undermount sink and quartzite countertops
Mid-sized transitional master white tile ceramic tile and white floor bathroom photo in Other with shaker cabinets, white cabinets, a two-piece toilet, white walls, an undermount sink and quartzite countertops
 Remodeling Designs, Inc.
©2014 Daniel Feldkamp, Visual Edge Imaging Studios

Walk-in shower - large traditional master beige tile and porcelain tile porcelain tile walk-in shower idea in Other with raised-panel cabinets, medium tone wood cabinets, a two-piece toilet, yellow walls, an undermount sink and solid surface countertops
Walk-in shower - large traditional master beige tile and porcelain tile porcelain tile walk-in shower idea in Other with raised-panel cabinets, medium tone wood cabinets, a two-piece toilet, yellow walls, an undermount sink and solid surface countertops
 Space Magick LLC
www.asyaphotography.com

Walk-in shower - mid-sized traditional master beige tile and ceramic tile ceramic tile walk-in shower idea in Philadelphia with an undermount sink, raised-panel cabinets, white cabinets and multicolored walls
Walk-in shower - mid-sized traditional master beige tile and ceramic tile ceramic tile walk-in shower idea in Philadelphia with an undermount sink, raised-panel cabinets, white cabinets and multicolored walls
Find the right local pro for your project

 Designs Anew Houston LLC
This master bath remodel is a major lifestyle enhancement for a disabled client. The newly constructed shower was created with numerous Universal Design and Aging in Place features for all three people who use the shower, the client, her husband and the caregiver. Small slip-resistant tiles were selected for the floor and the bench gives the option to sit or stand, to help prevent back strain. The floating bench is also designed for the husband, for present and future use as he grows older.
Non-institutional looking decorative grab bars and shampoo niches are strategically placed at sitting and standing heights for easy reach. A beautiful bay window ledge holds shower supplies and decorative accessories.
The spacious roll-in shower allows the woman to enter on her scooter. Her caregiver can safely transfer her to the shower chair, remove the original scooter from the wet area, and then have the necessary room to maneuver all around the client for comfortable and safe bathing.
A stationary shower head was included, as well as a handheld shower head on a slide bar with it’s own temperature control. The main shower head control is positioned at the front entrance to warm up the water before entering, preventing cold water shock. A heat / vent / light was also added to aid in air quality control.
Barb Mueller. Designs Anew Houston.
 S&K Interiors LLC
Builder: Tim McGowan – McGowan Brothers Development,
Architect: Amy Scherer – M2 Architecture Studio,
Electrician: Rick Marshall & Matt Ellison – Marshall Electric, Inc.,
Photographer: Matt Harrer

 Linda Boylan Interiors
Dwight Myers Photography
Example of a classic girl carpeted childrens' room design in Other with beige walls
Example of a classic girl carpeted childrens' room design in Other with beige walls

 Christi Towne Designs
Abbie Parr Photography
Christi Towne Designs offers classic design with a modern twist, for residential and commercial spaces. Her goal is to facilitate and navigate her clients through an enjoyable design experience, while realizing their visual dreams. Comfort, functionality, the client's budget and lifestyle are always top considerations with every design project small or large in scope.
Christi was influenced at a young age by her artistic parents and extensive travels throughout Europe. These experiences inspired, and enriched her appreciation and knowledge of architecture, art, furniture, fabrics and color. This coupled with her creativity, professionalism, and people and organizational skills gleaned from over 15 years of sales experience has transferred to her design business for the past 14 years.
No matter the style or scope of the project, Christi embraces it with the same attention to detail, design sensibililty, enthusiasm and expertise. Creating beautiful, liveable and timeless interior spaces for her client's, is her ultimate goal.
"Design projects can be overwhelming.... my goal is to make my client's experience enjoyable, and collaborative with the result being their design dream becoming a reality".
Offering full residential and commercial interior design services. Based in Portland, Oregon her projects have included homes and businesses in the Pacific Northwest, California, Arizona and Hawaii.

Sponsored
Fredericksburg, OH

High Point Cabinets
Columbus' Experienced Custom Cabinet Builder | 4x Best of Houzz Winner

 Tommy Daspit Photographer
Boy's bedroom of modern luxury farmhouse in Pass Christian Mississippi photographed for Watters Architecture by Birmingham Alabama based architectural and interiors photographer Tommy Daspit.
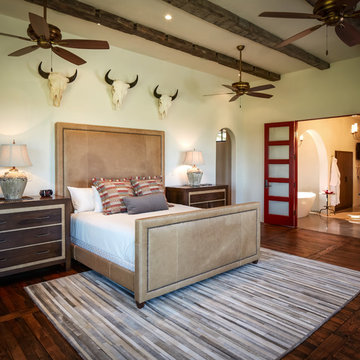
 Thompson Custom Homes
photos by Steve Chenn
Inspiration for a rustic master dark wood floor bedroom remodel in Houston with white walls and no fireplace
Inspiration for a rustic master dark wood floor bedroom remodel in Houston with white walls and no fireplace

 Ann Lowengart Interiors
The family living in this shingled roofed home on the Peninsula loves color and pattern. At the heart of the two-story house, we created a library with high gloss lapis blue walls. The tête-à-tête provides an inviting place for the couple to read while their children play games at the antique card table. As a counterpoint, the open planned family, dining room, and kitchen have white walls. We selected a deep aubergine for the kitchen cabinetry. In the tranquil master suite, we layered celadon and sky blue while the daughters' room features pink, purple, and citrine.

 Remick Associates Architects + Master Builders
Matthew MIllman
Trendy enclosed carpeted game room photo in San Francisco
Trendy enclosed carpeted game room photo in San Francisco

 Design for Conscious Living®
Elegant girl medium tone wood floor and brown floor kids' room photo in Toronto with multicolored walls
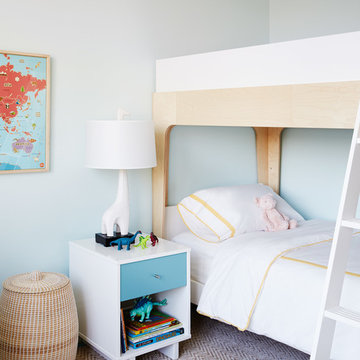
 Nicole Gibbons Studio LLC
A whimsical shared kids bedroom with a soft aqua and vibrant yellow color scheme . Photo by David Land
Example of a transitional gender-neutral carpeted kids' room design in New York with blue walls
Example of a transitional gender-neutral carpeted kids' room design in New York with blue walls

Sponsored
Columbus, OH

Wannemacher Interiors
Customized Award-Winning Interior Design Solutions in Franklin Cnty OH
 Jessica Spriestersbach Interior Design
Peter Tran
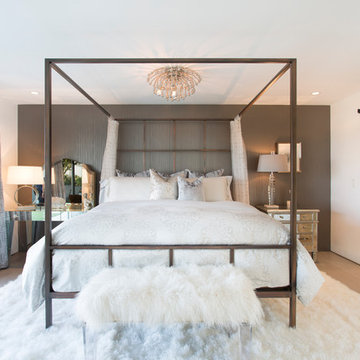
Inspiration for a mid-sized transitional master light wood floor bedroom remodel in Orange County with white walls and no fireplace
Inspiration for a mid-sized transitional master light wood floor bedroom remodel in Orange County with white walls and no fireplace
 Harth Builders

Bathroom - mid-sized transitional 3/4 brown tile and porcelain tile porcelain tile and white floor bathroom idea in Philadelphia with raised-panel cabinets, medium tone wood cabinets, a two-piece toilet, white walls, an undermount sink, quartz countertops and white countertops
 Gordon Reese Design Build
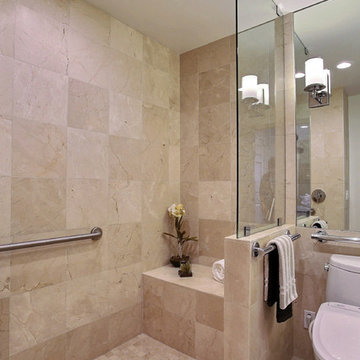
This barrier-free shower with a bench uses bright lights and neutral large tiles to create a feeling of openness and elegance.
Photos: Marilyn Cunningham Photography
 Kipnis Architecture + Planning

This is the renovated design which highlights the vaulted ceiling that projects through to the exterior.
Small mid-century modern gray one-story concrete fiberboard and clapboard house exterior idea in Chicago with a hip roof, a shingle roof and a gray roof
Small mid-century modern gray one-story concrete fiberboard and clapboard house exterior idea in Chicago with a hip roof, a shingle roof and a gray roof


37