
Search results for "Master aged" in Home Design Ideas
 Accessibility by Design, Inc.

Wheelchair Accessible Barrier Free Shower by Best Bath Systems with padded fold-down shower bench and waterfall shower head, handheld shower on a slider bar, wheelchair accessible lever style controls and grab bars, weighted shower curtain with flexible waterstopper barrier.

 Kimberlee Marie Interiors
It’s always a blessing when your clients become friends - and that’s exactly what blossomed out of this two-phase remodel (along with three transformed spaces!). These clients were such a joy to work with and made what, at times, was a challenging job feel seamless. This project consisted of two phases, the first being a reconfiguration and update of their master bathroom, guest bathroom, and hallway closets, and the second a kitchen remodel.
In keeping with the style of the home, we decided to run with what we called “traditional with farmhouse charm” – warm wood tones, cement tile, traditional patterns, and you can’t forget the pops of color! The master bathroom airs on the masculine side with a mostly black, white, and wood color palette, while the powder room is very feminine with pastel colors.
When the bathroom projects were wrapped, it didn’t take long before we moved on to the kitchen. The kitchen already had a nice flow, so we didn’t need to move any plumbing or appliances. Instead, we just gave it the facelift it deserved! We wanted to continue the farmhouse charm and landed on a gorgeous terracotta and ceramic hand-painted tile for the backsplash, concrete look-alike quartz countertops, and two-toned cabinets while keeping the existing hardwood floors. We also removed some upper cabinets that blocked the view from the kitchen into the dining and living room area, resulting in a coveted open concept floor plan.
Our clients have always loved to entertain, but now with the remodel complete, they are hosting more than ever, enjoying every second they have in their home.
 Jeannette Architects
reclaimed hardwood floors, 2 story wood trussed ceiling, catwalk overlooking the living room, fireplace, dual island kitchen, 2 offices, Pool, Spa, Sliding Glass Doors, Screening Room, Solar, Barn Doors, Clawfoot pedestal tub, Microwave drawer in island, Island in Master Bathroom, 48" Range, Standing seam metal roof
Find the right local pro for your project
 Graf Developments
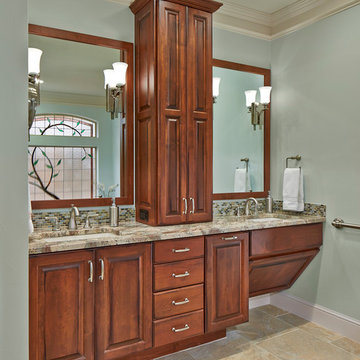
Complete aging-in-place bathroom remodel to make it more accessible. Includes stylish safety grab bars, LED lighting, wide shower seat, under-mount tub with wide ledge, radiant heated flooring, and curbless entry to shower.
 Hudson + Bloum Design

Example of a mid-sized mountain style gender-neutral carpeted and gray floor kids' room design in Other with beige walls
 Alair Homes Milwaukee
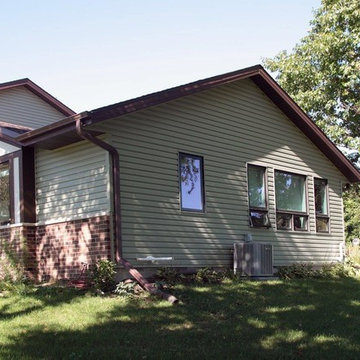
This Master Suite Addition project was initiated by our Clients’ desire to stay in their family home well into their golden years. Their wish list included a master suite and large open space for entertaining. With “Aging in Place” a main objective, our goal was to move all essential tasks to the first floor. Our design created a smooth transition between old house and new by expanding their dining room and adding a vestibule between the two spaces. This resulted in a much larger dining space and the larger entertaining area they were seeking. The master bedroom’s floor to ceiling windows on two of the walls frames picturesque views of their beloved garden outside. Vaulted ceilings, French doors to the bathroom with a transom window above express class and grandeur. Through the French doors the elegant master bathroom shines with reflections from the decorative crystal chandelier, white and grey tile, polished chrome fixtures and lighted glass bowls. A double headed shower, with dual temperature controls, and the air-jetted tub provide a true sanctuary for a relaxed bathing experience. “His and Her” elements are also fulfilled with dual vanities, and dual toilet areas. Upon completion, the homeowners passionately stated that this project turned out even better than they could have imagined. They truly love their new space in their long loved home and look forward to many more years in their new haven.

Sponsored
Fredericksburg, OH

High Point Cabinets
Columbus' Experienced Custom Cabinet Builder | 4x Best of Houzz Winner
 Alair Homes Milwaukee
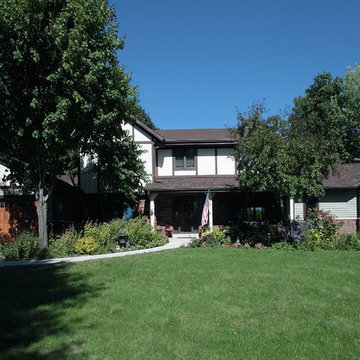
This Master Suite Addition project was initiated by our Clients’ desire to stay in their family home well into their golden years. Their wish list included a master suite and large open space for entertaining. With “Aging in Place” a main objective, our goal was to move all essential tasks to the first floor. Our design created a smooth transition between old house and new by expanding their dining room and adding a vestibule between the two spaces. This resulted in a much larger dining space and the larger entertaining area they were seeking. The master bedroom’s floor to ceiling windows on two of the walls frames picturesque views of their beloved garden outside. Vaulted ceilings, French doors to the bathroom with a transom window above express class and grandeur. Through the French doors the elegant master bathroom shines with reflections from the decorative crystal chandelier, white and grey tile, polished chrome fixtures and lighted glass bowls. A double headed shower, with dual temperature controls, and the air-jetted tub provide a true sanctuary for a relaxed bathing experience. “His and Her” elements are also fulfilled with dual vanities, and dual toilet areas. Upon completion, the homeowners passionately stated that this project turned out even better than they could have imagined. They truly love their new space in their long loved home and look forward to many more years in their new haven.
 Coyle Construction Company


Inspiration for a large timeless girl carpeted and gray floor kids' room remodel in Chicago with pink walls
 True Life Design Co

Beautiful Primary Bedroom refresh
Inspiration for a large country master laminate floor bedroom remodel in Portland with white walls
Inspiration for a large country master laminate floor bedroom remodel in Portland with white walls
 Southeast Interior Design, Inc.

This client requested to design with aging in place details Note walk-in curbless shower,, shower benches to sit and place toiletries. Hand held showers in two locations, one at bench and standing shower options. Grab bars are placed vertically to grab onto in shower. Blue Marble shower accentuates the vanity counter top marble. Under-mount sinks allow for easy counter top cleanup. Glass block incorporated rather than clear glass. AS aging occurs clear glass is hard to detect. Also water spray is not as noticeable. Travertine walls and floors.
 Green Goods
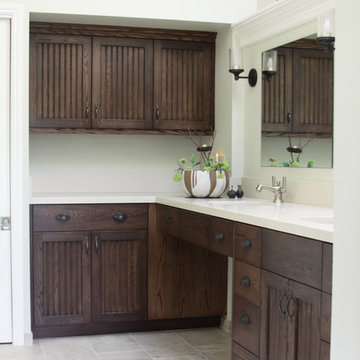
Our Green Goods design and build team transformed this once, very outdated bathroom into a spa retreat intended for all ages and needs. The client was very specific about requiring amentities that will allow her to "Age in Place" and yet, retain beauty by bringing the outside indoors. This home is surrounded by a Coast Oak woodland and the branches and cupped green leaves of these gorgeous evergreen trees grace the window panes which surround the sunken, soaking tub. The custom cabinetry was built in-house at Green Goods and special concern was taken to ensure that the height of the lower cabinets suited the needs of a wheelchair, if ever necessary. Doors were widened and the shower was rebuilt as curbless. The placement of the grab bars was meticulously calculated by requesting that the client stand within the shower and then test what was the most ergonomic for her height and reach. The decorative ceramic tile in the shower is handmade by Arto Tile and Stone (Arabesque Pattern B). The Quartz vanity tops are Caesarstone - "Dreamy Marfil" and the tub surround is Cambria Quartz - "Dover". The glass block was salvaged from the previous bathroom. The client is thrilled with the results of this "Aging in Place" remodel - where function and form have beautifully merged.
Green Goods Team:
General Contractor: Mikel Robertson
Cabinetmaker: Brian Robertson
Design and Materials: Jennifer Rucks
 Southeast Interior Design, Inc.

This client requested to design with aging in place details Note walk-in curbless shower,, shower benches to sit and place toiletries. Hand held showers in two locations, one at bench and standing shower options. Grab bars are placed vertically to grab onto in shower. Blue Marble shower accentuates the vanity counter top marble. Under-mount sinks allow for easy counter top cleanup. Glass block incorporated rather than clear glass. AS aging occurs clear glass is hard to detect. Also water spray is not as noticeable. Travertine walls and floors.

Sponsored
Delaware, OH

Buckeye Basements, Inc.
Central Ohio's Basement Finishing ExpertsBest Of Houzz '13-'21
 T-Square Company
DT
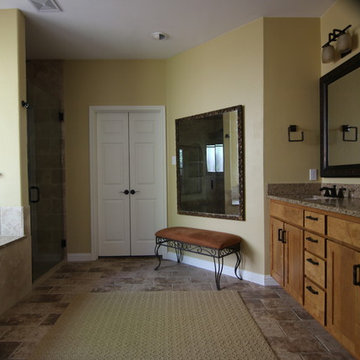
Walk-in shower - large modern master brown tile and subway tile travertine floor walk-in shower idea in Austin with shaker cabinets, medium tone wood cabinets, an undermount tub, a one-piece toilet, brown walls, an undermount sink and quartz countertops
Walk-in shower - large modern master brown tile and subway tile travertine floor walk-in shower idea in Austin with shaker cabinets, medium tone wood cabinets, an undermount tub, a one-piece toilet, brown walls, an undermount sink and quartz countertops
 Room to Breathe Home Organizing, Staging & Design
Jessica Dolan
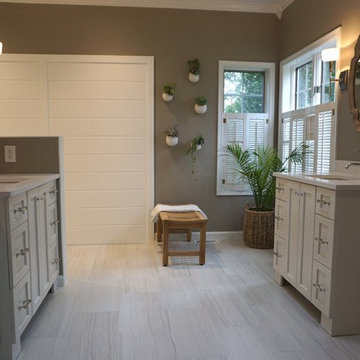
Mid-sized transitional master white tile ceramic tile and white floor bathroom photo in Other with shaker cabinets, white cabinets, a two-piece toilet, white walls, an undermount sink and quartzite countertops
Mid-sized transitional master white tile ceramic tile and white floor bathroom photo in Other with shaker cabinets, white cabinets, a two-piece toilet, white walls, an undermount sink and quartzite countertops
 Remodeling Designs, Inc.
©2014 Daniel Feldkamp, Visual Edge Imaging Studios

Walk-in shower - large traditional master beige tile and porcelain tile porcelain tile walk-in shower idea in Other with raised-panel cabinets, medium tone wood cabinets, a two-piece toilet, yellow walls, an undermount sink and solid surface countertops
Walk-in shower - large traditional master beige tile and porcelain tile porcelain tile walk-in shower idea in Other with raised-panel cabinets, medium tone wood cabinets, a two-piece toilet, yellow walls, an undermount sink and solid surface countertops
 Space Magick LLC
www.asyaphotography.com

Walk-in shower - mid-sized traditional master beige tile and ceramic tile ceramic tile walk-in shower idea in Philadelphia with an undermount sink, raised-panel cabinets, white cabinets and multicolored walls
Walk-in shower - mid-sized traditional master beige tile and ceramic tile ceramic tile walk-in shower idea in Philadelphia with an undermount sink, raised-panel cabinets, white cabinets and multicolored walls

Sponsored
Sunbury, OH

J.Holderby - Renovations
Franklin County's Leading General Contractors - 2X Best of Houzz!
 Remodeling Designs, Inc.
©2014 Daniel Feldkamp, Visual Edge Imaging Studios
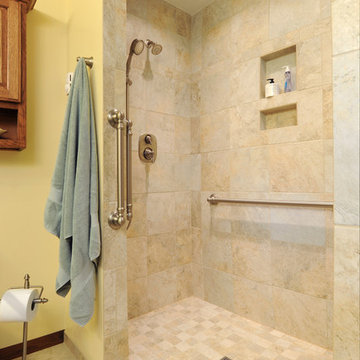
Walk-in shower - large traditional master beige tile and porcelain tile porcelain tile walk-in shower idea in Other with raised-panel cabinets, medium tone wood cabinets, a two-piece toilet, yellow walls, an undermount sink and solid surface countertops
Walk-in shower - large traditional master beige tile and porcelain tile porcelain tile walk-in shower idea in Other with raised-panel cabinets, medium tone wood cabinets, a two-piece toilet, yellow walls, an undermount sink and solid surface countertops
 Green Goods
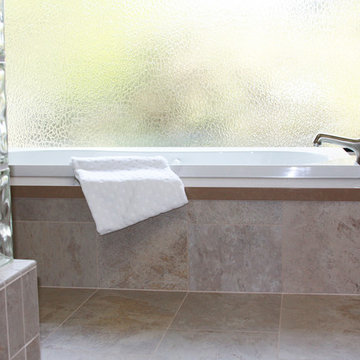
Our Green Goods design and build team transformed this once, very outdated bathroom into a spa retreat intended for all ages and needs. The client was very specific about requiring amentities that will allow her to "Age in Place" and yet, retain beauty by bringing the outside indoors. This home is surrounded by a Coast Oak woodland and the branches and cupped green leaves of these gorgeous evergreen trees grace the window panes which surround the sunken, soaking tub. The custom cabinetry was built in-house at Green Goods and special concern was taken to ensure that the height of the lower cabinets suited the needs of a wheelchair, if ever necessary. Doors were widened and the shower was rebuilt as curbless. The placement of the grab bars was meticulously calculated by requesting that the client stand within the shower and then test what was the most ergonomic for her height and reach. The decorative ceramic tile in the shower is handmade by Arto Tile and Stone (Arabesque Pattern B). The Quartz vanity tops are Caesarstone - "Dreamy Marfil" and the tub surround is Cambria Quartz - "Dover". The glass block was salvaged from the previous bathroom. The client is thrilled with the results of this "Aging in Place" remodel - where function and form have beautifully merged.
Green Goods Team:
General Contractor: Mikel Robertson
Cabinetmaker: Brian Robertson
Design and Materials: Jennifer Rucks
 Green Goods
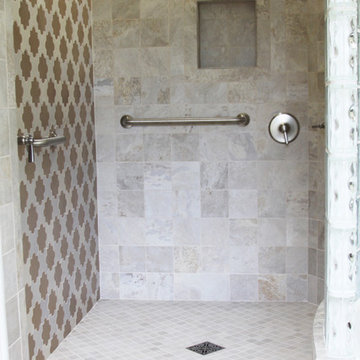
Our Green Goods design and build team transformed this once, very outdated bathroom into a spa retreat intended for all ages and needs. The client was very specific about requiring amentities that will allow her to "Age in Place" and yet, retain beauty by bringing the outside indoors. This home is surrounded by a Coast Oak woodland and the branches and cupped green leaves of these gorgeous evergreen trees grace the window panes which surround the sunken, soaking tub. The custom cabinetry was built in-house at Green Goods and special concern was taken to ensure that the height of the lower cabinets suited the needs of a wheelchair, if ever necessary. Doors were widened and the shower was rebuilt as curbless. The placement of the grab bars was meticulously calculated by requesting that the client stand within the shower and then test what was the most ergonomic for her height and reach. The decorative ceramic tile in the shower is handmade by Arto Tile and Stone (Arabesque Pattern B). The glass block was salvaged from the previous bathroom. The client is thrilled with the results of this "Aging in Place" remodel - where function and form have beautifully merged.
Green Goods Team:
General Contractor: Mikel Robertson
Cabinetmaker: Brian Robertson
Design and Materials: Jennifer Rucks
36