
Search results for "Master aged" in Home Design Ideas

 Signature Designs Kitchen | Bath | Interiors
Black and White master bathroom with forest green vanity cabinets. Even though this bathroom is layered with a lot of details it is truly a tasteful art statement.

 Foster Remodeling Solutions, Inc.
Transitional Aging in Place master suite with double vanity and considerable walk-in shower.
Example of a large transitional master ceramic tile and double-sink corner shower design in DC Metro with recessed-panel cabinets, brown cabinets, a two-piece toilet, an undermount sink, marble countertops, white countertops and a built-in vanity
Example of a large transitional master ceramic tile and double-sink corner shower design in DC Metro with recessed-panel cabinets, brown cabinets, a two-piece toilet, an undermount sink, marble countertops, white countertops and a built-in vanity
 Foster Remodeling Solutions, Inc.
Transitional Aging in Place master suite with double vanity and considerable walk-in shower.
Large transitional master ceramic tile and double-sink corner shower photo in DC Metro with recessed-panel cabinets, brown cabinets, a two-piece toilet, an undermount sink, marble countertops, white countertops and a built-in vanity
Large transitional master ceramic tile and double-sink corner shower photo in DC Metro with recessed-panel cabinets, brown cabinets, a two-piece toilet, an undermount sink, marble countertops, white countertops and a built-in vanity
Find the right local pro for your project
 Foster Remodeling Solutions, Inc.
Transitional Aging in Place master suite with double vanity and considerable walk-in shower.
Example of a large transitional master ceramic tile and double-sink corner shower design in DC Metro with recessed-panel cabinets, brown cabinets, a two-piece toilet, an undermount sink, marble countertops, white countertops and a built-in vanity
Example of a large transitional master ceramic tile and double-sink corner shower design in DC Metro with recessed-panel cabinets, brown cabinets, a two-piece toilet, an undermount sink, marble countertops, white countertops and a built-in vanity
 Foster Remodeling Solutions, Inc.
Transitional Aging in Place master suite with double vanity and considerable walk-in shower.
Example of a large transitional master ceramic tile and double-sink corner shower design in DC Metro with recessed-panel cabinets, brown cabinets, a two-piece toilet, an undermount sink, marble countertops, white countertops and a built-in vanity
Example of a large transitional master ceramic tile and double-sink corner shower design in DC Metro with recessed-panel cabinets, brown cabinets, a two-piece toilet, an undermount sink, marble countertops, white countertops and a built-in vanity

 Petoskey Kitchen and Bath - Designs By Dawn
Drop-in bathtub - mid-sized traditional master white tile and porcelain tile porcelain tile and white floor drop-in bathtub idea with beaded inset cabinets, white cabinets, gray walls, an undermount sink, quartz countertops, a one-piece toilet and a hinged shower door
 Petoskey Kitchen and Bath - Designs By Dawn
Mid-sized elegant master white tile and porcelain tile porcelain tile and white floor drop-in bathtub photo with beaded inset cabinets, white cabinets, gray walls, an undermount sink, quartz countertops, a hinged shower door and a one-piece toilet


 Foster Remodeling Solutions, Inc.
Transitional Aging in Place master suite with double vanity and considerable walk-in shower.
Example of a large transitional master ceramic tile and double-sink corner shower design in DC Metro with recessed-panel cabinets, brown cabinets, a two-piece toilet, an undermount sink, marble countertops, white countertops and a built-in vanity
Example of a large transitional master ceramic tile and double-sink corner shower design in DC Metro with recessed-panel cabinets, brown cabinets, a two-piece toilet, an undermount sink, marble countertops, white countertops and a built-in vanity

 User
UserMichelle Peek Photography
Corner shower - mid-sized contemporary white tile and ceramic tile mosaic tile floor corner shower idea in Toronto with flat-panel cabinets, white cabinets, wood countertops, a one-piece toilet, white walls, a vessel sink and brown countertops
Corner shower - mid-sized contemporary white tile and ceramic tile mosaic tile floor corner shower idea in Toronto with flat-panel cabinets, white cabinets, wood countertops, a one-piece toilet, white walls, a vessel sink and brown countertops

 FORNEY + architecture, LLC
Anne Matheis
Example of a large classic white two-story vinyl exterior home design in St Louis
Example of a large classic white two-story vinyl exterior home design in St Louis
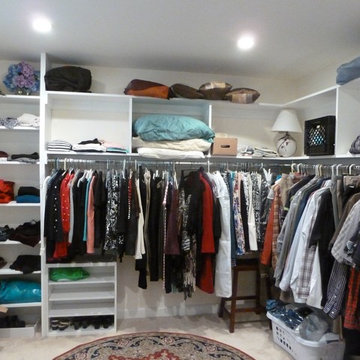
 Green Chi Designs
Walk-in closet off the master bedroom does not require a door to hide contents. There is plenty of space for this organized couple to house the items they have. FYI - I "dropped by" to take the photos and this is how I found it. Photo by Linda Lenore

 KW Cowles Design/ KWC Virtual Interior Design
Bruce Graner Photography
Inspiration for a timeless bathroom remodel in Miami
Inspiration for a timeless bathroom remodel in Miami

 Irons Brothers Construction Inc
Our homeowners, a retired occupational therapist and her husband a UW horticulturalist, were planning to age in place (AIP) and engaged our design + build team to help them create the master suite they’d envisioned. This project was done with a team of Certified Aging in Place Specialists (CAPS) and Certified Living in Place Professionals (CLIPP). Many universal standards were implemented into the project with the help of this highly educated team, including the lead carpenter/project manager, project developer, and designer.

Sponsored
Sunbury, OH

J.Holderby - Renovations
Franklin County's Leading General Contractors - 2X Best of Houzz!

 Bruno Abisror - Sothebys International Realty
Beautifully designed by Giannetti Architects and skillfully built by Morrow & Morrow Construction in 2006 in the highly coveted guard gated Brentwood Circle. The stunning estate features 5bd/5.5ba including maid quarters, library, and detached pool house.
Designer finishes throughout with wide plank hardwood floors, crown molding, and interior service elevator. Sumptuous master suite and bath with large terrace overlooking pool and yard. 3 additional bedroom suites + dance studio/4th bedroom upstairs.
Spacious family room with custom built-ins, eat-in cook's kitchen with top of the line appliances and butler's pantry & nook. Formal living room w/ french limestone fireplace designed by Steve Gianetti and custom made in France, dining room, and office/library with floor-to ceiling mahogany built-in bookshelves & rolling ladder. Serene backyard with swimmer's pool & spa. Private and secure yet only minutes to the Village. This is a rare offering. Listed with Steven Moritz & Bruno Abisror. Post Rain - Jeff Ong Photos
 Petoskey Kitchen and Bath - Designs By Dawn
Mid-sized elegant master white tile and porcelain tile porcelain tile and white floor drop-in bathtub photo with beaded inset cabinets, white cabinets, gray walls, an undermount sink, quartz countertops, a hinged shower door and a one-piece toilet

 Northland Design & Build
Portland Metro's Design and Build Firm | Photo Credit: Shawn St. Peter
Example of a huge transitional master light wood floor bedroom design in Portland with gray walls
Example of a huge transitional master light wood floor bedroom design in Portland with gray walls

 DESIGN GUILD HOMES
Elegant gray two-story wood gable roof photo in Seattle with a mixed material roof



 Interiors Joan and Associates
Freestanding bathtub - contemporary master beige tile and gray tile freestanding bathtub idea in Omaha with gray walls

 Locati Architects
Springhill Residence by Locati Architects, Interior Design by Locati Interiors, Photography by Roger Wade
Inspiration for a country bathroom remodel with an integrated sink
Inspiration for a country bathroom remodel with an integrated sink
 Green Chi Designs
This master bedroom had an exterior door where the left window now resides. It made the room look lopsided and unbalanced. It detracted from the beauty of the room. During rains, the wind blew on it making it rattle, which disturbed the sleep of both the husband and wife. The arched doorway leads to the sitting room and the garden beyond. There is a sliding door to exit the sitting room to allow for privacy, security and a beautiful, yet functional view. Photo by Linda Lenore
6