
Search results for "Master aimed" in Home Design Ideas

 Harris Custom Builders, LLC
Bedroom - rustic master medium tone wood floor bedroom idea with gray walls

 Darren Patt Construction
Example of a mid-sized trendy open concept concrete floor and gray floor family room design in Seattle with white walls, a wall-mounted tv, a ribbon fireplace and a tile fireplace

 DECORFIN
Inspiration for a large contemporary master light wood floor and beige floor bedroom remodel in New York with orange walls and no fireplace
Find the right local pro for your project

 User
context
The site is an existing Cape on Oyster Pond Road in Falmouth. The existing 1930's Cape had been renovated but the attached barn in the back had not.
response
The new addition is a typical barn form containing an open living/dining area, new kitchen and master suite above. The new barn mimics the existing one and with the new detached garage creates a courtyard space in the back.
energy
HERs index: TBD --- MA New Homes with Energy Star: Tier 2
builder
The Valle Group, Falmouth MA
Photography by Dan Cutrona


 Closets of Style
This master walk-in closet in is in our Antique White finish with Premier style drawers and hutch. Accessories include a pull-out pant rack, shoe fenced shelving and oil rubbed bronze closet rods and drawer knobs.

 k+co LIVING - Interiors by Karen B Wolf
Christian Garibaldi
Mid-sized minimalist master gray tile and subway tile porcelain tile drop-in bathtub photo in New York with an undermount sink, shaker cabinets, white cabinets, marble countertops, a one-piece toilet and gray walls
Mid-sized minimalist master gray tile and subway tile porcelain tile drop-in bathtub photo in New York with an undermount sink, shaker cabinets, white cabinets, marble countertops, a one-piece toilet and gray walls



 JLF & Associates, Inc.
History, revived. An early 19th century Dutch farmstead, nestled in the hillside of Bucks County, Pennsylvania, offered a storied canvas on which to layer replicated additions and contemporary components. Endowed with an extensive art collection, the house and barn serve as a platform for aesthetic appreciation in all forms.

 ADŌR Homes
SpaceCrafting Real Estate Photography
Mid-sized transitional dark wood floor hallway photo in Minneapolis with white walls
Mid-sized transitional dark wood floor hallway photo in Minneapolis with white walls


 Rangeley Building & Remodeling
Corner shower - traditional 3/4 multicolored tile corner shower idea in Portland Maine with a vessel sink, flat-panel cabinets, medium tone wood cabinets and orange walls

 Zook Kitchens
Example of a huge classic master white tile and stone tile marble floor bathroom design in New York with raised-panel cabinets, dark wood cabinets, beige walls and marble countertops


Sponsored
Sunbury, OH

J.Holderby - Renovations
Franklin County's Leading General Contractors - 2X Best of Houzz!

 Marcel Page Photography
Transitional dark wood floor bedroom photo in Chicago with black walls
Transitional dark wood floor bedroom photo in Chicago with black walls

 Change Your Bathroom©
The detailed plans for this bathroom can be purchased here: https://www.changeyourbathroom.com/shop/felicitous-flora-bathroom-plans/
The original layout of this bathroom underutilized the spacious floor plan and had an entryway out into the living room as well as a poorly placed entry between the toilet and the shower into the master suite. The new floor plan offered more privacy for the water closet and cozier area for the round tub. A more spacious shower was created by shrinking the floor plan - by bringing the wall of the former living room entry into the bathroom it created a deeper shower space and the additional depth behind the wall offered deep towel storage. A living plant wall thrives and enjoys the humidity each time the shower is used. An oak wood wall gives a natural ambiance for a relaxing, nature inspired bathroom experience.

 Perkinson Homes, Inc.
Inspiration for a small transitional medium tone wood floor family room library remodel in Richmond with white walls

 Clover Crete LLC - Surface Solutions
Mid-sized trendy master white tile and porcelain tile porcelain tile walk-in shower photo in New Orleans with shaker cabinets, dark wood cabinets, blue walls, a trough sink and tile countertops

Sponsored
Sunbury, OH
J.Holderby - Renovations
Franklin County's Leading General Contractors - 2X Best of Houzz!

 Marilyn Hill Interiors
Example of a mid-sized arts and crafts master white tile and ceramic tile ceramic tile alcove bathtub design in Nashville with an undermount sink, shaker cabinets, white cabinets and beige walls
 Drewett Works
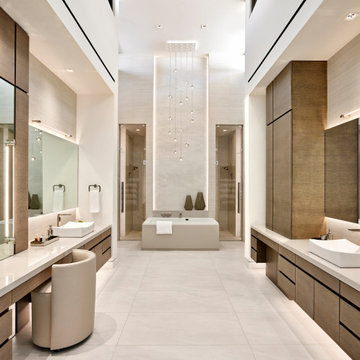
In this grand master bathroom, a multi-tiered chandelier hanging above the tub serves as a focal point to draw the eye up to the clerestory windows. Adding to the glam appeal is a white textured porcelain tile tub wall. The light fixture is "Mizu" from Terzani.
Project // Ebony and Ivory
Paradise Valley, Arizona
Architecture: Drewett Works
Builder: Bedbrock Developers
Interiors: Mara Interior Design - Mara Green
Landscape: Bedbrock Developers
Photography: Werner Segarra
Countertops: The Stone Collection
Flooring/tub wall: Facings of America
Cabinets: Distinctive Custom Cabinetry
https://www.drewettworks.com/ebony-and-ivory/
 hajottamolla.blogspot.my
Inspiration for a scandinavian carpeted mudroom remodel in London with white walls
45