
Search results for "Master aimed" in Home Design Ideas

 Shelley Morris Interiors
After just completing a project for a client's second home, the house accidentally caught fire and most of the exisiting structure and furnishings was burned. This unfortunate episode allowed us an opportunity to create the dream home that our clients always wanted. After the fire, we were able to remodel an entirely new space including a wood celing with beams, venetian plaster walls, and wide plank white oak flooring. The installation although eclectic, reflects a mediterranean atmosphere filled with light and texture.

 Hollie Cunningham/RSI
Example of a beach style master white tile freestanding bathtub design in St Louis with blue walls

Find the right local pro for your project

 Michael Bowman Photography
Farmhouse brown two-story wood gable roof photo in New York with a metal roof
Farmhouse brown two-story wood gable roof photo in New York with a metal roof

 Design Concepts/Interiors, LLC
Michelangelo Marble tops this stunning bamboo vanity with coordinating medicine cabinet and shelving above. The blue and white glass and stone mosaic adds some real interest!
Photo by Anastassios Mentis

 Kim Kirby Interior Design
Inspiration for a mid-sized coastal medium tone wood floor bedroom remodel in Providence with white walls

 Green River Design
The Master Bedroom was designed to incorporate a lounge area facing the view w/ access to the deck.
Small elegant master carpeted bedroom photo in Bridgeport with green walls and no fireplace
Small elegant master carpeted bedroom photo in Bridgeport with green walls and no fireplace



 Kitchen Master Design & Remodeling LLC
Transitional master white tile black floor freestanding bathtub photo in DC Metro with shaker cabinets, white cabinets, white walls, an undermount sink, a hinged shower door and black countertops

 Leonard Unander Associates, Inc.
Freestanding bathtub - contemporary master freestanding bathtub idea in Santa Barbara with a vessel sink, flat-panel cabinets and dark wood cabinets

 Micah Dimitriadis Photography
Micah Dimitriadis
Inspiration for a transitional stone tile freestanding bathtub remodel in Orange County
Inspiration for a transitional stone tile freestanding bathtub remodel in Orange County

 BANDD DESIGN
Rich colors, minimalist lines, and plenty of natural materials were implemented to this Austin home.
Project designed by Sara Barney’s Austin interior design studio BANDD DESIGN. They serve the entire Austin area and its surrounding towns, with an emphasis on Round Rock, Lake Travis, West Lake Hills, and Tarrytown.
For more about BANDD DESIGN, click here: https://bandddesign.com/
To learn more about this project, click here: https://bandddesign.com/dripping-springs-family-retreat/

 HOBBS INC
Design: INC Architecture & Design
Photography: Annie Schlecter
Mid-sized trendy built-in desk light wood floor and beige floor study room photo in New York with white walls and no fireplace
Mid-sized trendy built-in desk light wood floor and beige floor study room photo in New York with white walls and no fireplace

 Hyperia Design
Bedroom - mid-sized contemporary master light wood floor bedroom idea in Montreal with white walls

Sponsored
Sunbury, OH

J.Holderby - Renovations
Franklin County's Leading General Contractors - 2X Best of Houzz!

 Spang Builders, Inc.
Jeff Roberts
Inspiration for a coastal medium tone wood floor dining room remodel in Portland Maine with beige walls
Inspiration for a coastal medium tone wood floor dining room remodel in Portland Maine with beige walls
 AZL interiors
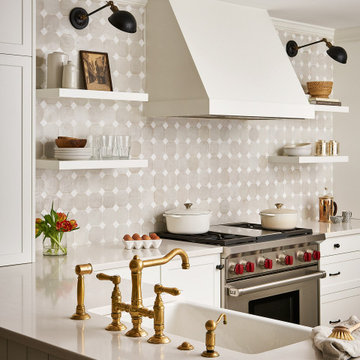
Mid-sized farmhouse l-shaped medium tone wood floor and brown floor kitchen photo in Chicago with a farmhouse sink, shaker cabinets, white cabinets, quartz countertops, multicolored backsplash, terra-cotta backsplash, stainless steel appliances, two islands and white countertops



Sponsored
Delaware, OH

Buckeye Basements, Inc.
Central Ohio's Basement Finishing ExpertsBest Of Houzz '13-'21

 SEED DESIGN
luxe living room
Mid-sized transitional formal living room photo in New York with gray walls, no fireplace and a wall-mounted tv
Mid-sized transitional formal living room photo in New York with gray walls, no fireplace and a wall-mounted tv


 Alair Homes Chilliwack
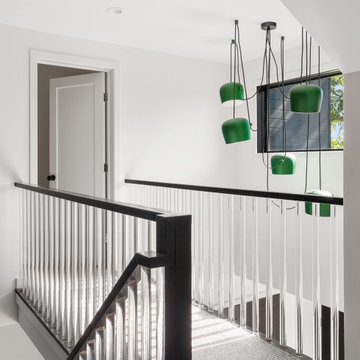
This contemporary farmhouse is located on a scenic acreage in Greendale, BC. It features an open floor plan with room for hosting a large crowd, a large kitchen with double wall ovens, tons of counter space, a custom range hood and was designed to maximize natural light. Shed dormers with windows up high flood the living areas with daylight. The stairwells feature more windows to give them an open, airy feel, and custom black iron railings designed and crafted by a talented local blacksmith. The home is very energy efficient, featuring R32 ICF construction throughout, R60 spray foam in the roof, window coatings that minimize solar heat gain, an HRV system to ensure good air quality, and LED lighting throughout. A large covered patio with a wood burning fireplace provides warmth and shelter in the shoulder seasons.
Carsten Arnold Photography
47