
Search results for "Master aimed" in Home Design Ideas

 User
Lane Ditto
Freestanding bathtub - coastal beige floor freestanding bathtub idea in Orange County with white walls
Freestanding bathtub - coastal beige floor freestanding bathtub idea in Orange County with white walls

 Aspire Interior Design, LLC
Grant Mott Photography, LLC
Bedroom - traditional master bedroom idea in Portland
Bedroom - traditional master bedroom idea in Portland

Trendy bathroom photo with flat-panel cabinets, dark wood cabinets, white walls and a hinged shower door
Find the right local pro for your project


 Saikley Architects
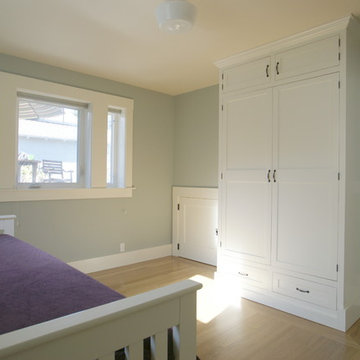
Rear addition for kitchen and master suite, and partial basement dig-out for a guest bedroom, at an existing Alameda Craftsman home. The aims were to gain space needed at the interior while not taking too much space from the back yard, making the addition feel seamless with the existing house, and minimizing the impact to the family during construction.
https://saikleyarchitects.com/portfolio/craftsman-addition/

 Natalia Neverko Design
Example of a mid-sized trendy 3/4 gray tile and porcelain tile porcelain tile alcove shower design in Miami with flat-panel cabinets, white cabinets, a bidet, gray walls, an integrated sink and glass countertops
 Saikley Architects
Rear addition for kitchen and master suite, and partial basement dig-out for a guest bedroom, at an existing Alameda Craftsman home. The aims were to gain space needed at the interior while not taking too much space from the back yard, making the addition feel seamless with the existing house, and minimizing the impact to the family during construction.
https://saikleyarchitects.com/portfolio/craftsman-addition/



 Lochwood-Lozier Custom Homes
Inspiration for a large contemporary master white tile and stone tile marble floor and white floor freestanding bathtub remodel in Seattle with flat-panel cabinets, white cabinets, an undermount sink, quartz countertops, gray walls and white countertops

Large arts and crafts master dark wood floor and brown floor bathroom photo in Las Vegas with furniture-like cabinets, dark wood cabinets, white walls, a vessel sink and quartz countertops
 Saikley Architects
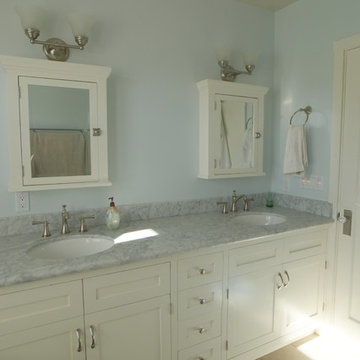
Rear addition for kitchen and master suite, and partial basement dig-out for a guest bedroom, at an existing Alameda Craftsman home. The aims were to gain space needed at the interior while not taking too much space from the back yard, making the addition feel seamless with the existing house, and minimizing the impact to the family during construction.
https://saikleyarchitects.com/portfolio/craftsman-addition/
 User
English style bathroom furnished with a persian rug, cleft tub, antique dresser, wood paneling, and framed artwork by Wes Lang, Mahmoud Hamadani and Andy Warhol.
 Saikley Architects
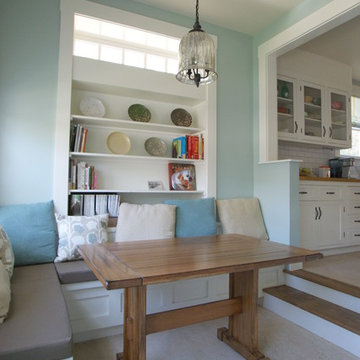
Rear addition for kitchen and master suite, and partial basement dig-out for a guest bedroom, at an existing Alameda Craftsman home. The aims were to gain space needed at the interior while not taking too much space from the back yard, making the addition feel seamless with the existing house, and minimizing the impact to the family during construction.
https://saikleyarchitects.com/portfolio/craftsman-addition/
 Saikley Architects
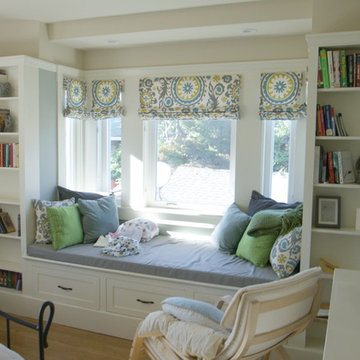
Rear addition for kitchen and master suite, and partial basement dig-out for a guest bedroom, at an existing Alameda Craftsman home. The aims were to gain space needed at the interior while not taking too much space from the back yard, making the addition feel seamless with the existing house, and minimizing the impact to the family during construction.
https://saikleyarchitects.com/portfolio/craftsman-addition/


 Saikley Architects
Rear addition for kitchen and master suite, and partial basement dig-out for a guest bedroom, at an existing Alameda Craftsman home. The aims were to gain space needed at the interior while not taking too much space from the back yard, making the addition feel seamless with the existing house, and minimizing the impact to the family during construction.
https://saikleyarchitects.com/portfolio/craftsman-addition/

 KBF Design Gallery
The mix of drawers and cabinets offer accessible storage in this beachy master bath remodel.
Photographed by: NIMA Fine Art Photography
Example of a mid-sized beach style master porcelain tile drop-in bathtub design in Orlando with a drop-in sink, raised-panel cabinets, distressed cabinets, blue walls and granite countertops
Example of a mid-sized beach style master porcelain tile drop-in bathtub design in Orlando with a drop-in sink, raised-panel cabinets, distressed cabinets, blue walls and granite countertops

 Oliver Custom Homes
Architect: Tim Brown Architecture. Photographer: Casey Fry
Pool fountain - large cottage backyard rectangular and stamped concrete lap pool fountain idea in Austin
Pool fountain - large cottage backyard rectangular and stamped concrete lap pool fountain idea in Austin

 sticklab
Master bath with porcelain tile floor and walls, marble counter, and walnut cabinetry.
Example of a large trendy master black tile porcelain tile and gray floor freestanding bathtub design in Seattle with flat-panel cabinets, medium tone wood cabinets, white walls, a vessel sink, multicolored countertops, marble countertops and a hinged shower door
Example of a large trendy master black tile porcelain tile and gray floor freestanding bathtub design in Seattle with flat-panel cabinets, medium tone wood cabinets, white walls, a vessel sink, multicolored countertops, marble countertops and a hinged shower door

Sponsored
Sunbury, OH

J.Holderby - Renovations
Franklin County's Leading General Contractors - 2X Best of Houzz!
 Saikley Architects
Rear addition for kitchen and master suite, and partial basement dig-out for a guest bedroom, at an existing Alameda Craftsman home. The aims were to gain space needed at the interior while not taking too much space from the back yard, making the addition feel seamless with the existing house, and minimizing the impact to the family during construction.
https://saikleyarchitects.com/portfolio/craftsman-addition/

 Visual Jill Inc.
Original artwork by Kristen Jensen and amiguel
Open Homes Photography
Example of a large trendy master light wood floor bedroom design in San Francisco with blue walls
Example of a large trendy master light wood floor bedroom design in San Francisco with blue walls
 Saikley Architects
Rear addition for kitchen and master suite, and partial basement dig-out for a guest bedroom, at an existing Alameda Craftsman home. The aims were to gain space needed at the interior while not taking too much space from the back yard, making the addition feel seamless with the existing house, and minimizing the impact to the family during construction.
https://saikleyarchitects.com/portfolio/craftsman-addition/
68