
Search results for "Master aimed" in Home Design Ideas


 Amy Pearson Design
Relocating to Portland, Oregon from California, this young family immediately hired Amy to redesign their newly purchased home to better fit their needs. The project included updating the kitchen, hall bath, and adding an en suite to their master bedroom. Removing a wall between the kitchen and dining allowed for additional counter space and storage along with improved traffic flow and increased natural light to the heart of the home. This galley style kitchen is focused on efficiency and functionality through custom cabinets with a pantry boasting drawer storage topped with quartz slab for durability, pull-out storage accessories throughout, deep drawers, and a quartz topped coffee bar/ buffet facing the dining area. The master bath and hall bath were born out of a single bath and a closet. While modest in size, the bathrooms are filled with functionality and colorful design elements. Durable hex shaped porcelain tiles compliment the blue vanities topped with white quartz countertops. The shower and tub are both tiled in handmade ceramic tiles, bringing much needed texture and movement of light to the space. The hall bath is outfitted with a toe-kick pull-out step for the family’s youngest member!

 Steve Burnstead Construction
Inspiration for a contemporary master turquoise tile gray floor freestanding bathtub remodel in Seattle with flat-panel cabinets, medium tone wood cabinets, gray walls, a vessel sink and white countertops
Find the right local pro for your project
 Kate Roos Design LLC
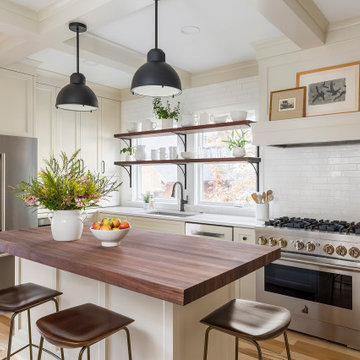
The original kitchen layout was disjointed and created a zig-zag traffic flow that disrupted the work triangle. The efficient layout of the new kitchen provides improved circulation, ample counter space, as well as island seating.

 Narratif
Cameron St Photography
Example of a transitional 3/4 white floor freestanding bathtub design in Toronto with shaker cabinets, light wood cabinets, white walls and an undermount sink
Example of a transitional 3/4 white floor freestanding bathtub design in Toronto with shaker cabinets, light wood cabinets, white walls and an undermount sink

 Design Build - California
Example of a large minimalist master gray tile and travertine tile cement tile floor and gray floor freestanding bathtub design in San Diego with flat-panel cabinets, medium tone wood cabinets, gray walls, a vessel sink, quartz countertops and a hinged shower door

 KRS Development, Inc.
Inspiration for a coastal 3/4 gray floor drop-in bathtub remodel in Orange County with flat-panel cabinets, light wood cabinets, white walls and an integrated sink

Sponsored
Delaware, OH

Buckeye Basements, Inc.
Central Ohio's Basement Finishing ExpertsBest Of Houzz '13-'21

 Leicht Hallandale Beach
LEICHT, www.leichtFL.com, www.leicht.com, http://www.leicht.com/en-us/find-a-showroom/ , Michael Schnell
Program 01: AVANCE-FG / FG 120 frosty white
Program 02: AVANCE-FG/FG 277 black
Handle: 888.413, 777.000
Countertop: Granite, color: star galaxy, polished 6 cm or 2 cm
Sink: Blanco, model: Blancoclaron
Faucet: Dornbracht, model: Elio
Electrical appliances: Miele/ Bosch/ Gutmann

 Geoff Chick & Associates
Inspiration for a coastal light wood floor and beige floor sunroom remodel with a standard ceiling

 LGB Interiors
Jeff Amberg, Robert Clark
Example of a transitional master dark wood floor bedroom design with beige walls
Example of a transitional master dark wood floor bedroom design with beige walls

 Hoxton Homes Inc.
Inspiration for a huge contemporary master black tile and mosaic tile gray floor, ceramic tile and double-sink freestanding bathtub remodel in Edmonton with flat-panel cabinets, gray cabinets, white walls, a vessel sink, solid surface countertops, white countertops and a floating vanity

 Sarah Greenman
Photo: Sarah Greenman © 2014 Houzz
Inspiration for a timeless bathroom remodel in Dallas
Inspiration for a timeless bathroom remodel in Dallas

Sponsored
Fredericksburg, OH

High Point Cabinets
Columbus' Experienced Custom Cabinet Builder | 4x Best of Houzz Winner

 KT2 Design Group
Michael Lee
Transitional carpeted bedroom photo in Boston with gray walls and no fireplace
Transitional carpeted bedroom photo in Boston with gray walls and no fireplace

 Dibello Architects, PLLC
The 3,400 SF, 3 – bedroom, 3 ½ bath main house feels larger than it is because we pulled the kids’ bedroom wing and master suite wing out from the public spaces and connected all three with a TV Den.
Convenient ranch house features include a porte cochere at the side entrance to the mud room, a utility/sewing room near the kitchen, and covered porches that wrap two sides of the pool terrace.
We designed a separate icehouse to showcase the owner’s unique collection of Texas memorabilia. The building includes a guest suite and a comfortable porch overlooking the pool.
The main house and icehouse utilize reclaimed wood siding, brick, stone, tie, tin, and timbers alongside appropriate new materials to add a feeling of age.

 Ponciano Design
Example of a mid-sized mid-century modern master carpeted and gray floor bedroom design in Portland with gray walls and no fireplace
 Saikley Architects
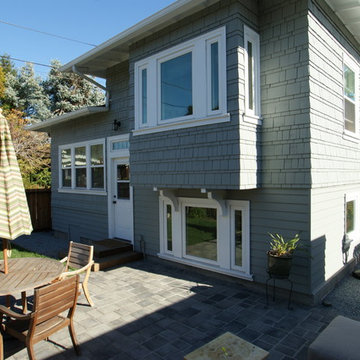
Rear addition for kitchen and master suite, and partial basement dig-out for a guest bedroom, at an existing Alameda Craftsman home. The aims were to gain space needed at the interior while not taking too much space from the back yard, making the addition feel seamless with the existing house, and minimizing the impact to the family during construction.
https://saikleyarchitects.com/portfolio/craftsman-addition/



 Housing & Building Association of Colorado Springs
Copperleaf Homes
The Hemingway
13540 Meadowgrass Drive
Suite 205
Colorado Springs, CO 80921
719-598-8900
www.copperleafhomes.com
Example of a classic u-shaped medium tone wood floor kitchen design in Denver with an undermount sink, shaker cabinets, white cabinets, white backsplash, stainless steel appliances and two islands
Example of a classic u-shaped medium tone wood floor kitchen design in Denver with an undermount sink, shaker cabinets, white cabinets, white backsplash, stainless steel appliances and two islands


 Eva Keegan
Previous nursery transforms to master bath suite
Example of a trendy gray tile and glass tile freestanding bathtub design in Nashville with an undermount sink, recessed-panel cabinets, brown cabinets, quartz countertops and a two-piece toilet
Example of a trendy gray tile and glass tile freestanding bathtub design in Nashville with an undermount sink, recessed-panel cabinets, brown cabinets, quartz countertops and a two-piece toilet
67