
Search results for "Master aimed" in Home Design Ideas
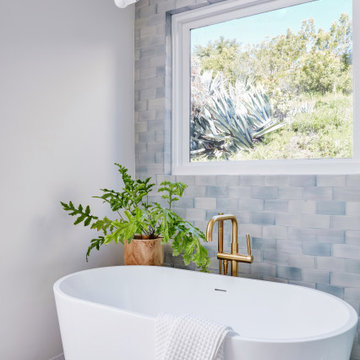
 Studio Kosma
Example of a mid-sized minimalist master blue tile and ceramic tile brick floor, white floor and double-sink freestanding bathtub design in Los Angeles with flat-panel cabinets, light wood cabinets, white walls, marble countertops, white countertops and a built-in vanity

 catlin stothers design
This country house was previously owned by Halle Berry and sits on a private lake north of Montreal. The kitchen was dated and a part of a large two storey extension which included a master bedroom and ensuite, two guest bedrooms, office, and gym. The goal for the kitchen was to create a dramatic and urban space in a rural setting.
Photo : Drew Hadley

 Maryland Home Pros
Ian Dawson, C&I Studios
Small minimalist master gray tile and ceramic tile ceramic tile walk-in shower photo in Baltimore with a vessel sink, a two-piece toilet and gray walls
Small minimalist master gray tile and ceramic tile ceramic tile walk-in shower photo in Baltimore with a vessel sink, a two-piece toilet and gray walls
Find the right local pro for your project

 Boyer Building Corporation
Beautiful custom cabinetry in master closet. Walnut topped island adds warmth to the all-white enameled space.
Walk-in closet - mid-sized traditional gender-neutral medium tone wood floor and brown floor walk-in closet idea in Minneapolis with recessed-panel cabinets and white cabinets
Walk-in closet - mid-sized traditional gender-neutral medium tone wood floor and brown floor walk-in closet idea in Minneapolis with recessed-panel cabinets and white cabinets

 Michael Molesky Interior Design
Black, white and gray modern farmhouse bathroom renovation by Michael Molesky Interior Design in Rehoboth Beach, Delaware. Black shower grid door. Hexagon mosaic floor. Wall, rain and hand shower heads.


 Artisan Signature Homes
Tim Furlong
Inspiration for a timeless freestanding desk dark wood floor home office remodel in Louisville with gray walls
Inspiration for a timeless freestanding desk dark wood floor home office remodel in Louisville with gray walls



Example of a mid-sized arts and crafts master medium tone wood floor bedroom design in Atlanta with beige walls and no fireplace

 La Moda Tile & Design Studio
Freestanding bathtub - large contemporary master blue tile, green tile, multicolored tile and cement tile medium tone wood floor and brown floor freestanding bathtub idea in New York with flat-panel cabinets, medium tone wood cabinets, a one-piece toilet, white walls, an undermount sink, quartz countertops and a hinged shower door

 Tina Ramchandani Creative
Jacob Snavely
Inspiration for a mid-sized contemporary master light wood floor and gray floor bedroom remodel in New York with blue walls and no fireplace
Inspiration for a mid-sized contemporary master light wood floor and gray floor bedroom remodel in New York with blue walls and no fireplace

 Bolen Designs
Modern, updated guest bath with industrial accents. Linear bronze penny tile pairs beautifully will antiqued taupe subway tile for a contemporary look, while the brown, black and white encaustic floor tile adds an eclectic flair. A classic black marble topped vanity and industrial shelving complete this one-of-a-kind space, ready to welcome any guest.

 Kaplan Thompson Architects
Sandy Agrafiotis
Living room - coastal formal and enclosed medium tone wood floor living room idea in Portland Maine with a standard fireplace, a stone fireplace, gray walls and no tv
Living room - coastal formal and enclosed medium tone wood floor living room idea in Portland Maine with a standard fireplace, a stone fireplace, gray walls and no tv

 Michael Lewis Architects PC
Example of a large trendy master beige tile, gray tile and ceramic tile ceramic tile and gray floor freestanding bathtub design in New York with flat-panel cabinets, light wood cabinets, gray walls, an undermount sink, a hinged shower door and gray countertops

Sponsored
Fredericksburg, OH

High Point Cabinets
Columbus' Experienced Custom Cabinet Builder | 4x Best of Houzz Winner
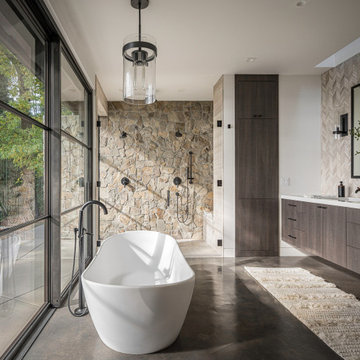
 Holder Parlette Architecture + Landscapes
Minimalist master gray tile and mosaic tile concrete floor and gray floor freestanding bathtub photo with flat-panel cabinets, dark wood cabinets, white walls, an undermount sink, a hinged shower door, white countertops and a floating vanity


 Cutting Edge Homes Inc.
We made a significant addition to this historic Victorian residence, originally built in 1879. The addition of a two-car garage, mudroom, spacious kitchen, master suite, back staircase, and butler's pantry was carefully designed in a way that not only preserves but enhances the existing charm of the home.
•
Whole Home Renovation + Addition, 1879 Built Home
Wellesley, MA

 ACQUIRE
Photo by Sean Litchfield
Cottage ceramic tile dedicated laundry room photo in Boston with an undermount sink, quartz countertops, a side-by-side washer/dryer and blue walls
Cottage ceramic tile dedicated laundry room photo in Boston with an undermount sink, quartz countertops, a side-by-side washer/dryer and blue walls

Sponsored
Sunbury, OH

J.Holderby - Renovations
Franklin County's Leading General Contractors - 2X Best of Houzz!

 Gilcrest Jewett Lumber Company
Example of a transitional brown floor kitchen/dining room combo design with beige walls and no fireplace

 User
This dramatic contemporary residence features extraordinary design with magnificent views of Angel Island, the Golden Gate Bridge, and the ever changing San Francisco Bay. The amazing great room has soaring 36 foot ceilings, a Carnelian granite cascading waterfall flanked by stairways on each side, and an unique patterned sky roof of redwood and cedar. The 57 foyer windows and glass double doors are specifically designed to frame the world class views. Designed by world-renowned architect Angela Danadjieva as her personal residence, this unique architectural masterpiece features intricate woodwork and innovative environmental construction standards offering an ecological sanctuary with the natural granite flooring and planters and a 10 ft. indoor waterfall. The fluctuating light filtering through the sculptured redwood ceilings creates a reflective and varying ambiance. Other features include a reinforced concrete structure, multi-layered slate roof, a natural garden with granite and stone patio leading to a lawn overlooking the San Francisco Bay. Completing the home is a spacious master suite with a granite bath, an office / second bedroom featuring a granite bath, a third guest bedroom suite and a den / 4th bedroom with bath. Other features include an electronic controlled gate with a stone driveway to the two car garage and a dumb waiter from the garage to the granite kitchen.
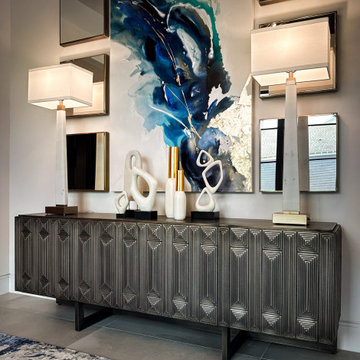
 The Design Firm
Welcome to our transitional entryway, where elegance seamlessly meets modern artistry. Each piece has been meticulously curated with the space in mind, resulting in a design that embodies sophistication and individuality. Our careful selection process aimed to craft an atmosphere that authentically reflects the unique style of our esteemed client.
70