
Search results for "Master aimed" in Home Design Ideas
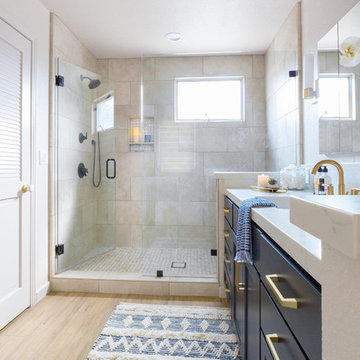


 Amy A. Alper, Architect
Eric Rorer Photography
Example of a mid-sized minimalist 3/4 blue tile and cement tile porcelain tile alcove bathtub design in San Francisco with flat-panel cabinets, medium tone wood cabinets, a one-piece toilet, yellow walls, an integrated sink and terrazzo countertops
Example of a mid-sized minimalist 3/4 blue tile and cement tile porcelain tile alcove bathtub design in San Francisco with flat-panel cabinets, medium tone wood cabinets, a one-piece toilet, yellow walls, an integrated sink and terrazzo countertops

 Bora&Co Construction
Example of a mid-sized transitional u-shaped dark wood floor and brown floor eat-in kitchen design with an undermount sink, recessed-panel cabinets, white cabinets, wood countertops, metallic backsplash, ceramic backsplash, stainless steel appliances and a peninsula
Find the right local pro for your project

 Trillium Enterprises, INC.
Continuing the southwestern theme into the bathroom, this large master bathroom features latilla ceilings. © Holly Lepere
Large southwest master beige tile and ceramic tile ceramic tile doorless shower photo in Santa Barbara with shaker cabinets, medium tone wood cabinets, tile countertops, beige walls and a drop-in sink
Large southwest master beige tile and ceramic tile ceramic tile doorless shower photo in Santa Barbara with shaker cabinets, medium tone wood cabinets, tile countertops, beige walls and a drop-in sink

 Jamie Schachtel Design Group
Every detail of this new construction home was planned and thought of. From the door knobs to light fixtures this home turned into a modern farmhouse master piece! The Highland Park family of 6 aimed to create an oasis for their extended family and friends to enjoy. We added a large sectional, extra island space and a spacious outdoor setup to complete this goal. Our tile selections added special details to the bathrooms, mudroom and laundry room. The lighting lit up the gorgeous wallpaper and paint selections. To top it off the accessories were the perfect way to accentuate the style and excitement within this home! This project is truly one of our favorites. Hopefully we can enjoy cocktails in the pool soon!

 Werschay Homes
Lynnette Bauer - 360REI
Small trendy master gray tile and stone tile ceramic tile and beige floor doorless shower photo in Minneapolis with an undermount tub, a wall-mount toilet, gray walls, open cabinets, dark wood cabinets, a vessel sink, granite countertops and a hinged shower door
Small trendy master gray tile and stone tile ceramic tile and beige floor doorless shower photo in Minneapolis with an undermount tub, a wall-mount toilet, gray walls, open cabinets, dark wood cabinets, a vessel sink, granite countertops and a hinged shower door

 Princeton Design Collaborative
Crubless shower with quartz bench and separate hand held shower + regular shower head. Large format porcelain tile with mosaic tile accent at vanity.
Photography by: Jeffrey E Tryon



 gindesigns, llc
A residential project by gindesigns, an interior design firm in Houston, Texas.
Photography by Peter Molick
Example of a large trendy master dark wood floor bedroom design in Houston with gray walls, a standard fireplace and a stone fireplace
Example of a large trendy master dark wood floor bedroom design in Houston with gray walls, a standard fireplace and a stone fireplace

 Flipside Homes Inc.
After photo of the Master Bath.
Example of a small minimalist master subway tile and white tile alcove shower design in Vancouver with glass-front cabinets, white cabinets, a one-piece toilet, beige walls, an integrated sink and marble countertops
Example of a small minimalist master subway tile and white tile alcove shower design in Vancouver with glass-front cabinets, white cabinets, a one-piece toilet, beige walls, an integrated sink and marble countertops

 sO Interiors
Example of a mid-sized trendy master white tile and porcelain tile porcelain tile bathroom design in Ottawa with flat-panel cabinets, white cabinets, a one-piece toilet, gray walls, a vessel sink, quartz countertops and a hinged shower door

 Lowell Custom Homes
LOWELL CUSTOM HOMES Lake Geneva, WI., - This Queen Ann Shingle is a very special place for family and friends to gather. Designed with distinctive New England character this home generates warm welcoming feelings and a relaxed approach to entertaining.

 Mode Interior Designs
Modern Beach Retreat designed by Sharon Bonnemazou of Mode Interior Designs. Photo by Collin Miller.
Mid-sized minimalist master white tile and stone tile light wood floor and black floor freestanding bathtub photo in New York with flat-panel cabinets, dark wood cabinets, a one-piece toilet, white walls, an undermount sink, solid surface countertops, a hinged shower door and white countertops
Mid-sized minimalist master white tile and stone tile light wood floor and black floor freestanding bathtub photo in New York with flat-panel cabinets, dark wood cabinets, a one-piece toilet, white walls, an undermount sink, solid surface countertops, a hinged shower door and white countertops

 McKean's Floor to Ceiling
Vencil Homes - Bathroom #4 - Quartz vanity tops with an undermount sink and mosaic tile backsplash.
Bathroom - small contemporary master multicolored tile and mosaic tile bathroom idea in Omaha with an undermount sink, quartz countertops and beige walls
Bathroom - small contemporary master multicolored tile and mosaic tile bathroom idea in Omaha with an undermount sink, quartz countertops and beige walls

Sponsored
Sunbury, OH

J.Holderby - Renovations
Franklin County's Leading General Contractors - 2X Best of Houzz!


 Custom Design & Construction
We choose to highlight this project because even though it is a more traditional design style its light neutral color palette represents the beach lifestyle of the south bay. Our relationship with this family started when they attended one of our complimentary educational seminars to learn more about the design / build approach to remodeling. They had been working with an architect and were having trouble getting their vision to translate to the plans. They were looking to add on to their south Redondo home in a manner that would allow for seamless transition between their indoor and outdoor space. Design / Build ended up to be the perfect solution to their remodeling need.
As the project started coming together and our clients were able to visualize their dream, they trusted us to add the adjacent bathroom remodel as a finishing touch. In keeping with our light and warm palette we selected ocean blue travertine for the floor and installed a complimentary tile wainscot. The tile wainscot is comprised of hand-made ceramic crackle tile accented with Lunada Bay Selenium Silk blend glass mosaic tile. However the piéce de résistance is the frameless shower enclosure with a wave cut top.

 StudioLAB
A young couple with three small children purchased this full floor loft in Tribeca in need of a gut renovation. The existing apartment was plagued with awkward spaces, limited natural light and an outdated décor. It was also lacking the required third child’s bedroom desperately needed for their newly expanded family. StudioLAB aimed for a fluid open-plan layout in the larger public spaces while creating smaller, tighter quarters in the rear private spaces to satisfy the family’s programmatic wishes. 3 small children’s bedrooms were carved out of the rear lower level connected by a communal playroom and a shared kid’s bathroom. Upstairs, the master bedroom and master bathroom float above the kid’s rooms on a mezzanine accessed by a newly built staircase. Ample new storage was built underneath the staircase as an extension of the open kitchen and dining areas. A custom pull out drawer containing the food and water bowls was installed for the family’s two dogs to be hidden away out of site when not in use. All wall surfaces, existing and new, were limited to a bright but warm white finish to create a seamless integration in the ceiling and wall structures allowing the spatial progression of the space and sculptural quality of the midcentury modern furniture pieces and colorful original artwork, painted by the wife’s brother, to enhance the space. The existing tin ceiling was left in the living room to maximize ceiling heights and remain a reminder of the historical details of the original construction. A new central AC system was added with an exposed cylindrical duct running along the long living room wall. A small office nook was built next to the elevator tucked away to be out of site.

 Aim Interior Design & Associates, Inc.
Sandra's View Photography
Example of a large transitional master white tile and stone tile marble floor freestanding bathtub design in Toronto with blue walls
Example of a large transitional master white tile and stone tile marble floor freestanding bathtub design in Toronto with blue walls

Sponsored
Sunbury, OH
J.Holderby - Renovations
Franklin County's Leading General Contractors - 2X Best of Houzz!
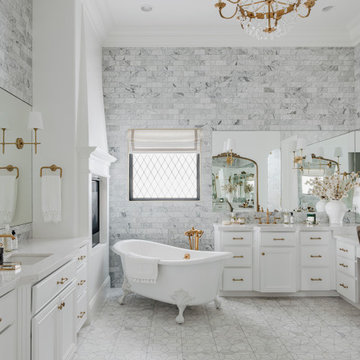
 AFT Construction
Doorless shower - large french country kids' white tile cement tile floor, gray floor, single-sink, shiplap ceiling and wall paneling doorless shower idea in Phoenix with raised-panel cabinets, white cabinets, a one-piece toilet, white walls, an undermount sink, quartz countertops, a hinged shower door, white countertops and a built-in vanity

 Jill K. Greene of Sand Castle Kitchens & More, LLC
Ron Rosenzweig
Doorless shower - mid-sized contemporary master gray tile and porcelain tile porcelain tile doorless shower idea in Miami with an integrated sink, flat-panel cabinets, dark wood cabinets, a one-piece toilet and gray walls
Doorless shower - mid-sized contemporary master gray tile and porcelain tile porcelain tile doorless shower idea in Miami with an integrated sink, flat-panel cabinets, dark wood cabinets, a one-piece toilet and gray walls

 Margaret Donaldson Interiors
Holgerobenausphotography.com
See more of this home at margaretdonaldsoninteriors.com
Mid-sized transitional guest dark wood floor and beige floor bedroom photo in Charleston with beige walls
Mid-sized transitional guest dark wood floor and beige floor bedroom photo in Charleston with beige walls
86