
Search results for "Master air" in Home Design Ideas

 Rande Leaman Interior Design
A close-up of the patterned gray floor tiles.
Example of a mid-sized trendy master gray tile and ceramic tile ceramic tile and gray floor alcove shower design in Los Angeles with flat-panel cabinets, white cabinets, a wall-mount toilet, white walls, an undermount sink, quartz countertops, a hinged shower door and gray countertops
Example of a mid-sized trendy master gray tile and ceramic tile ceramic tile and gray floor alcove shower design in Los Angeles with flat-panel cabinets, white cabinets, a wall-mount toilet, white walls, an undermount sink, quartz countertops, a hinged shower door and gray countertops
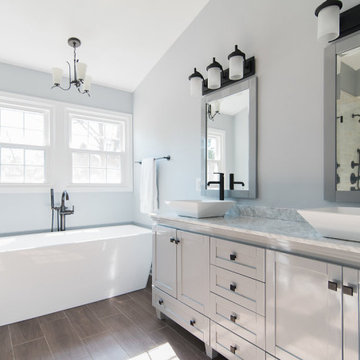
 CTM CONSTRUCTION
Mid-sized farmhouse master beige tile and ceramic tile porcelain tile, brown floor and double-sink freestanding bathtub photo in Baltimore with shaker cabinets, gray cabinets, a two-piece toilet, blue walls, a vessel sink, marble countertops, a hinged shower door, multicolored countertops, a niche and a freestanding vanity

 The Jae Company
As if chocolate wasn't luxurious enough on its own, this Worthington, Ohio, bathroom remodel makes it even more luxurious. The rich color of Kraftmaid's Northwicke style cabinets in cherry peppercorn add an extra decadence to this bathroom remodel. The countertops are Giallo Boreal granite. The porcelain tile for the shower, from Hamilton Parker Company, is Emil Anthology Velvet Marble - 12x12 in the shower and 12x24 for the floor.
Find the right local pro for your project

 Erickson Zebroski Design Group, Inc.
A small balcony is located off the master suite to enjoy the fresh air, adjacent gardens, or views to the patio below.
Balcony - contemporary balcony idea in San Francisco
Balcony - contemporary balcony idea in San Francisco

 Marc-Michaels Interior Design
Edward C. Butera
Inspiration for a large modern master medium tone wood floor bedroom remodel in Miami with gray walls and no fireplace
Inspiration for a large modern master medium tone wood floor bedroom remodel in Miami with gray walls and no fireplace

 Ambrose Construction Inc.
Michael Dickter
Drop-in bathtub - large contemporary master gray tile drop-in bathtub idea in Seattle with an undermount sink, flat-panel cabinets, dark wood cabinets, solid surface countertops, a one-piece toilet and white walls
Drop-in bathtub - large contemporary master gray tile drop-in bathtub idea in Seattle with an undermount sink, flat-panel cabinets, dark wood cabinets, solid surface countertops, a one-piece toilet and white walls

 John Cannon Homes
The Caaren model home designed and built by John Cannon Homes, located in Sarasota, Florida. This one-story, 3 bedroom, 3 bath home also offers a study, and family room open to the lanai and pool and spa area. Total square footage under roof is 4, 272 sq. ft. Living space under air is 2,895 sq. ft.
Elegant and open, luxurious yet relaxed, the Caaren offers a variety of amenities to perfectly suit your lifestyle. From the grand pillar-framed entrance to the sliding glass walls that open to reveal an outdoor entertaining paradise, this is a home sure to be enjoyed by generations of family and friends for years to come.
Gene Pollux Photography

Sponsored
Sunbury, OH

J.Holderby - Renovations
Franklin County's Leading General Contractors - 2X Best of Houzz!

 MF Reynolds Inc
Master bath with "waterfall" vanity top. Photo credits: Jane Messinger
Example of a minimalist bathroom design in Boston
Example of a minimalist bathroom design in Boston
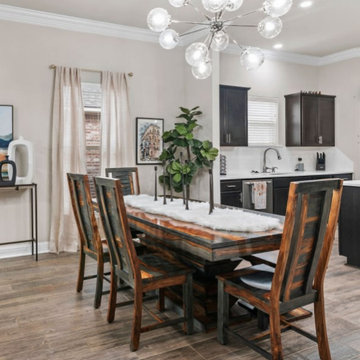
 Let's Decorate
Beautiful wood table with a touch of fur to soften it in the space
Inspiration for an eclectic dining room remodel in Dallas
Inspiration for an eclectic dining room remodel in Dallas
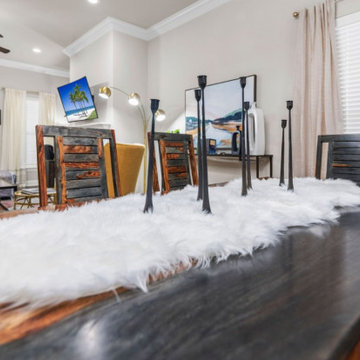 Let's Decorate
Beautiful wood table with a touch of fur to soften it in the space
Eclectic dining room photo in Dallas
Eclectic dining room photo in Dallas

 Holly Development Inc.
Noel Kleinman
Inspiration for a mid-sized contemporary master beige tile and stone tile marble floor, gray floor, double-sink, exposed beam and wood ceiling freestanding bathtub remodel in Los Angeles with flat-panel cabinets, white cabinets, white walls, a vessel sink, quartz countertops, white countertops and a floating vanity
Inspiration for a mid-sized contemporary master beige tile and stone tile marble floor, gray floor, double-sink, exposed beam and wood ceiling freestanding bathtub remodel in Los Angeles with flat-panel cabinets, white cabinets, white walls, a vessel sink, quartz countertops, white countertops and a floating vanity

 Euroconcepts
Example of a large minimalist gender-neutral marble floor and white floor walk-in closet design in Los Angeles with flat-panel cabinets and white cabinets


Sponsored
Sunbury, OH
J.Holderby - Renovations
Franklin County's Leading General Contractors - 2X Best of Houzz!

 Christie Hausmann Design
Trendy kids' gray tile and white tile concrete floor alcove bathtub photo in San Francisco with flat-panel cabinets, blue cabinets, white walls and an undermount sink


 Halo Interior Design
Bedroom - contemporary master bedroom idea in Los Angeles with multicolored walls and a standard fireplace

 Zelaya Properties LLC
We used: Custom cherry cabinetry in Arts & Crafts Shaker style by Kabinart in Boulder and Espresso stains. Liberty Hardware Venetian bronze 1-1/2" cabinet knobs. KitchenAid Architect II Series 22 CF counter-depth French door refrigerator. KitchenAid Architect Series II 27" convection single wall oven. KitchenAid 36" 6-burner dual fuel freestanding commercial-style range. KitchenAid Architect II Series 24" dishwasher. Sharp Insight Pro Series 24" built-in microwave drawer (Model #KB6524PS). Crystorama Solaris 12" wide pendant lights in English bronze. Granite countertops in Brown Fantasy. 3"x6" polished marble backsplash.
Paint colors:
Walls: Glidden Silver Cloud 30YY 63/024
Ceilings/Trims/Doors: Glidden Swan White GLC23
Robert B. Narod Photography



 Brian O'Keefe Architect, P.C.
The office design incorporates intricate moldings and wood paneling designs inspired by classical and historical design precedents, with expert custom stains applied by master skilled artisans. The crown molding designs were adapted to incorporate today’s modern systems such as air conditioning as well as audio speakers to reduce their visual impact in the rooms.
Interior Architecture by Brian O'Keefe Architect, PC, with Interior Design by Marjorie Shushan.
Featured in Architectural Digest.
Photo by Liz Ordonoz.

 MARK IV Builders, Inc
New babies have a way to raising the importance of additions and remodeling. So it was with this project. This 1920’ era DC home has lots of character, but not of space or bathrooms for this growing family. The need for a larger master suite with its own bath necessitated a 2nd floor bedroom addition. The clients wanted a large bedroom with a fresh look while still harmonizing with the traditional character of the house. Interesting water jet cut steel doors with barn door hardware and cathedral ceilings fit the bill. Contemporary lighting teamed with complex tile makes a good marriage of the new and old space. While the new mom got her new master suite, the new dad wanted an entertainment space reminiscent of his home in Argentina. The 2nd floor bedroom addition provided a covered porch below that then allowed for a very large Asada grill/fireplace. Argentinians are very serious about their barbeques and so was this client. The fireplace style barbeque has a large exotic grilling area along with a dedicated space for making his own charcoal for the grill. The addition above provides cover and also allows for a ceiling fan to cool the hardworking grillmaster.

 Blue Hot Design, LLC
Master suite update.
Photo by Jake Ruiz.
Bedroom - mid-sized contemporary master carpeted bedroom idea in Milwaukee with orange walls, a ribbon fireplace and a tile fireplace
Bedroom - mid-sized contemporary master carpeted bedroom idea in Milwaukee with orange walls, a ribbon fireplace and a tile fireplace
107