
Search results for "Master air" in Home Design Ideas
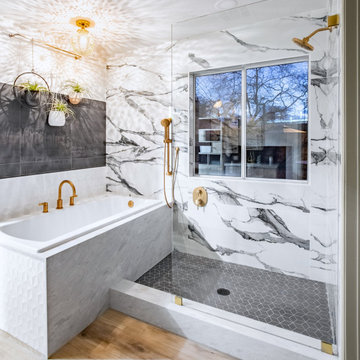
 House of a Different Color
Primary bathroom renovation. **Window glass was frosted after photos were taken.** Navy, gray, and black are balanced by crisp whites and light wood tones. Eclectic mix of geometric shapes and organic patterns. Featuring 3D porcelain tile from Italy, hand-carved geometric tribal pattern in vanity's cabinet doors, hand-finished industrial-style navy/charcoal 24x24" wall tiles, and oversized 24x48" porcelain HD printed marble patterned wall tiles. Flooring in waterproof LVP, continued from bedroom into bathroom and closet. Brushed gold faucets and shower fixtures. Authentic, hand-pierced Moroccan globe light over tub for beautiful shadows for relaxing and romantic soaks in the tub. Vanity pendant lights with handmade glass, hand-finished gold and silver tones layers organic design over geometric tile backdrop. Open, glass panel all-tile shower with 48x48" window (glass frosted after photos were taken). Shower pan tile pattern matches 3D tile pattern. Arched medicine cabinet from West Elm. Separate toilet room with sound dampening built-in wall treatment for enhanced privacy. Frosted glass doors throughout. Vent fan with integrated heat option. Tall storage cabinet for additional space to store body care products and other bathroom essentials. Original bathroom plumbed for two sinks, but current homeowner has only one user for this bathroom, so we capped one side, which can easily be reopened in future if homeowner wants to return to a double-sink setup.
Expanded closet size and completely redesigned closet built-in storage. Please see separate album of closet photos for more photos and details on this.

 Myers Homes
Rob Myers
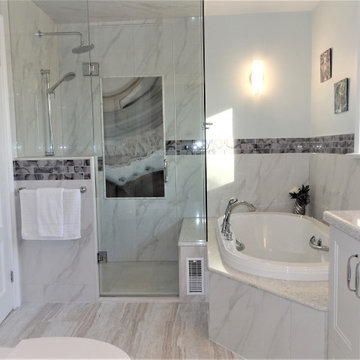
Small trendy master multicolored tile porcelain tile bathroom photo in Cleveland with shaker cabinets, dark wood cabinets, an undermount tub, a two-piece toilet, an undermount sink and granite countertops
Small trendy master multicolored tile porcelain tile bathroom photo in Cleveland with shaker cabinets, dark wood cabinets, an undermount tub, a two-piece toilet, an undermount sink and granite countertops

 Starr Custom Homes
This river front farmhouse is located on the St. Johns River in St. Augustine Florida. The two-toned exterior color palette invites you inside to see the warm, vibrant colors that complement the rustic farmhouse design. This 4 bedroom, 3 1/2 bath home features a two story plan with a downstairs master suite. Rustic wood floors, porcelain brick tiles and board & batten trim work are just a few the details that are featured in this home. The kitchen features Thermador appliances, two cabinet finishes and Zodiac countertops. A true "farmhouse" lovers delight!
Find the right local pro for your project


 Euroconcepts
Example of a large minimalist gender-neutral marble floor and white floor walk-in closet design in Los Angeles with flat-panel cabinets and white cabinets


Sponsored
Sunbury, OH

J.Holderby - Renovations
Franklin County's Leading General Contractors - 2X Best of Houzz!

 Hunter Douglas
Inspiration for a mid-sized coastal galley medium tone wood floor kitchen remodel in New York with an undermount sink, shaker cabinets, white cabinets, concrete countertops and no island

 Mary Hannah Interiors
Inspiration for a large transitional master carpeted and beige floor bedroom remodel with no fireplace and gray walls

 Napoleon Products
Living room - mid-sized contemporary enclosed dark wood floor and brown floor living room idea in Toronto with white walls, a ribbon fireplace, a metal fireplace and no tv

 Advanced Homes of West Michigan
Example of a mid-sized arts and crafts master cement tile laminate floor alcove bathtub design in Grand Rapids with shaker cabinets, gray cabinets, an undermount sink, quartz countertops and a hinged shower door

 JORGE ENGEL & ASSOCIATES
Bedroom - large contemporary guest medium tone wood floor and brown floor bedroom idea in San Diego with beige walls and no fireplace
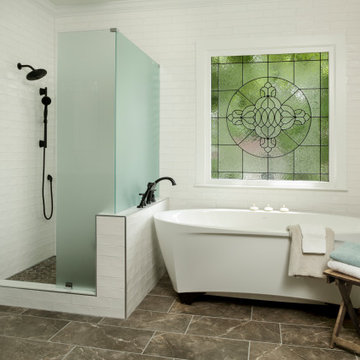
 Bloodfire Studios LLC
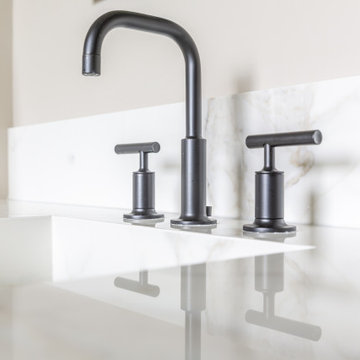
Master bath renovation to create a larger accessible water closet and air jet soaker tub for physical therapy.
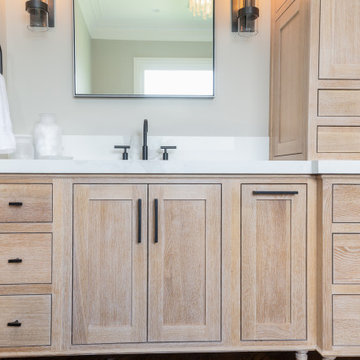
Inspiration for a mid-sized transitional master white tile and subway tile ceramic tile, brown floor and double-sink freestanding bathtub remodel in Atlanta with shaker cabinets, turquoise cabinets, beige walls, an undermount sink, quartzite countertops, a hinged shower door, white countertops and a built-in vanity
Inspiration for a mid-sized transitional master white tile and subway tile ceramic tile, brown floor and double-sink freestanding bathtub remodel in Atlanta with shaker cabinets, turquoise cabinets, beige walls, an undermount sink, quartzite countertops, a hinged shower door, white countertops and a built-in vanity







110