
Search results for "Master air" in Home Design Ideas
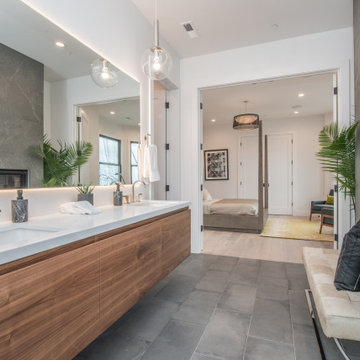
 Welcome Renovation
Bel Air - Serene Elegance. This collection was designed with cool tones and spa-like qualities to create a space that is timeless and forever elegant.

 Roger B. Lees Construction & Consulting
Example of a large mountain style gender-neutral carpeted and beige floor walk-in closet design in San Francisco with open cabinets and light wood cabinets

 Reidbuilt Homes Calgary
Inspiration for a large timeless master beige tile corner bathtub remodel in Calgary with an undermount sink, raised-panel cabinets, white cabinets and beige walls
Find the right local pro for your project
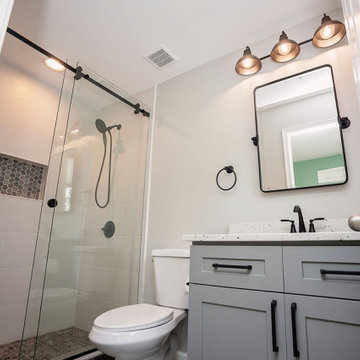

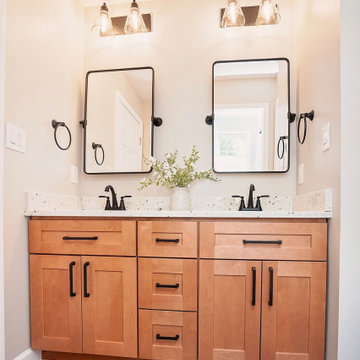

 Joel Reis Architecture and Real Estate Photography
Master Bedroom Balcony with view of Waterfall and Garden
Inspiration for a huge contemporary mixed material railing vertical balcony garden remodel in Los Angeles with a roof extension
Inspiration for a huge contemporary mixed material railing vertical balcony garden remodel in Los Angeles with a roof extension

 CW Property Group
Spa-like master bath with air bath and a huge stall shower.
Transitional bathroom photo in New York
Transitional bathroom photo in New York

Sponsored
Columbus, OH

Wannemacher Interiors
Customized Award-Winning Interior Design Solutions in Franklin Cnty OH
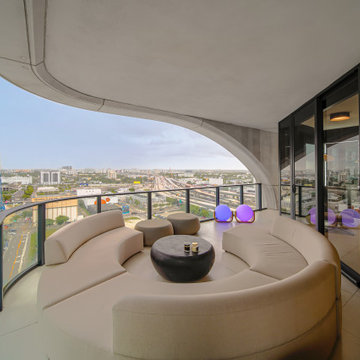
 Aire + Partners | Interior Architecture
Master Bedroom Terrace with furniture from Artefacto and Janus Et Cie, custom light fixtures
Photo by Robert Packar
Home design - modern home design idea in Miami
Home design - modern home design idea in Miami

 Bath, Kitchen and Tile Center
This Master Bath features:
- Marsh Raised Panel Cabinets in white
- Engineered Quartz top in Torquay
- Renova Porcelain Tile in Gray
- Drop in Bathtub
- Alcove Shower
- OHM Undermount Sink
- Two-piece Toilet

 Design Theory Interiors, LLC
sleek modern master bathroom with floating vanity wrapped in quartz on all 4 sides. Porcelain slabs that mimic marble with a freestanding air tub in the corner. Steam shower with marble walls and decorative inlay at niche.

 Adeeni Design Group
Architecture: Sutro Architects
Landscape Architecture: Arterra Landscape Architects
Builder: Upscale Construction
Photography: Christopher Stark
Bedroom - modern bedroom idea in San Francisco
Bedroom - modern bedroom idea in San Francisco


 Joel Reis Architecture and Real Estate Photography
Inspiration for a large contemporary u-shaped light wood floor seated home bar remodel in Los Angeles with an integrated sink, flat-panel cabinets, dark wood cabinets and marble countertops

 Bellingham Bay Builders
After many years of careful consideration and planning, these clients came to us with the goal of restoring this home’s original Victorian charm while also increasing its livability and efficiency. From preserving the original built-in cabinetry and fir flooring, to adding a new dormer for the contemporary master bathroom, careful measures were taken to strike this balance between historic preservation and modern upgrading. Behind the home’s new exterior claddings, meticulously designed to preserve its Victorian aesthetic, the shell was air sealed and fitted with a vented rainscreen to increase energy efficiency and durability. With careful attention paid to the relationship between natural light and finished surfaces, the once dark kitchen was re-imagined into a cheerful space that welcomes morning conversation shared over pots of coffee.
Every inch of this historical home was thoughtfully considered, prompting countless shared discussions between the home owners and ourselves. The stunning result is a testament to their clear vision and the collaborative nature of this project.
Photography by Radley Muller Photography
Design by Deborah Todd Building Design Services

 Nautilus Homes
This is a home that was designed around the property. With views in every direction from the master suite and almost everywhere else in the home. The home was designed by local architect Randy Sample and the interior architecture was designed by Maurice Jennings Architecture, a disciple of E. Fay Jones. New Construction of a 4,400 sf custom home in the Southbay Neighborhood of Osprey, FL, just south of Sarasota.
Photo - Ricky Perrone

 Penny Lane Home Builders, LLC
Photography Lynn Donaldson
* Full sized mirror on back of sliding door
* Knotty Alder custom cabinet
* Quartz countertops
* Undermount sinks
* Danze faucets and fixtures
* Jacuzzi rectangle tub (Lowes)
* Grasscloth II tile in smoke from the Venetian Architectural collection
* Pottery Barn Medicine Cabinets
* Sconce light fixtures

Sponsored
Fredericksburg, OH

High Point Cabinets
Columbus' Experienced Custom Cabinet Builder | 4x Best of Houzz Winner

 Cathers Home Furniture + Interior Design
AMG Marketing
Double shower - large contemporary master brown tile light wood floor and beige floor double shower idea in Denver with a trough sink, flat-panel cabinets, beige walls, light wood cabinets, laminate countertops, a hinged shower door and brown countertops
Double shower - large contemporary master brown tile light wood floor and beige floor double shower idea in Denver with a trough sink, flat-panel cabinets, beige walls, light wood cabinets, laminate countertops, a hinged shower door and brown countertops

 Naturally Creative, inc.
Featuring Dynasty Omega Cabinets,
Brizo Plumbing Fixtures,
Neptune Freestanding Tub With Air Bath and Chroma-therapy, Photo by
Dream Focus Photography
Dark wood stain on Cherry cabinets. Traditional Bathroom.

 Anchor Builders
The homeowners loved the location of their small Cape Cod home, but they didn't love its limited interior space. A 10' addition along the back of the home and a brand new 2nd story gave them just the space they needed. With a classy monotone exterior and a welcoming front porch, this remodel is a refined example of a transitional style home.
Space Plans, Building Design, Interior & Exterior Finishes by Anchor Builders
Photos by Andrea Rugg Photography
103