
Search results for "Master air" in Home Design Ideas

 Sub-Zero, Wolf, and Cove Showroom Columbia
Jay Greene Photography
Kitchen - transitional l-shaped light wood floor kitchen idea in Baltimore with an undermount sink, gray cabinets, marble countertops, white backsplash, stone tile backsplash, paneled appliances, an island and white countertops
Kitchen - transitional l-shaped light wood floor kitchen idea in Baltimore with an undermount sink, gray cabinets, marble countertops, white backsplash, stone tile backsplash, paneled appliances, an island and white countertops

 VanderHorn Architects
The glass door on the red cedar sauna allows light to enter from the large picture window facing the Long Island Sound.
Gus Cantavero Photography
Example of a classic sauna design in New York
Example of a classic sauna design in New York

Find the right local pro for your project

 Kipnis Architecture + Planning
The master bedroom is drenched with light from the large back windows and a series of stacked awning windows. The master bath is located off to the side. Reclaimed wood flooring is used throughout. http://www.kipnisarch.com
Cable Photo/Wayne Cable http://selfmadephoto.com

 Black Forest Contractors
Corner shower - large contemporary master beige tile and porcelain tile porcelain tile and beige floor corner shower idea in Los Angeles with an undermount tub and beige walls



Sponsored
Sunbury, OH

J.Holderby - Renovations
Franklin County's Leading General Contractors - 2X Best of Houzz!
 HOLLSPA
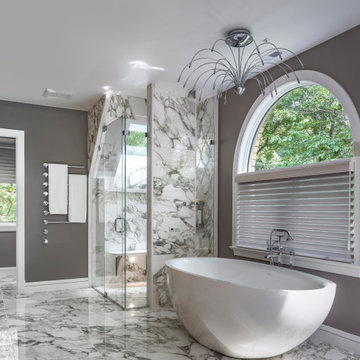
Lavish natural light filtered by the surrounding forest, this expansive master bathroom in Potomac, Maryland. This restorative wellness sanctuary is defined by the comfortable floating shower bench, air-massage free-standing tub, and rest nook.

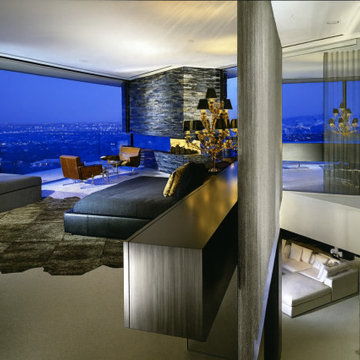
 Bel-Air Construction Inc
Sleek, modern, bright and open
Extremely moder hillside home with custom glass tile pool. Inside/outside from every room. Large open floors with very few walls with the entire 3rd floor being all master suite.
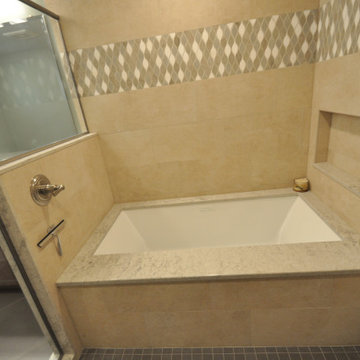




 A&E Construction and Design Center
A&E Construction. This Pennington NJ remodel of a master bath en-suite features marble basketweave tile detailing and a generous walk-in shower area. One memorable aspect of this design is the continuous marble slab that simultaneously serves as a tub deck and continues into the shower area to serve as a bench seat. Scroll through the project photos to observe this unique project.


 Tyner Construction Co Inc
Kevin Meechan
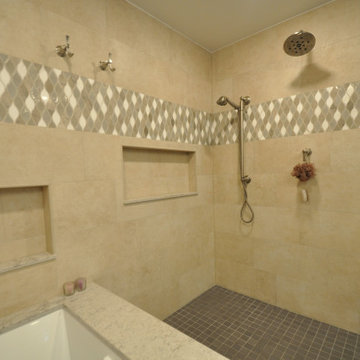
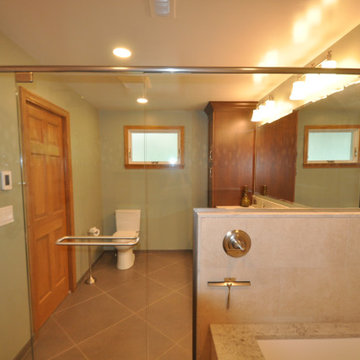
Inspiration for a timeless master beige tile and ceramic tile ceramic tile corner shower remodel with recessed-panel cabinets, granite countertops and beige walls
Inspiration for a timeless master beige tile and ceramic tile ceramic tile corner shower remodel with recessed-panel cabinets, granite countertops and beige walls



Sponsored
Columbus, OH

Hope Restoration & General Contracting
Columbus Design-Build, Kitchen & Bath Remodeling, Historic Renovations

 Elza B. Design, Inc.
A busy family moves to a new home stuck in the 90's in metro Boston and requests a full refresh and renovation. Lots of family friendly materials and finishes are used. Some areas feel more modern, others have more of a transitional flair. Elegance is not impossible in a family home, as this project illustrates. Spaces are designed and used for adults and kids. For example the family room doubles as a kids craft room, but also houses a piano and guitars, a library and a sitting area for parents to hang out with their children. The living room is family friendly with a stain resistant sectional sofa, large TV screen but also houses refined decor, a wet bar, and sophisticated seating. The entry foyer offers bins to throw shoes in, and the dining room has an indoor outdoor rug that can be hosed down as needed! The master bedroom is a romantic, transitional space.
Photography: Michael J Lee
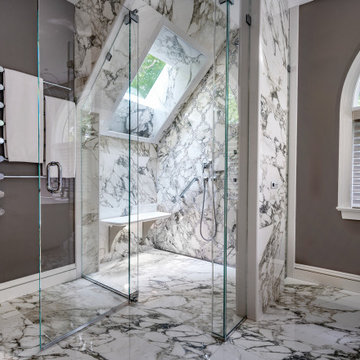 HOLLSPA
Lavish natural light filtered by the surrounding forest, this expansive master bathroom in Potomac, Maryland. This restorative wellness sanctuary is defined by the comfortable floating shower bench, air-massage free-standing tub, and rest nook.
132