
Search results for "Master air" in Home Design Ideas

 G.B. Construction and Development, Inc.
Joan Wozniak - Photographer
Master bathroom stall shower to relax after a long day.
Inspiration for a large transitional master beige tile and stone tile ceramic tile drop-in bathtub remodel with an undermount sink, raised-panel cabinets, dark wood cabinets, granite countertops, a two-piece toilet and a hinged shower door
Inspiration for a large transitional master beige tile and stone tile ceramic tile drop-in bathtub remodel with an undermount sink, raised-panel cabinets, dark wood cabinets, granite countertops, a two-piece toilet and a hinged shower door
 House of a Different Color
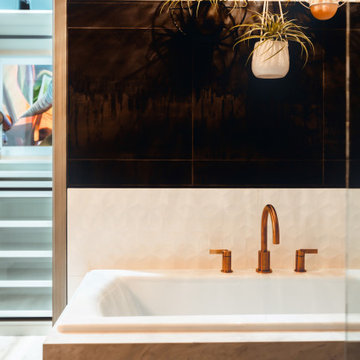
Primary bathroom renovation. Navy, gray, and black are balanced by crisp whites and light wood tones. Eclectic mix of geometric shapes and organic patterns. Featuring 3D porcelain tile from Italy, hand-carved geometric tribal pattern in vanity's cabinet doors, hand-finished industrial-style navy/charcoal 24x24" wall tiles, and oversized 24x48" porcelain HD printed marble patterned wall tiles. Flooring in waterproof LVP, continued from bedroom into bathroom and closet. Brushed gold faucets and shower fixtures. Authentic, hand-pierced Moroccan globe light over tub for beautiful shadows for relaxing and romantic soaks in the tub. Vanity pendant lights with handmade glass, hand-finished gold and silver tones layers organic design over geometric tile backdrop. Open, glass panel all-tile shower with 48x48" window (glass frosted after photos were taken). Shower pan tile pattern matches 3D tile pattern. Arched medicine cabinet from West Elm. Separate toilet room with sound dampening built-in wall treatment for enhanced privacy. Frosted glass doors throughout. Vent fan with integrated heat option. Tall storage cabinet for additional space to store body care products and other bathroom essentials. Original bathroom plumbed for two sinks, but current homeowner has only one user for this bathroom, so we capped one side, which can easily be reopened in future if homeowner wants to return to a double-sink setup.
Expanded closet size and completely redesigned closet built-in storage. Please see separate album of closet photos for more photos and details on this.

 The Plan Collection
The master bedroom suite has an air of luxury and relaxation, with a built-in fireplace, en-suite bathroom and vaulted ceilings.
Example of a large arts and crafts master carpeted bedroom design in New York with beige walls, a standard fireplace and a stone fireplace
Example of a large arts and crafts master carpeted bedroom design in New York with beige walls, a standard fireplace and a stone fireplace
Find the right local pro for your project

Inspiration for a large timeless master mosaic tile travertine floor corner shower remodel in Atlanta with an undermount sink, dark wood cabinets, marble countertops, recessed-panel cabinets, a one-piece toilet and beige walls

 Bella Vista Company
Shoot2Sell
Bella Vista Company
This home won the NARI Greater Dallas CotY Award for Entire House $750,001 to $1,000,000 in 2015.
Inspiration for a large mediterranean beige tile and pebble tile double shower remodel in Dallas with an undermount sink, shaker cabinets, distressed cabinets, beige walls and an undermount tub
Inspiration for a large mediterranean beige tile and pebble tile double shower remodel in Dallas with an undermount sink, shaker cabinets, distressed cabinets, beige walls and an undermount tub

 Hammer & Hand
 collaborated with Ashton Ford Design & Armin Quilici to give this Laurelhurst home in Portland, Oregon a big refresh. The team replaced finishes throughout the entire home, but the majority of the work took place in the kitchen and master bathroom. The kitchen was gutted and received all new appliances and finishes – including walnut cabinetry, white quartz countertops, and porcelain backsplash tile. The master bathroom has all new black walnut cabinetry, his and hers sinks, and black metal fixtures and accent lighting. The team also refinished an existing cedar accent wall, bringing out its natural beauty.
Another stand out feature of the remodel was the new staircase with oak stair treads, painted black aluminum handrail, and stainless steel air craft cables.
 Melyssa Robert Designer
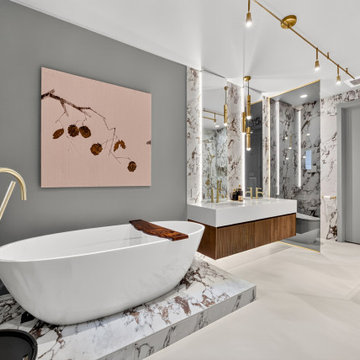
Freestanding bathtub - huge contemporary master brown tile and porcelain tile concrete floor, beige floor and double-sink freestanding bathtub idea in Montreal with flat-panel cabinets, medium tone wood cabinets, a one-piece toilet, gray walls, an undermount sink, quartz countertops, a hinged shower door, white countertops and a floating vanity


 SOL Tile & Marble, Inc.
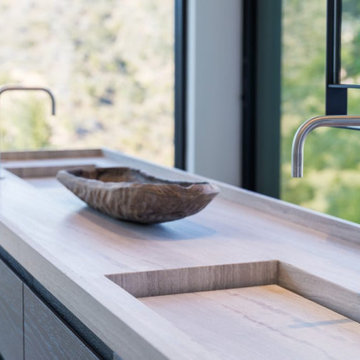
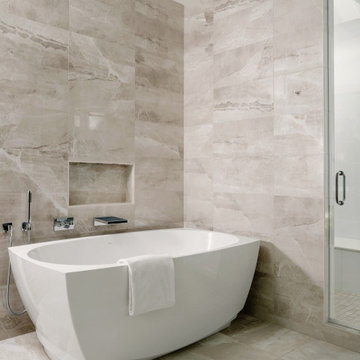
Freestanding bathtub - large contemporary master marble floor, beige floor and double-sink freestanding bathtub idea in Los Angeles with flat-panel cabinets, dark wood cabinets, a one-piece toilet, an integrated sink, marble countertops, a hinged shower door, beige countertops and a freestanding vanity

 Stephen Moser Architect
© Michael Moran/OTTO
Inspiration for a contemporary blue tile marble floor alcove bathtub remodel in New York with a drop-in sink, flat-panel cabinets and white cabinets
Inspiration for a contemporary blue tile marble floor alcove bathtub remodel in New York with a drop-in sink, flat-panel cabinets and white cabinets

 Pottery Barn
sherwin williams naval,
Inspiration for a transitional home office remodel in San Francisco
Inspiration for a transitional home office remodel in San Francisco

 Yellowstone Traditions
Peter Zimmerman Architects // Peace Design // Audrey Hall Photography
Mountain style master bedroom photo with a corner fireplace and a stone fireplace
Mountain style master bedroom photo with a corner fireplace and a stone fireplace
 Pear Tree Design Group
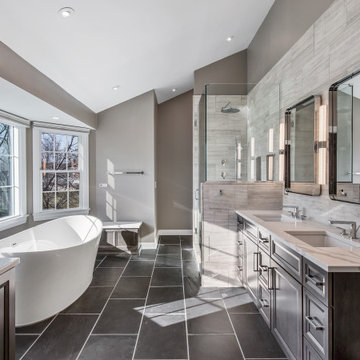
By removing a linen closet and step up whirlpool tub we were able to open up this Master to create a spacious and calming master bath.
Example of a large trendy master gray tile and limestone tile slate floor, black floor, double-sink and vaulted ceiling freestanding bathtub design in Chicago with flat-panel cabinets, medium tone wood cabinets, a one-piece toilet, gray walls, an undermount sink, quartz countertops, a hinged shower door, white countertops, a niche and a built-in vanity
Example of a large trendy master gray tile and limestone tile slate floor, black floor, double-sink and vaulted ceiling freestanding bathtub design in Chicago with flat-panel cabinets, medium tone wood cabinets, a one-piece toilet, gray walls, an undermount sink, quartz countertops, a hinged shower door, white countertops, a niche and a built-in vanity

 Western Window Systems
Architect Paul Noborikawa, principal at Noborikawa & Associates in Hawaii, seamlessly blends environment and design in this luxury residence on the island of Oahu. The main attraction of the modern home is a great room that opens to the yard courtesy of 75 feet of Series 600 Multi-Slide Doors from Western Window Systems. Other features include an energy-efficient design, modern materials such as polished concrete floors, granite counters, and storage for kayaks and surfboards.



 User
This modern farmhouse located outside of Spokane, Washington, creates a prominent focal point among the landscape of rolling plains. The composition of the home is dominated by three steep gable rooflines linked together by a central spine. This unique design evokes a sense of expansion and contraction from one space to the next. Vertical cedar siding, poured concrete, and zinc gray metal elements clad the modern farmhouse, which, combined with a shop that has the aesthetic of a weathered barn, creates a sense of modernity that remains rooted to the surrounding environment.
The Glo double pane A5 Series windows and doors were selected for the project because of their sleek, modern aesthetic and advanced thermal technology over traditional aluminum windows. High performance spacers, low iron glass, larger continuous thermal breaks, and multiple air seals allows the A5 Series to deliver high performance values and cost effective durability while remaining a sophisticated and stylish design choice. Strategically placed operable windows paired with large expanses of fixed picture windows provide natural ventilation and a visual connection to the outdoors.


 J. Kramer Corp.
These windows allow light, air and frame the gorgeous greenery outside without giving the privacy away.
Bedroom - rustic bedroom idea in Orange County
Bedroom - rustic bedroom idea in Orange County
 CTM CONSTRUCTION
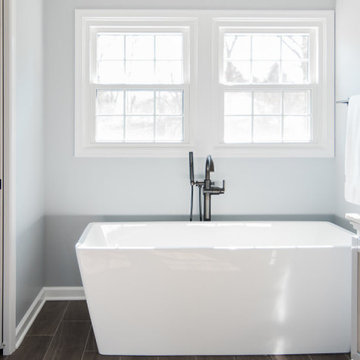
Freestanding bathtub - mid-sized country master beige tile and ceramic tile porcelain tile, brown floor and double-sink freestanding bathtub idea in Baltimore with shaker cabinets, gray cabinets, a two-piece toilet, blue walls, a vessel sink, marble countertops, a hinged shower door, multicolored countertops, a niche and a freestanding vanity

Sponsored
Delaware, OH

Buckeye Basements, Inc.
Central Ohio's Basement Finishing ExpertsBest Of Houzz '13-'21

 Michelle Canzano Interiors
Master bathroom. Wall color Sherwin Williams Open Air 6491. Shower tile: Lunada Bay. Medicine cabinet: Robern. Sink Faucet: Dorn Bracht. Shower faucet: California Faucets. Vanity: Dynasty Beckwith Colonnade. Floating bench.


130