
Search results for "Master air" in Home Design Ideas

 Old Town Design Group
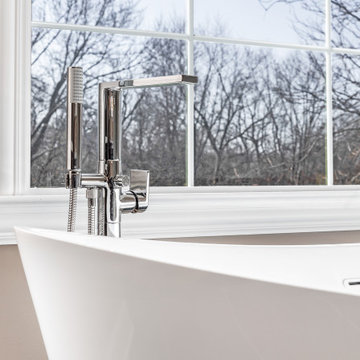
Unique vertical lighting adds the air of modernism to this custom master bath.
Freestanding bathtub - mid-sized eclectic master vinyl floor and brown floor freestanding bathtub idea in Indianapolis with furniture-like cabinets, white cabinets, a two-piece toilet, beige walls, a drop-in sink, granite countertops and white countertops
Freestanding bathtub - mid-sized eclectic master vinyl floor and brown floor freestanding bathtub idea in Indianapolis with furniture-like cabinets, white cabinets, a two-piece toilet, beige walls, a drop-in sink, granite countertops and white countertops

 Susan Deveau Design
This beautiful, master bedroom was short on height and space but we made up for it with beautiful, custom built ins in lieu of dressers and night stands. Stained, wood beams highlight the angles of the ceiling and stunning light fixtures illuminate the space along with 2 good sized windows that let the river air in. Beautiful linens finish the space and inject some colour.
 Bel Air Construction
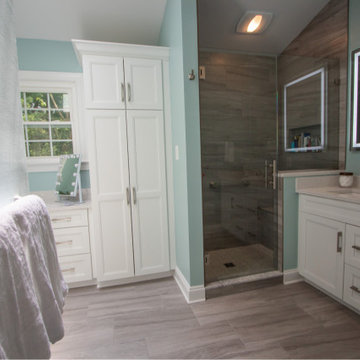
he master bath in this 1990 vintage home was calling out for help. Aesthetically it was tired, dated and needed an update. Functionally it was a disaster with a large unused tub and 16 square feet of dead space consuming most of the room. On top of that there was a moisture and mold issue that needed to be addressed.. Working within the footprint of the previous bath the Bel Air Construction design team transformed an uninspired bathroom into the aesthetically pleasing and extremely functional contemporary master bath that the homeowner desired.
Find the right local pro for your project

 Hammer & Hand
 collaborated with Ashton Ford Design & Armin Quilici to give this Laurelhurst home in Portland, Oregon a big refresh. The team replaced finishes throughout the entire home, but the majority of the work took place in the kitchen and master bathroom. The kitchen was gutted and received all new appliances and finishes – including walnut cabinetry, white quartz countertops, and porcelain backsplash tile. The master bathroom has all new black walnut cabinetry, his and hers sinks, and black metal fixtures and accent lighting. The team also refinished an existing cedar accent wall, bringing out its natural beauty.
Another stand out feature of the remodel was the new staircase with oak stair treads, painted black aluminum handrail, and stainless steel air craft cables.
 Susan Deveau Design
This beautiful, master bedroom was short on height and space but we made up for it with beautiful, custom built ins in lieu of dressers and night stands. Stained, wood beams highlight the angles of the ceiling and stunning light fixtures illuminate the space along with 2 good sized windows that let the river air in. Beautiful linens finish the space and inject some colour.

 Pathway Design & Construction
As the home cantilevered out over a hillside so did the plumbing, as it was installed exposed to the underbelly of the home. This resulted in significant air leakage in the floor from all the plumbing penetrations causing a significant and noticeable temperature drop in certain parts of the bathroom.
 White Construction Company
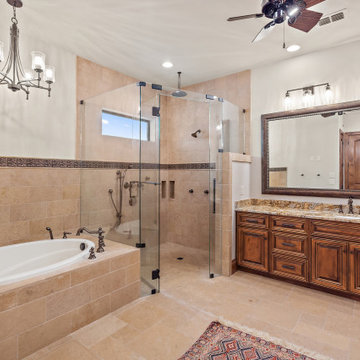
Bathroom - transitional master limestone floor bathroom idea in Austin with raised-panel cabinets, granite countertops and a built-in vanity

Sponsored
Delaware, OH

Buckeye Basements, Inc.
Central Ohio's Basement Finishing ExpertsBest Of Houzz '13-'21

 Tweak Your Space
The master bedroom was missing its details and needed a breath of fresh air. The clients wanted to keep their bed and nightstands but wanted a fresh new look.

 Sorum Design-Build
Master Bewroom air tub.
Mid-sized transitional master brown tile and porcelain tile porcelain tile drop-in bathtub photo with recessed-panel cabinets, dark wood cabinets, a one-piece toilet, beige walls and solid surface countertops
Mid-sized transitional master brown tile and porcelain tile porcelain tile drop-in bathtub photo with recessed-panel cabinets, dark wood cabinets, a one-piece toilet, beige walls and solid surface countertops


 Colella Construction Inc, Kitchen and Bath
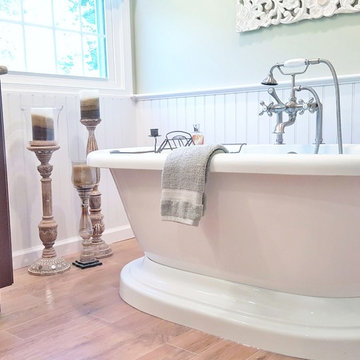
In this master bath remodel, we changed the layout from a 2 room space to an open concept bathroom. Although space was limited, we were able to create a relaxing place to retreat and enjoy a bath in the air bubble massage free standing tub. The shower was enlarged and we added additional storage.
 Bel-Air Construction Inc
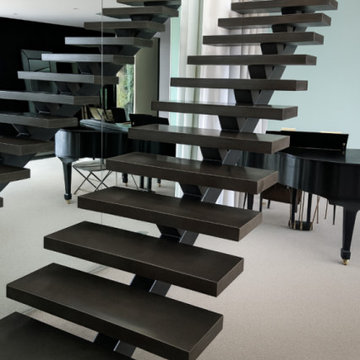
Extremely moder hillside home with custom glass tile pool. Inside/outside from every room. Large open floors with very few walls with the entire 3rd floor being all master suite.

 Jillian Klaff Homes
Functional Laundry Room
9 Mountain Road, Wilton
NEW PRICE & BEST VALUE IN WILTON! | $1,295,000 |
Set high atop a hill, this gorgeous farmhouse colonial offers 4 finished floors of exquisite craftsmanship & custom millwork throughout. Stylishly renovated in 2012, this gracious residence radiates a chic country ambiance throughout a charming sophisticated interior. This sun drenched home offers a private setting, beautifully framed by stone walls & ornamental trees throughout your professionally landscaped property. The exterior also features shingle siding, copper gutters, a brick paver driveway & a beautiful mahogany wrap around porch. This home offers an outstanding open layout, perfect for everyday living as well as entertaining. Enter into your grand 2-story foyer with coffered ceilings & get ready to be impressed! Superior finishes are found throughout, including random width oak floors, air-brushed panels, recessed lighting and built in sound systems. Pass by your formal living & dining room & enter into your spacious family room w/wood beamed ceiling, large stone fireplace & cupola. Off of the family room is your stunning gourmet kitchen, offering Sub-zero & Wolf appliances, large Carrera island & butlers pantry w/2 fridge drawers, warming drawer, sink, dishwasher & subzero wine cooler. Feel right at home in your breakfast nook, which offers great natural light & a perfect spot for informal dining. A bright playroom/library, mud room & oversized 2-car garage completes the first floor. The entertaining extends down to your finished lower level w/home theater, bar, sauna & lounge area with wine room potential. Outdoor entertaining is easy with a built in grill, fridge, in-ground hot tub, sound system, expansive stone patio & level fenced backyard. When its time to relax, your luxurious master suite offers a perfect retreat. The spacious master bedroom features a sitting/dressing area, 3 walk-in closets & double-sided fireplace into your Master Bathroom. The stunning master bath offers vaulted ceilings, surround sound, radiant floors, air bubble tub, huge walk-in shower & 2 vanities. The 2nd level also features 3 additional bedrooms, 2 bathrooms, laundry room & ample closet space throughout. The 3rd level offers a bonus room/en-suite with vaulted ceilings, marble full bath, gas fireplace & lots of natural light and storage. Convenient location; close to it all. School bus stops at the end of the driveway. Only 1 mile to the train station. A truly special home. Not to be missed!
Our team delivers a high level of expertise, outstanding service and the Best Results. Call, text, or email Jillian at 203.858.2095 | Jklaff@Jillianklaff.com, or Megan at 918.671.4802 | Megan.donofrio@raveis.com.

Sponsored
Columbus, OH

Hope Restoration & General Contracting
Columbus Design-Build, Kitchen & Bath Remodeling, Historic Renovations


 Pear Tree Design Group
By removing a linen closet and step up whirlpool tub we were able to open up this Master to create a spacious and calming master bath.
Inspiration for a large contemporary master gray tile and limestone tile slate floor, black floor, double-sink and vaulted ceiling freestanding bathtub remodel in Chicago with flat-panel cabinets, medium tone wood cabinets, a one-piece toilet, gray walls, an undermount sink, quartz countertops, a hinged shower door, white countertops, a niche and a built-in vanity
Inspiration for a large contemporary master gray tile and limestone tile slate floor, black floor, double-sink and vaulted ceiling freestanding bathtub remodel in Chicago with flat-panel cabinets, medium tone wood cabinets, a one-piece toilet, gray walls, an undermount sink, quartz countertops, a hinged shower door, white countertops, a niche and a built-in vanity
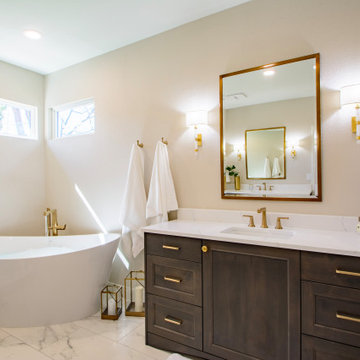
 True Design Build, Ltd.
A freestanding tub with air massage is nestled in the corner of this peaceful primary bath retreat.
Transitional bathroom photo in Denver
Transitional bathroom photo in Denver
 Susan Deveau Design
This beautiful, master bedroom was short on height and space but we made up for it with beautiful, custom built ins in lieu of dressers and night stands. Stained, wood beams highlight the angles of the ceiling and stunning light fixtures illuminate the space along with 2 good sized windows that let the river air in. Beautiful linens finish the space and inject some colour.


 Susan Deveau Design
This beautiful, master bedroom was short on height and space but we made up for it with beautiful, custom built ins in lieu of dressers and night stands. Stained, wood beams highlight the angles of the ceiling and stunning light fixtures illuminate the space along with 2 good sized windows that let the river air in. Beautiful linens finish the space and inject some colour.
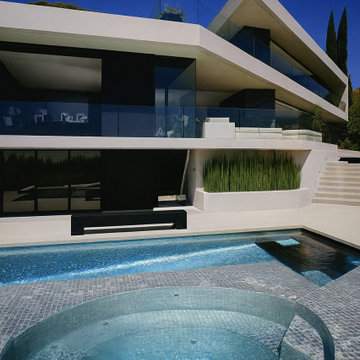 Bel-Air Construction Inc
Extremely moder hillside home with custom glass tile pool. Inside/outside from every room. Large open floors with very few walls with the entire 3rd floor being all master suite.

 ROAM Architecture
Shower detail. White subway tiles with white glass tile insert, surrounded by polished chrome accent strip.
Small trendy kids' white tile and glass tile porcelain tile and gray floor alcove bathtub photo in New York with flat-panel cabinets, dark wood cabinets, a two-piece toilet, green walls and an integrated sink
Small trendy kids' white tile and glass tile porcelain tile and gray floor alcove bathtub photo in New York with flat-panel cabinets, dark wood cabinets, a two-piece toilet, green walls and an integrated sink
139