
Search results for "Master air" in Home Design Ideas
 Anthony James Master Builders, LLC
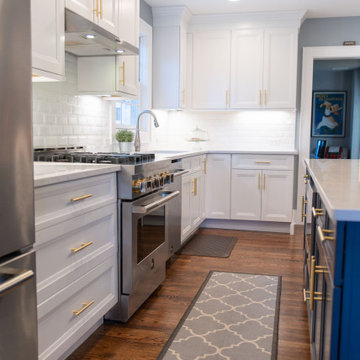
The Anthony James team extended the home off the back of the existing house to create a wide-open kitchen. This custom kitchen includes Jenn-Air appliances, custom cabinetry and Kohler plumbing fixtures. The eat-in kitchen offers plenty of seating for family and friends to gather.
 Anthony James Master Builders, LLC
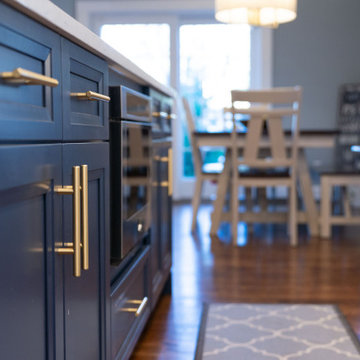
The Anthony James team extended the home off the back of the existing house to create a wide-open kitchen. This custom kitchen includes Jenn-Air appliances, custom cabinetry and Kohler plumbing fixtures. The eat-in kitchen offers plenty of seating for family and friends to gather.
 Nohmis Design & Construction
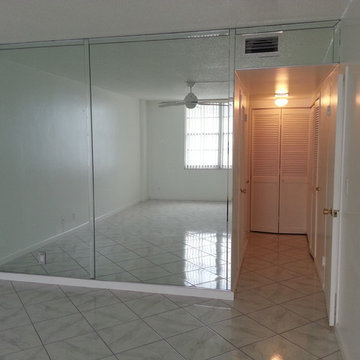
This existing master bedroom was unconventionally spaced. Its glass doors and air-conditioning feature needed dramatic upgrades. Its flooring and fixtures as well as its lighting was outdated and could not deliver the desired aesthetic.
Nohmis Construction's OBEO_Photoshoot
Find the right local pro for your project
 Anthony James Master Builders, LLC
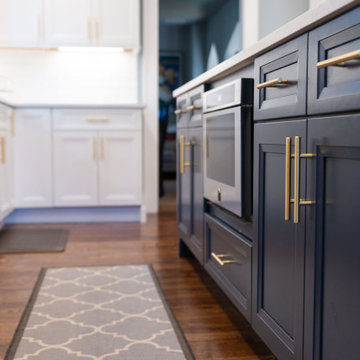
The Anthony James team extended the home off the back of the existing house to create a wide-open kitchen. This custom kitchen includes Jenn-Air appliances, custom cabinetry and Kohler plumbing fixtures. The eat-in kitchen offers plenty of seating for family and friends to gather.

 Virginia Kitchen & Bath
Marble countertops and dark accents give this master bath in Fairfax, VA a certain air of sophistication. For more inspiration, visit Virginia Kitchen and Bath for your remodel project or call us at (703) 793-1993.

 Bel Air Construction
The project consisted of remodeling a master bath, a hall bath and a powder room in a townhouse. Bel Air Construction’s interior designer recommended using Caesarstone Concetto Brown Agate semi-precious counter tops in all three rooms. The counters consist of semi-precious gemstones that are often used for jewelry (amethyst, brown agate, etc) and suspended in a resin so that instead of a small piece of jewelry there is an entire counter top to admire.


Sponsored
Sunbury, OH

J.Holderby - Renovations
Franklin County's Leading General Contractors - 2X Best of Houzz!
 Kimberlee Marie Interiors
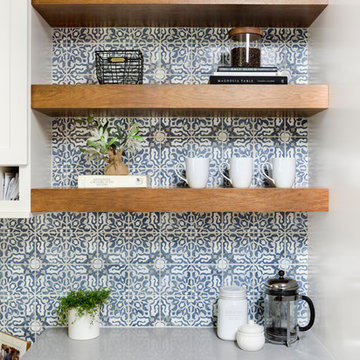
It’s always a blessing when your clients become friends - and that’s exactly what blossomed out of this two-phase remodel (along with three transformed spaces!). These clients were such a joy to work with and made what, at times, was a challenging job feel seamless. This project consisted of two phases, the first being a reconfiguration and update of their master bathroom, guest bathroom, and hallway closets, and the second a kitchen remodel.
In keeping with the style of the home, we decided to run with what we called “traditional with farmhouse charm” – warm wood tones, cement tile, traditional patterns, and you can’t forget the pops of color! The master bathroom airs on the masculine side with a mostly black, white, and wood color palette, while the powder room is very feminine with pastel colors.
When the bathroom projects were wrapped, it didn’t take long before we moved on to the kitchen. The kitchen already had a nice flow, so we didn’t need to move any plumbing or appliances. Instead, we just gave it the facelift it deserved! We wanted to continue the farmhouse charm and landed on a gorgeous terracotta and ceramic hand-painted tile for the backsplash, concrete look-alike quartz countertops, and two-toned cabinets while keeping the existing hardwood floors. We also removed some upper cabinets that blocked the view from the kitchen into the dining and living room area, resulting in a coveted open concept floor plan.
Our clients have always loved to entertain, but now with the remodel complete, they are hosting more than ever, enjoying every second they have in their home.

 Aldred Homes
Arts and crafts master brown tile and ceramic tile ceramic tile drop-in bathtub photo in Chicago with an undermount sink, recessed-panel cabinets, brown cabinets, granite countertops, a two-piece toilet and brown walls

 Hagan Flynn Inc
Spacious his & hers master bath.
Freestanding bathtub - contemporary master marble floor freestanding bathtub idea in Los Angeles with flat-panel cabinets, white cabinets, white walls, an undermount sink and marble countertops
Freestanding bathtub - contemporary master marble floor freestanding bathtub idea in Los Angeles with flat-panel cabinets, white cabinets, white walls, an undermount sink and marble countertops

 Medford Design-Build
Because the large tub was replaced with a smaller standard tub, both the shower and the room as a whole feel larger and more spacious. Our clients are always amazed at what a difference gaining just a few inches can make.
The frameless glass shower contributes to the spacious and airy feel, while showcasing the beautiful tile detail, shampoo niche and bench inside the shower. What a stunning transformation from the small, dated, gold-framed shower that was there before!
Our design also included installing a new high-quality air vent in the ceiling. The important feature of any bathroom air vent is that it can move enough CMF to turn air 4 times. This lowers the humidity in the room after hot showers, which helps you dry off more quickly.
Photography by Todd Ramsey, Impressia
 Pear Tree Design Group
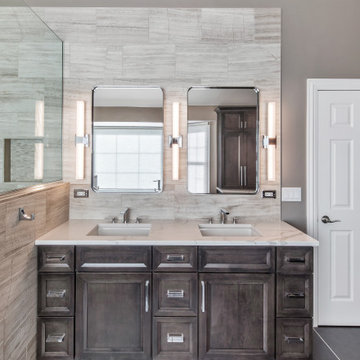
By removing a linen closet and step up whirlpool tub we were able to open up this Master to create a spacious and calming master bath.
Example of a large trendy master gray tile and limestone tile slate floor, black floor, double-sink and vaulted ceiling freestanding bathtub design in Chicago with flat-panel cabinets, medium tone wood cabinets, a one-piece toilet, gray walls, an undermount sink, quartz countertops, a hinged shower door, white countertops, a niche and a built-in vanity
Example of a large trendy master gray tile and limestone tile slate floor, black floor, double-sink and vaulted ceiling freestanding bathtub design in Chicago with flat-panel cabinets, medium tone wood cabinets, a one-piece toilet, gray walls, an undermount sink, quartz countertops, a hinged shower door, white countertops, a niche and a built-in vanity

 Yukie Hikita Interior Design
Angie S.
Small trendy white tile and stone slab ceramic tile and gray floor freestanding bathtub photo in San Francisco with flat-panel cabinets, dark wood cabinets, gray walls, a wall-mount sink, solid surface countertops and white countertops
Small trendy white tile and stone slab ceramic tile and gray floor freestanding bathtub photo in San Francisco with flat-panel cabinets, dark wood cabinets, gray walls, a wall-mount sink, solid surface countertops and white countertops

Sponsored
Sunbury, OH
J.Holderby - Renovations
Franklin County's Leading General Contractors - 2X Best of Houzz!

 MTI Baths
Thermo-air massage (air bath) offers a combination of all the therapeutic elements necessary for optimal relaxation. The buoyancy created by water temporarily relieves some of gravity's stress on your body, while the water's heat fosters deep relaxation and makes the body more receptive to the benefits of the massage. The movement of air activates the lymphatic system and blood circulation. The combination of water, heat and air movement create an incomparable therapeutic effect and offer physical relaxation while relieving sore muscles or even pain related to ailments such as arthritis, osteoarthritis and rheumatism.
This Air bath therapy also produces an effect of well-being throughout the whole body. It relaxes the muscles while stimulating the production of our natural analgesic hormones known as endorphins. Because of the stimulating but non-aggressive action of thermo-air massage, the elderly can also enjoy and benefit from it.


 Red Mountain Restoration and Construction
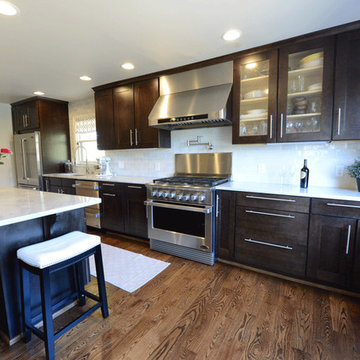
The cabinets are made by MidContinent, Maple wood species, stained in Espresso. The countertop is a Carrera Marble. The backsplash in a handmade Mexican subway tile 3 by 6 from Triton Stone in Birmingham, AL. The pulls are from Ikea. The refrigerator is Jenn Air, but the other appliances are DCS by Fisher & Paykel.

 Sasser Construction L.C.
Images by Light
Mid-sized arts and crafts master carpeted bedroom photo with gray walls
Mid-sized arts and crafts master carpeted bedroom photo with gray walls

Sponsored
Sunbury, OH
J.Holderby - Renovations
Franklin County's Leading General Contractors - 2X Best of Houzz!

 dRemodeling Design-Build
Slate grey tile flooring grounds the all-white space and contrasts the bright white beveled wall tiles. A storm gray custom vanity and make up area is topped with Carrera marble with its soft white and grey veining. Apothecary drawers allow for smaller items to be stored while the vanity provides ample storage for back up items. Modern chrome fixtures add a polished and contemporary air to the space.

 Schrader & Companies
Photo Credit Landmark Photography.
This house was designed to fit the shores of Lake Minnetonka’s Stubbs Bay. The exterior architecture has the feel of an old lake cottage home that’s been there for a century with modern day finishes. The interior has large Marvin windows with expansive views of the lake, walnut floors, extensive wood detailing in the custom cabinets, wainscot, beamed ceilings, and fireplace. Step out of the kitchen to a covered out door porch with phantom screens overlooking the lake. The master bedroom has a large private roof deck overlooking the lake as well. There is a private master bonus room accessed through the master closet. The four levels of the home are accessible by an elevator. The working butler’s pantry, which is accessible by both sides of the kitchen has a secondary sink, dishwasher, refrigerator, lots of storage, and yes windows for natural light, views of the lake, and air flow.

 Summer Thornton Design, Inc
Den and media room with orange grasscloth walls and built-in media cabinet behind a daybed. Project featured in House Beautiful & Florida Design.
Interior Design & Styling by Summer Thornton.
Images by Brantley Photography.
137