
Search results for "Master air" in Home Design Ideas

 kitchensETC
Example of a huge minimalist master black tile and stone tile ceramic tile alcove bathtub design in Richmond with a vessel sink, recessed-panel cabinets, dark wood cabinets, concrete countertops, a one-piece toilet and brown walls

 CKC Custom Homes
Example of a mid-sized urban master white tile and cement tile travertine floor and brown floor freestanding bathtub design in Austin with raised-panel cabinets, medium tone wood cabinets, a two-piece toilet, white walls, an undermount sink, granite countertops and black countertops

 Terra Nova Builds
The large corner shower equipped with dual shower heads and an air tub are the perfect pair to complete the master suite.
Large arts and crafts master porcelain tile and gray floor corner bathtub photo in St Louis with recessed-panel cabinets, dark wood cabinets, a two-piece toilet, gray walls, an undermount sink, marble countertops and a hinged shower door
Large arts and crafts master porcelain tile and gray floor corner bathtub photo in St Louis with recessed-panel cabinets, dark wood cabinets, a two-piece toilet, gray walls, an undermount sink, marble countertops and a hinged shower door
Find the right local pro for your project

 Hansgrohe USA
The sophisticated design of the Axor Citterio E collection makes showering easier: The diverter handle, featuring clear symbols, to intuitively control the outlets and the iconic cross handle to conveniently control the water volume. The water temperature is regulated via the cylindrical thermostatic handle.

 TRL Construction & Design
master bedroom closet
Mid-sized transitional gender-neutral dark wood floor and brown floor walk-in closet photo in Atlanta with flat-panel cabinets and white cabinets
Mid-sized transitional gender-neutral dark wood floor and brown floor walk-in closet photo in Atlanta with flat-panel cabinets and white cabinets

 CKC Custom Homes
Mid-sized urban galley medium tone wood floor and brown floor eat-in kitchen photo in Austin with a farmhouse sink, raised-panel cabinets, medium tone wood cabinets, wood countertops, white backsplash, subway tile backsplash, stainless steel appliances, an island and brown countertops

Sponsored
Columbus, OH

Wannemacher Interiors
Customized Award-Winning Interior Design Solutions in Franklin Cnty OH

 Claire's Perspective
Master Bathroom, Rob Moreno Photography
Bathroom - transitional bathroom idea in Boston
Bathroom - transitional bathroom idea in Boston

 CKC Custom Homes
Freestanding bathtub - mid-sized industrial master white tile and cement tile travertine floor and brown floor freestanding bathtub idea in Austin with raised-panel cabinets, medium tone wood cabinets, a two-piece toilet, white walls, an undermount sink, granite countertops and black countertops

 Barclay Butera Interiors
Beach style master white tile and subway tile marble floor claw-foot bathtub photo in Los Angeles with an undermount sink, furniture-like cabinets, dark wood cabinets, marble countertops and gray walls
 Welcome Renovation
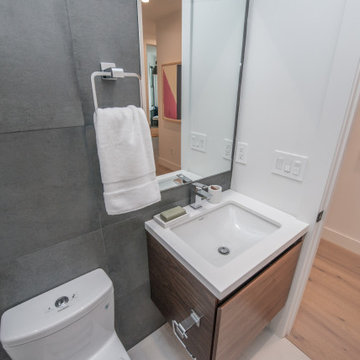
Bel Air - Serene Elegance. This collection was designed with cool tones and spa-like qualities to create a space that is timeless and forever elegant.



Sponsored
Sunbury, OH

J.Holderby - Renovations
Franklin County's Leading General Contractors - 2X Best of Houzz!

 CC Homes
Master bathroom in Almaden model home at Maple Ridge in Ave Maria. This single-family home is 2,471 square feet under air and priced from the $290s.
Photography by Eileen Escarda

 Albertsson Hansen Architecture and Interior Design
A cabin in Western Wisconsin is transformed from within to become a serene and modern retreat. In a past life, this cabin was a fishing cottage which was part of a resort built in the 1920’s on a small lake not far from the Twin Cities. The cabin has had multiple additions over the years so improving flow to the outdoor space, creating a family friendly kitchen, and relocating a bigger master bedroom on the lake side were priorities. The solution was to bring the kitchen from the back of the cabin up to the front, reduce the size of an overly large bedroom in the back in order to create a more generous front entry way/mudroom adjacent to the kitchen, and add a fireplace in the center of the main floor.
Photographer: Wing Ta
Interior Design: Jennaea Gearhart Design





 Sara Slade | Interior Design
A clever use of the space in this bedroom, with an upholstered wall that leads to the En Suite with a handy inset mirror.
The house is very warm due to the amount of glass used in the structure, so it was necessary to install an air-conditioning unit, this was the least obvious place to install it as you don't see it as you enter the room.
Sara Slade Ltd
(Photo: Jonathan Bond Photography)

 Katz Builders, Inc.
FourWall Photography
Inspiration for a small modern screened-in porch remodel with a roof extension
Inspiration for a small modern screened-in porch remodel with a roof extension
143