
Search results for "Master air" in Home Design Ideas


 Leib Designs
We created this custom made entertainment unit, that is able to store a flat screen TV and electronics along with a fireplace by Hearth Cabinet. This unit is the perfect complement to night time views of the city, while the residents remain warm and cozy in the company of the living room's opulence. During the day, the refinished hardwood floors and artwork on the walls are adorned by the sun, only to complete the essence of the living room.

Find the right local pro for your project


 User
Architect - bluehouse architecture www.bluehousearch.com
Photographer - DouglasCrowtherPhotography.com
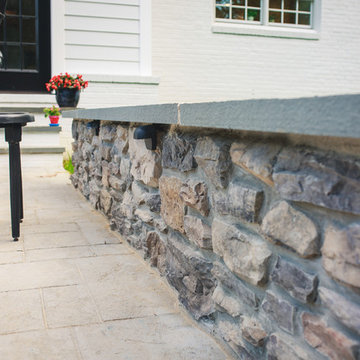
Home design - mid-sized traditional side yard stamped concrete home design idea in Baltimore with no cover
Home design - mid-sized traditional side yard stamped concrete home design idea in Baltimore with no cover

 Peninsula Architects
As part of a 22-acre site master plan that includes a house, a series of walled gardens, an Infinity pool, bathhouse pavilion and several outbuildings, the Pond Pavilion sits on the edge of secluded woods overlooking a private pond. Built from Douglas fir wood timbers with exposed galvanized bolt connections, the open-air pavilion includes a wood dock, stone pavers and fireplace; an upper-level screened-in nature viewing room with storage and a roof-covered balcony.

Sponsored
Sunbury, OH

J.Holderby - Renovations
Franklin County's Leading General Contractors - 2X Best of Houzz!

 Lonny @ Mentor Lumber
Mid-sized elegant master gray tile and porcelain tile porcelain tile freestanding bathtub photo in Cleveland with raised-panel cabinets, gray cabinets, a two-piece toilet, beige walls, an undermount sink and quartz countertops

 Bridget Beari Designs
mirror hanging from chain, artwork by Bill Fisher, Patterson Flynn and Martin carpet, Global Views console
Elitis wallpaper, limestone wallpaper,
Bedroom - large transitional master bedroom idea in DC Metro with beige walls
Bedroom - large transitional master bedroom idea in DC Metro with beige walls

 Eck | MacNeely Architects inc.
Warren Jagger
Inspiration for a contemporary master beige tile and porcelain tile porcelain tile drop-in bathtub remodel in Boston with flat-panel cabinets, light wood cabinets, marble countertops, white walls and a vessel sink
Inspiration for a contemporary master beige tile and porcelain tile porcelain tile drop-in bathtub remodel in Boston with flat-panel cabinets, light wood cabinets, marble countertops, white walls and a vessel sink

 Mimi & Hill interiors
Toni Deis
Transitional master medium tone wood floor and brown floor bedroom photo in New York with gray walls
Transitional master medium tone wood floor and brown floor bedroom photo in New York with gray walls
 User
Traditional master bathroom with thassos walls, thassos floor tile, shaker cabinets in a blue grey, with polished nickel hardware.
Mid-sized transitional master white tile and marble tile marble floor and gray floor alcove shower photo in Los Angeles with shaker cabinets, gray cabinets, a wall-mount toilet, white walls, an undermount sink, quartz countertops and a hinged shower door
Mid-sized transitional master white tile and marble tile marble floor and gray floor alcove shower photo in Los Angeles with shaker cabinets, gray cabinets, a wall-mount toilet, white walls, an undermount sink, quartz countertops and a hinged shower door

 Hask Custom Homes
Al Kelekci
Example of a large classic master beige tile and stone tile travertine floor drop-in bathtub design in Atlanta with beige cabinets, marble countertops, beige walls, shaker cabinets and an undermount sink
Example of a large classic master beige tile and stone tile travertine floor drop-in bathtub design in Atlanta with beige cabinets, marble countertops, beige walls, shaker cabinets and an undermount sink

Sponsored
Columbus, OH

Wannemacher Interiors
Customized Award-Winning Interior Design Solutions in Franklin Cnty OH

 Inspired Interiors - Design. Build. Furnish.
Mid-sized transitional master dark wood floor and brown floor bedroom photo in Chicago with blue walls and no fireplace

 Studio41 Home Design Showroom
Metris C is inspired by classic shapes from the past and incorporates them into modern faucets. The handle and spout are subtly curved while the surface accentuates the superior quality of the faucet. With its air of ease and vitality, Metris C exhudes a sense of luxury and provides an excellent match to the Raindance C showers. Metris Classic offers a wealth of sophisticated, carefully conceived detail in a world of bathroom style.

 Encircle Design and Build
22 pages photography
Example of a mid-sized 1960s master cork floor bedroom design in Portland with white walls and no fireplace
Example of a mid-sized 1960s master cork floor bedroom design in Portland with white walls and no fireplace
 User
This spa-inspired master suite exudes style! Nothing says luxury like this renovation which includes radiant heated tile floors, a heated towel rack, custom furniture style his and her vanities, a sleek contemporary tub, and a toilet that features gentle aerated, warm water spray with adjustable temperature, instant water heating, warm air drying, automatic air deodorizer, wireless remote, and a heated seat! The master bedroom also included upgrades including a custom barn door and matching barn wood feature wall. We are proud to work with amazing clients on amazing projects like this!



 Deering Design Studio, Inc.
Family room library - rustic family room library idea in Seattle
Family room library - rustic family room library idea in Seattle
 User
Traditional master bathroom with thassos walls, thassos floor tile, shaker cabinets in a blue grey, with polished nickel hardware.
Inspiration for a mid-sized transitional master white tile and marble tile marble floor and gray floor alcove shower remodel in Los Angeles with shaker cabinets, gray cabinets, a wall-mount toilet, white walls, an undermount sink, quartz countertops and a hinged shower door
Inspiration for a mid-sized transitional master white tile and marble tile marble floor and gray floor alcove shower remodel in Los Angeles with shaker cabinets, gray cabinets, a wall-mount toilet, white walls, an undermount sink, quartz countertops and a hinged shower door

 Blue Ridge Distributors, LLC
Sunroom - mid-sized transitional medium tone wood floor and brown floor sunroom idea with no fireplace and a standard ceiling
161