
Search results for "Master air" in Home Design Ideas

 Hudson Place Realty
Property marketed by Hudson Place Realty - Singular 2 family home on mid-town Hoboken block. Expanded on 4 levels and fitted entirely with floor to ceiling glass at the rear, this incredible house offers an amazing amount of space including an owner’s 4 bedroom, 3.5 bath triplex & extra large garden level 1 bedroom +
den rental or in-law apartment.
Completely & meticulously renovated, this home has a true gourmet kitchen overlooking the fabulous yard and all the expected accouterments including flamed granite counters, custom cabinetry with crown molding, under cabinet lighting, and a stainless steel appliance suite complete with GE Profile gas cook top and double wall oven.
The top floor master suite includes a private spa bathroom with double vanity, over-sized shower with rain shower head, 3 closets, including a walk-in and a skylight. Additionally, there is a 4th bedroom and bath. 2 zone central air conditioning, gas forced hot air heat, hardwood floors, 9.5’ ceilings, crown moldings, central vacuum system and pre-wired cable, internet and telephone service are just a few of the many upgrades in this classic Hoboken home.


 Kohler
Expansive windows, grey and white hues and a sleek Escale freestanding bath create a spa-like atmosphere in this spacious retreat.
Example of a large transitional master gray tile and mosaic tile marble floor freestanding bathtub design in Milwaukee with an integrated sink, flat-panel cabinets, dark wood cabinets, solid surface countertops, a one-piece toilet and gray walls
Example of a large transitional master gray tile and mosaic tile marble floor freestanding bathtub design in Milwaukee with an integrated sink, flat-panel cabinets, dark wood cabinets, solid surface countertops, a one-piece toilet and gray walls
Find the right local pro for your project

 Eldridge Company Design | Build
Once it’s time to retire for the night, residents can enjoy a secluded retreat in the owner’s wing, with lofty 16-foot vaulted ceilings in the bedroom and bath, and custom-designed closets for two. An exit to the deck allows early-risers to quietly step outside to breathe in the morning air, perhaps with coffee in hand. In the master bathroom, filled with marble elements and natural light, another surprise awaits: when the time comes to step into the luxurious shower or soaking tub, simply hit a switch and a large picture window made of state-of-the-art virtual smartglass will frost over for privacy.

 Alair Homes
This custom design-built gated stone-exterior European mansion is nearly 10,000 square feet of indoor and outdoor luxury living. Featuring a 19” foyer with spectacular Swarovski crystal chandelier, 7 bedrooms (all ensuite), 8 1/2 bathrooms, high-end designer’s main floor, and wok/fry kitchen with mother of pearl mosaic backsplash, Subzero/Wolf appliances, open-concept design including a huge formal dining room and home office. Radiant heating throughout the house with central air conditioning and HRV systems.
The master suite consists of the master bedroom with individual balcony, Hollywood style walk-in closet, ensuite with 2-person jetted tub, and steam shower unit with rain head and double-sided body jets.
Also includes a fully finished basement suite with separate entrance, 2 bedrooms, 2 bathrooms, kitchen, and living room.
 Alair Homes
This custom design-built gated stone-exterior European mansion is nearly 10,000 square feet of indoor and outdoor luxury living. Featuring a 19” foyer with spectacular Swarovski crystal chandelier, 7 bedrooms (all ensuite), 8 1/2 bathrooms, high-end designer’s main floor, and wok/fry kitchen with mother of pearl mosaic backsplash, Subzero/Wolf appliances, open-concept design including a huge formal dining room and home office. Radiant heating throughout the house with central air conditioning and HRV systems.
The master suite consists of the master bedroom with individual balcony, Hollywood style walk-in closet, ensuite with 2-person jetted tub, and steam shower unit with rain head and double-sided body jets.
Also includes a fully finished basement suite with separate entrance, 2 bedrooms, 2 bathrooms, kitchen, and living room.

 ZeroEnergy Design
This renovated brick rowhome in Boston’s South End offers a modern aesthetic within a historic structure, creative use of space, exceptional thermal comfort, a reduced carbon footprint, and a passive stream of income.
DESIGN PRIORITIES. The goals for the project were clear - design the primary unit to accommodate the family’s modern lifestyle, rework the layout to create a desirable rental unit, improve thermal comfort and introduce a modern aesthetic. We designed the street-level entry as a shared entrance for both the primary and rental unit. The family uses it as their everyday entrance - we planned for bike storage and an open mudroom with bench and shoe storage to facilitate the change from shoes to slippers or bare feet as they enter their home. On the main level, we expanded the kitchen into the dining room to create an eat-in space with generous counter space and storage, as well as a comfortable connection to the living space. The second floor serves as master suite for the couple - a bedroom with a walk-in-closet and ensuite bathroom, and an adjacent study, with refinished original pumpkin pine floors. The upper floor, aside from a guest bedroom, is the child's domain with interconnected spaces for sleeping, work and play. In the play space, which can be separated from the work space with new translucent sliding doors, we incorporated recreational features inspired by adventurous and competitive television shows, at their son’s request.
MODERN MEETS TRADITIONAL. We left the historic front facade of the building largely unchanged - the security bars were removed from the windows and the single pane windows were replaced with higher performing historic replicas. We designed the interior and rear facade with a vision of warm modernism, weaving in the notable period features. Each element was either restored or reinterpreted to blend with the modern aesthetic. The detailed ceiling in the living space, for example, has a new matte monochromatic finish, and the wood stairs are covered in a dark grey floor paint, whereas the mahogany doors were simply refinished. New wide plank wood flooring with a neutral finish, floor-to-ceiling casework, and bold splashes of color in wall paint and tile, and oversized high-performance windows (on the rear facade) round out the modern aesthetic.
RENTAL INCOME. The existing rowhome was zoned for a 2-family dwelling but included an undesirable, single-floor studio apartment at the garden level with low ceiling heights and questionable emergency egress. In order to increase the quality and quantity of space in the rental unit, we reimagined it as a two-floor, 1 or 2 bedroom, 2 bathroom apartment with a modern aesthetic, increased ceiling height on the lowest level and provided an in-unit washer/dryer. The apartment was listed with Jackie O'Connor Real Estate and rented immediately, providing the owners with a source of passive income.
ENCLOSURE WITH BENEFITS. The homeowners sought a minimal carbon footprint, enabled by their urban location and lifestyle decisions, paired with the benefits of a high-performance home. The extent of the renovation allowed us to implement a deep energy retrofit (DER) to address air tightness, insulation, and high-performance windows. The historic front facade is insulated from the interior, while the rear facade is insulated on the exterior. Together with these building enclosure improvements, we designed an HVAC system comprised of continuous fresh air ventilation, and an efficient, all-electric heating and cooling system to decouple the house from natural gas. This strategy provides optimal thermal comfort and indoor air quality, improved acoustic isolation from street noise and neighbors, as well as a further reduced carbon footprint. We also took measures to prepare the roof for future solar panels, for when the South End neighborhood’s aging electrical infrastructure is upgraded to allow them.
URBAN LIVING. The desirable neighborhood location allows the both the homeowners and tenant to walk, bike, and use public transportation to access the city, while each charging their respective plug-in electric cars behind the building to travel greater distances.
OVERALL. The understated rowhouse is now ready for another century of urban living, offering the owners comfort and convenience as they live life as an expression of their values.
Photography: Eric Roth Photo

Sponsored
Fredericksburg, OH

High Point Cabinets
Columbus' Experienced Custom Cabinet Builder | 4x Best of Houzz Winner
 The Bath Studio
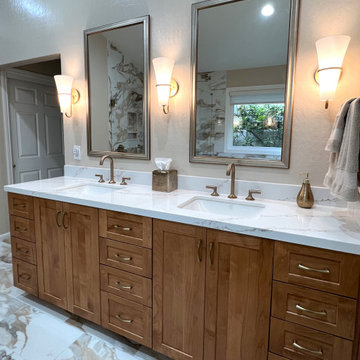
Step into a haven of opulent relaxation in this newly renovated master bathroom. Every detail exudes luxury and comfort, inviting you to unwind in style. The centerpiece of the room is a lavish whirlpool tub, its inviting curves beckoning you to immerse yourself in soothing warmth. Adjacent to it stands a frameless glass shower, complete with a floating bench that lends an air of contemporary elegance. The fixtures, adorned in exquisite luxe gold, shimmer like treasures against the backdrop of warm earth tone colors that envelope the space. A grand walnut vanity takes center stage, its rich wood grain and generous surface providing both functionality and aesthetics. Completing the ensemble is a linen cabinet, offering ample storage while maintaining the seamless elegance of the design. This master bathroom is a symphony of sophistication and comfort, a sanctuary where you can escape the world and embrace tranquility in style.
 The Bath Studio
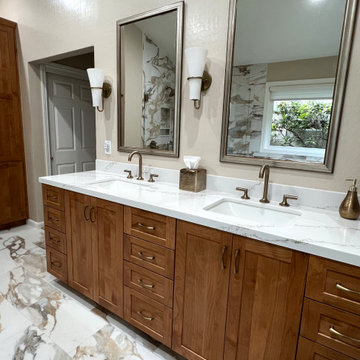
Step into a haven of opulent relaxation in this newly renovated master bathroom. Every detail exudes luxury and comfort, inviting you to unwind in style. The centerpiece of the room is a lavish whirlpool tub, its inviting curves beckoning you to immerse yourself in soothing warmth. Adjacent to it stands a frameless glass shower, complete with a floating bench that lends an air of contemporary elegance. The fixtures, adorned in exquisite luxe gold, shimmer like treasures against the backdrop of warm earth tone colors that envelope the space. A grand walnut vanity takes center stage, its rich wood grain and generous surface providing both functionality and aesthetics. Completing the ensemble is a linen cabinet, offering ample storage while maintaining the seamless elegance of the design. This master bathroom is a symphony of sophistication and comfort, a sanctuary where you can escape the world and embrace tranquility in style.
 Merits Design Group, Inc.
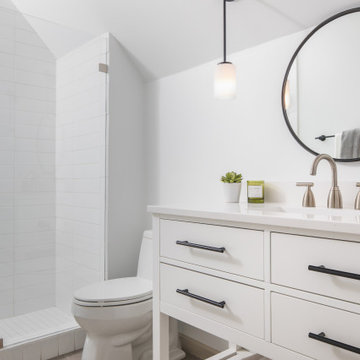
Transitional 3/4 white tile and porcelain tile porcelain tile, gray floor and single-sink alcove shower photo in Atlanta with beige cabinets, white walls, quartz countertops, a hinged shower door, white countertops and a freestanding vanity
 The Bath Studio
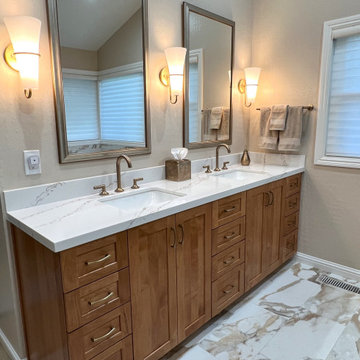
Step into a haven of opulent relaxation in this newly renovated master bathroom. Every detail exudes luxury and comfort, inviting you to unwind in style. The centerpiece of the room is a lavish whirlpool tub, its inviting curves beckoning you to immerse yourself in soothing warmth. Adjacent to it stands a frameless glass shower, complete with a floating bench that lends an air of contemporary elegance. The fixtures, adorned in exquisite luxe gold, shimmer like treasures against the backdrop of warm earth tone colors that envelope the space. A grand walnut vanity takes center stage, its rich wood grain and generous surface providing both functionality and aesthetics. Completing the ensemble is a linen cabinet, offering ample storage while maintaining the seamless elegance of the design. This master bathroom is a symphony of sophistication and comfort, a sanctuary where you can escape the world and embrace tranquility in style.

 Quality Cut Design | Remodel
Photo by Mark Ehlen
Drop-in bathtub - contemporary master gray tile and porcelain tile porcelain tile and gray floor drop-in bathtub idea in Minneapolis with an undermount sink, flat-panel cabinets, quartz countertops, a two-piece toilet, white walls and a hinged shower door
Drop-in bathtub - contemporary master gray tile and porcelain tile porcelain tile and gray floor drop-in bathtub idea in Minneapolis with an undermount sink, flat-panel cabinets, quartz countertops, a two-piece toilet, white walls and a hinged shower door
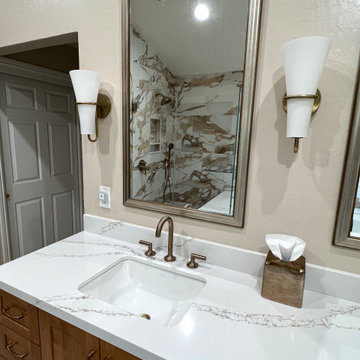 The Bath Studio
Step into a haven of opulent relaxation in this newly renovated master bathroom. Every detail exudes luxury and comfort, inviting you to unwind in style. The centerpiece of the room is a lavish whirlpool tub, its inviting curves beckoning you to immerse yourself in soothing warmth. Adjacent to it stands a frameless glass shower, complete with a floating bench that lends an air of contemporary elegance. The fixtures, adorned in exquisite luxe gold, shimmer like treasures against the backdrop of warm earth tone colors that envelope the space. A grand walnut vanity takes center stage, its rich wood grain and generous surface providing both functionality and aesthetics. Completing the ensemble is a linen cabinet, offering ample storage while maintaining the seamless elegance of the design. This master bathroom is a symphony of sophistication and comfort, a sanctuary where you can escape the world and embrace tranquility in style.



 AAI-Poggenpohl
Master bathroom with Poggenpohl cabinetry, custom medicine cabinets, Circa sconces, Water Works studio Transit collection and Martini knobs, and Misty Carrera Caesarstone counter. The double glass pocket doors lead to the walk-in master closet.

 Hammer & Hand
 collaborated with Ashton Ford Design & Armin Quilici to give this Laurelhurst home in Portland, Oregon a big refresh. The team replaced finishes throughout the entire home, but the majority of the work took place in the kitchen and master bathroom. The kitchen was gutted and received all new appliances and finishes – including walnut cabinetry, white quartz countertops, and porcelain backsplash tile. The master bathroom has all new black walnut cabinetry, his and hers sinks, and black metal fixtures and accent lighting. The team also refinished an existing cedar accent wall, bringing out its natural beauty.
Another stand out feature of the remodel was the new staircase with oak stair treads, painted black aluminum handrail, and stainless steel air craft cables.

 Irene Designs
Irene Samson
Drop-in bathtub - large transitional master white tile and porcelain tile porcelain tile and gray floor drop-in bathtub idea in Bridgeport with beaded inset cabinets, white cabinets, a two-piece toilet, blue walls, an integrated sink, solid surface countertops, a hinged shower door and gray countertops
Drop-in bathtub - large transitional master white tile and porcelain tile porcelain tile and gray floor drop-in bathtub idea in Bridgeport with beaded inset cabinets, white cabinets, a two-piece toilet, blue walls, an integrated sink, solid surface countertops, a hinged shower door and gray countertops

 A&E Construction and Design Center
Multi-room interior renovation. Our clients made beautiful selections throughout for their Craftsman style home. Kitchen includes, crisp, clean white shaker cabinets, oak wood flooring, subway tile, eat-in breakfast nook, stainless appliances, calcatta grey quartz counterops, and beautiful custom butcher block. Back porch converted to mudroom with locker storage, bench seating, and durable COREtec flooring. Two smaller bedrooms were converted into gorgeous master suite with newly remodeled master bath. Second story children's bathroom was a complete remodel including double pedestal sinks, porcelain flooring and new fixtures throughout.

Sponsored
Sunbury, OH

J.Holderby - Renovations
Franklin County's Leading General Contractors - 2X Best of Houzz!
 Stone Ridge Custom Homes
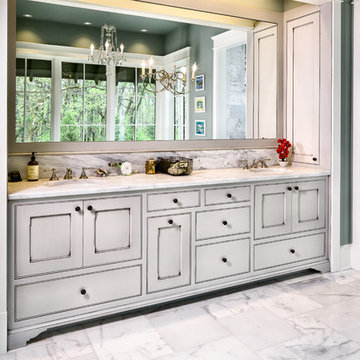
A view of the master bathroom vanity and shower. Notice there is no lip to step into the shower or any kind of shower door. Norris Architecture and ABM Cabinetry did a wonderful job designing this beautiful bathroom. All of the floor and wall tile is real marble. The windows in the shower are completely operable if you want the breath of fresh air during your shower. You can see the nearly floor to ceiling windows in the mirror for a view to take in the beautiful surrounding woods.

 Elite Construction of Jax, Inc.
This is an after photo. The pattern includes twists, an s-scroll, and baskets.
Inspiration for a mid-sized timeless wooden l-shaped open staircase remodel in Jacksonville
Inspiration for a mid-sized timeless wooden l-shaped open staircase remodel in Jacksonville
 Hammer & Hand
 collaborated with Ashton Ford Design & Armin Quilici to give this Laurelhurst home in Portland, Oregon a big refresh. The team replaced finishes throughout the entire home, but the majority of the work took place in the kitchen and master bathroom. The kitchen was gutted and received all new appliances and finishes – including walnut cabinetry, white quartz countertops, and porcelain backsplash tile. The master bathroom has all new black walnut cabinetry, his and hers sinks, and black metal fixtures and accent lighting. The team also refinished an existing cedar accent wall, bringing out its natural beauty.
Another stand out feature of the remodel was the new staircase with oak stair treads, painted black aluminum handrail, and stainless steel air craft cables.
220