
Search results for "Master air" in Home Design Ideas
 SOL Tile & Marble, Inc.
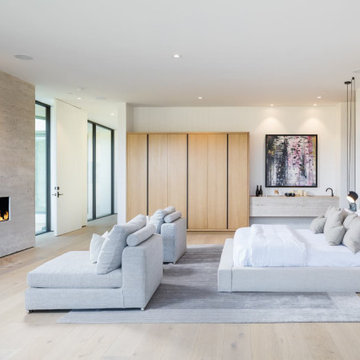
Stunning master bedroom featuring a fireplace and wet bar that we installed travertine stone surface.
Inspiration for a large contemporary master light wood floor and beige floor bedroom remodel in Los Angeles with a ribbon fireplace and a stone fireplace
Inspiration for a large contemporary master light wood floor and beige floor bedroom remodel in Los Angeles with a ribbon fireplace and a stone fireplace

 User
Our commitment to quality construction, together with a high degree of client responsiveness and integrity, has earned Cielo Construction Company the reputation of contractor of choice for private and public agency projects alike. The loyalty of our clients, most with whom we have been doing business for many years, attests to the company's pride in customer satisfaction.

 Element Home Builders
Walk-in closet - large transitional gender-neutral dark wood floor walk-in closet idea in Orlando with open cabinets and white cabinets
Find the right local pro for your project

 Lotus Architecture
This high-end, custom, luxury home was designed by Don Stevenson Design located in Naples, FL. Visit our website at www.donstevensondesign.com
Inspiration for a mid-sized transitional guest bedroom remodel in Tampa with white walls
Inspiration for a mid-sized transitional guest bedroom remodel in Tampa with white walls

 ZeroEnergy Design
OVERVIEW
Set into a mature Boston area neighborhood, this sophisticated 2900SF home offers efficient use of space, expression through form, and myriad of green features.
MULTI-GENERATIONAL LIVING
Designed to accommodate three family generations, paired living spaces on the first and second levels are architecturally expressed on the facade by window systems that wrap the front corners of the house. Included are two kitchens, two living areas, an office for two, and two master suites.
CURB APPEAL
The home includes both modern form and materials, using durable cedar and through-colored fiber cement siding, permeable parking with an electric charging station, and an acrylic overhang to shelter foot traffic from rain.
FEATURE STAIR
An open stair with resin treads and glass rails winds from the basement to the third floor, channeling natural light through all the home’s levels.
LEVEL ONE
The first floor kitchen opens to the living and dining space, offering a grand piano and wall of south facing glass. A master suite and private ‘home office for two’ complete the level.
LEVEL TWO
The second floor includes another open concept living, dining, and kitchen space, with kitchen sink views over the green roof. A full bath, bedroom and reading nook are perfect for the children.
LEVEL THREE
The third floor provides the second master suite, with separate sink and wardrobe area, plus a private roofdeck.
ENERGY
The super insulated home features air-tight construction, continuous exterior insulation, and triple-glazed windows. The walls and basement feature foam-free cavity & exterior insulation. On the rooftop, a solar electric system helps offset energy consumption.
WATER
Cisterns capture stormwater and connect to a drip irrigation system. Inside the home, consumption is limited with high efficiency fixtures and appliances.
TEAM
Architecture & Mechanical Design – ZeroEnergy Design
Contractor – Aedi Construction
Photos – Eric Roth Photography

 Quadrant Homes
Example of an arts and crafts master gray tile and ceramic tile ceramic tile drop-in bathtub design in Seattle with gray walls and an undermount sink

 Lindye Galloway Interiors
Jasmine Star
Study room - mid-sized 1950s light wood floor study room idea in Orange County with blue walls and no fireplace
Study room - mid-sized 1950s light wood floor study room idea in Orange County with blue walls and no fireplace

Sponsored
Delaware, OH

Buckeye Basements, Inc.
Central Ohio's Basement Finishing ExpertsBest Of Houzz '13-'21

 Euroconcepts
Walk-in closet - large modern gender-neutral marble floor and white floor walk-in closet idea in Los Angeles with flat-panel cabinets and white cabinets
 Quadrant Homes
Drop-in bathtub - craftsman master gray tile and ceramic tile ceramic tile drop-in bathtub idea in Seattle with gray walls and an undermount sink

 Peter Salerno Inc
Peter Rymwid
Drop-in bathtub - mid-sized traditional black tile drop-in bathtub idea in New York with an undermount sink, white cabinets, granite countertops, a one-piece toilet and black walls
Drop-in bathtub - mid-sized traditional black tile drop-in bathtub idea in New York with an undermount sink, white cabinets, granite countertops, a one-piece toilet and black walls

 Dura Supreme Cabinetry
This modern farmhouse kitchen features a beautiful combination of Navy Blue painted and gray stained Hickory cabinets that’s sure to be an eye-catcher. The elegant “Morel” stain blends and harmonizes the natural Hickory wood grain while emphasizing the grain with a subtle gray tone that beautifully coordinated with the cool, deep blue paint.
The “Gale Force” SW 7605 blue paint from Sherwin-Williams is a stunning deep blue paint color that is sophisticated, fun, and creative. It’s a stunning statement-making color that’s sure to be a classic for years to come and represents the latest in color trends. It’s no surprise this beautiful navy blue has been a part of Dura Supreme’s Curated Color Collection for several years, making the top 6 colors for 2017 through 2020.
Beyond the beautiful exterior, there is so much well-thought-out storage and function behind each and every cabinet door. The two beautiful blue countertop towers that frame the modern wood hood and cooktop are two intricately designed larder cabinets built to meet the homeowner’s exact needs.
The larder cabinet on the left is designed as a beverage center with apothecary drawers designed for housing beverage stir sticks, sugar packets, creamers, and other misc. coffee and home bar supplies. A wine glass rack and shelves provides optimal storage for a full collection of glassware while a power supply in the back helps power coffee & espresso (machines, blenders, grinders and other small appliances that could be used for daily beverage creations. The roll-out shelf makes it easier to fill clean and operate each appliance while also making it easy to put away. Pocket doors tuck out of the way and into the cabinet so you can easily leave open for your household or guests to access, but easily shut the cabinet doors and conceal when you’re ready to tidy up.
Beneath the beverage center larder is a drawer designed with 2 layers of multi-tasking storage for utensils and additional beverage supplies storage with space for tea packets, and a full drawer of K-Cup storage. The cabinet below uses powered roll-out shelves to create the perfect breakfast center with power for a toaster and divided storage to organize all the daily fixings and pantry items the household needs for their morning routine.
On the right, the second larder is the ultimate hub and center for the homeowner’s baking tasks. A wide roll-out shelf helps store heavy small appliances like a KitchenAid Mixer while making them easy to use, clean, and put away. Shelves and a set of apothecary drawers help house an assortment of baking tools, ingredients, mixing bowls and cookbooks. Beneath the counter a drawer and a set of roll-out shelves in various heights provides more easy access storage for pantry items, misc. baking accessories, rolling pins, mixing bowls, and more.
The kitchen island provides a large worktop, seating for 3-4 guests, and even more storage! The back of the island includes an appliance lift cabinet used for a sewing machine for the homeowner’s beloved hobby, a deep drawer built for organizing a full collection of dishware, a waste recycling bin, and more!
All and all this kitchen is as functional as it is beautiful!
Request a FREE Dura Supreme Brochure Packet:
http://www.durasupreme.com/request-brochure

 Spaces Renewed
This masterfully appointed kitchen is both beautiful and functional. The large center island has room for seating, storage, open book shelving and wine display. The kitchen is complete with abundant natural light streaming in from the large window, the LRD can lighting, modern mini pendant lights, and under cabinet LED strip lighting. The white and grey quartz gives the beauty and elegance of marble, without any of the maintenance. The polished grey porcelain floor is the perfect anchor point to the dark cherry cabinets. The glass and stone blend for the back splash brings just enough movement and color into this upscale space.

 Wilder Architecture & Planning, P.C.
William Horton Photography
Large mountain style master beige tile and stone tile travertine floor drop-in bathtub photo in Denver with an undermount sink, raised-panel cabinets, medium tone wood cabinets, granite countertops, a two-piece toilet and beige walls
Large mountain style master beige tile and stone tile travertine floor drop-in bathtub photo in Denver with an undermount sink, raised-panel cabinets, medium tone wood cabinets, granite countertops, a two-piece toilet and beige walls

Sponsored
Delaware, OH
Buckeye Basements, Inc.
Central Ohio's Basement Finishing ExpertsBest Of Houzz '13-'21


 Keith Smith Builders LLC
Adawn Smith
Home office library - mid-sized traditional dark wood floor and brown floor home office library idea with white walls
Home office library - mid-sized traditional dark wood floor and brown floor home office library idea with white walls

 National Hardwood Flooring & Moulding
Castle 9" French Oak Select grade flooring with Castle 3/4" x 6" Walnut siding
Inspiration for a large modern master light wood floor and brown floor bedroom remodel in Los Angeles with white walls, a standard fireplace and a brick fireplace
Inspiration for a large modern master light wood floor and brown floor bedroom remodel in Los Angeles with white walls, a standard fireplace and a brick fireplace
 User
upholstered, headboard, lighting, master bedroom, night stands, seating, window treatments, ceiling, columns, beams, windows, cornice board, crown molding, blue bedding, bench, upholstered chair, ceiling fan, lamps, carpet, drapes, shades

Sponsored
Columbus, OH

Wannemacher Interiors
Customized Award-Winning Interior Design Solutions in Franklin Cnty OH

 Kala Performance Homes
Mid-sized transitional master medium tone wood floor and brown floor bedroom photo with white walls and no fireplace

 Alair Homes Scottsdale
The mid century contemporary home was taken down to the studs. Phase 1 of this project included remodeling the kitchen, enlarging the laundry room, remodeling two guest bathrooms, addition of LED lighting, ultra glossy epoxy flooring, adding custom anodized exterior doors and adding custom cumaru siding. The kitchen includes high gloss cabinets, quartz countertops and a custom glass back splash. The bathrooms include free floating thermafoil cabinetry, quartz countertops and wall to wall tile. This house turned out incredible.

 Tucker Cline Design
www.tuckercline.com View of AirPocket shower system with pocket glass door closed. Glass is starting to steam up. This is self drying glass door. Works amazing for all showers. Can be a walk in shower or a closed wonderfully warm shower as well. Works great for steam shower as well. You don't have to squeegee this door! Major time saver
73