
Search results for "Master air" in Home Design Ideas
 Concierge Home Remodeling
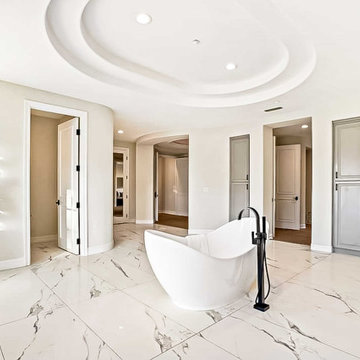
This spectacular bathroom remodel in Bel Air, California is the epitome of timeless design and luxury. Large quartz slabs have been incorporated throughout, while wood elements offer a cozy contrast to create an inviting spa-like feel. The walk-in shower has been designed with elegant fixtures, adding an extra touch of luxury. With its sleek lines and balanced finishes this redesign of the space creates an atmosphere that will make you feel pampered each time you step foot in it.
 Kimberlee Marie Interiors
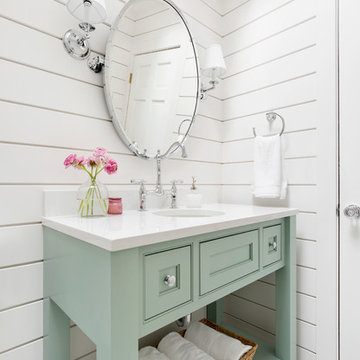
It’s always a blessing when your clients become friends - and that’s exactly what blossomed out of this two-phase remodel (along with three transformed spaces!). These clients were such a joy to work with and made what, at times, was a challenging job feel seamless. This project consisted of two phases, the first being a reconfiguration and update of their master bathroom, guest bathroom, and hallway closets, and the second a kitchen remodel.
In keeping with the style of the home, we decided to run with what we called “traditional with farmhouse charm” – warm wood tones, cement tile, traditional patterns, and you can’t forget the pops of color! The master bathroom airs on the masculine side with a mostly black, white, and wood color palette, while the powder room is very feminine with pastel colors.
When the bathroom projects were wrapped, it didn’t take long before we moved on to the kitchen. The kitchen already had a nice flow, so we didn’t need to move any plumbing or appliances. Instead, we just gave it the facelift it deserved! We wanted to continue the farmhouse charm and landed on a gorgeous terracotta and ceramic hand-painted tile for the backsplash, concrete look-alike quartz countertops, and two-toned cabinets while keeping the existing hardwood floors. We also removed some upper cabinets that blocked the view from the kitchen into the dining and living room area, resulting in a coveted open concept floor plan.
Our clients have always loved to entertain, but now with the remodel complete, they are hosting more than ever, enjoying every second they have in their home.

 Pacific Northwest Cabinetry
Master Bath Remodel in West Linn, Oregon
Mid-sized elegant master brown tile and porcelain tile porcelain tile walk-in shower photo in Portland with an undermount sink, recessed-panel cabinets, dark wood cabinets, granite countertops, a one-piece toilet and beige walls
Mid-sized elegant master brown tile and porcelain tile porcelain tile walk-in shower photo in Portland with an undermount sink, recessed-panel cabinets, dark wood cabinets, granite countertops, a one-piece toilet and beige walls
Find the right local pro for your project

 Fratantoni Interior Designers
Primary suite with crown molding and vaulted ceilings, the custom fireplace mantel, and a crystal chandelier.
Bedroom - huge mediterranean master brown floor, porcelain tile and tray ceiling bedroom idea in Phoenix with gray walls, a standard fireplace and a stone fireplace
Bedroom - huge mediterranean master brown floor, porcelain tile and tray ceiling bedroom idea in Phoenix with gray walls, a standard fireplace and a stone fireplace

 Renee Meyer INTERIORS
Large beach style master white tile and mosaic tile marble floor and white floor freestanding bathtub photo in Orange County with furniture-like cabinets, blue cabinets, a one-piece toilet, gray walls, an undermount sink, marble countertops and a hinged shower door

 ODS Architecture
Completed in 2013, this house started as a traditionally-styled 1,800 sf., single story, two bedroom, one bath home and became an all-new warm contemporary 2,700 sf., two story, four bedroom, three bath residence for a family of five. The budget dictated the re-use of the existing foundations, garage and far right ground floor bedroom footprint. The City of San Mateo had strict planning rules prohibiting contemporary design, but the end result, a blend of traditional and contemporary, has become a model project for the city.
Being environmentally conscious, the owners utilized radiant hydronic heated engineered fumed-oak floors. They opted for fully operable windows with good cross-ventilation and a whole house fan instead of installing gas furnaces, ductwork, or air conditioning. The new second floor conceals a 3 kW solar photovoltaic system that cannot be seen from the street. The rock formation in the front yard is one of two bioswales that hold roof rainwater temporarily for slow dissipation into the city's storm water system.
Photo Credit: Paul Dyer Photography
 Duke Homes, Inc.
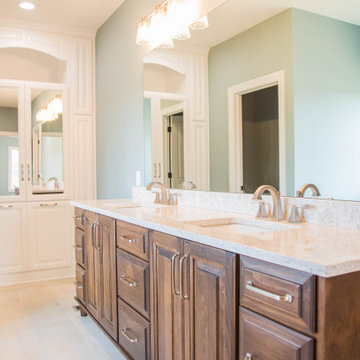
A custom built-in mirrored linen closet lends and air of elegance to the master bath.
Inspiration for a mid-sized contemporary master beige tile porcelain tile, beige floor and double-sink bathroom remodel in Indianapolis with raised-panel cabinets, brown cabinets, blue walls, an undermount sink, granite countertops, brown countertops and a freestanding vanity
Inspiration for a mid-sized contemporary master beige tile porcelain tile, beige floor and double-sink bathroom remodel in Indianapolis with raised-panel cabinets, brown cabinets, blue walls, an undermount sink, granite countertops, brown countertops and a freestanding vanity

Sponsored
Sunbury, OH

J.Holderby - Renovations
Franklin County's Leading General Contractors - 2X Best of Houzz!

 Joel Reis Architecture and Real Estate Photography
Master Bedroom Balcony with view of Waterfall and Garden
Vertical balcony garden - huge contemporary mixed material railing vertical balcony garden idea in Los Angeles with a roof extension
Vertical balcony garden - huge contemporary mixed material railing vertical balcony garden idea in Los Angeles with a roof extension

 Misiaszek Turpin pllc
The 800 square-foot guest cottage is located on the footprint of a slightly smaller original cottage that was built three generations ago. With a failing structural system, the existing cottage had a very low sloping roof, did not provide for a lot of natural light and was not energy efficient. Utilizing high performing windows, doors and insulation, a total transformation of the structure occurred. A combination of clapboard and shingle siding, with standout touches of modern elegance, welcomes guests to their cozy retreat.
The cottage consists of the main living area, a small galley style kitchen, master bedroom, bathroom and sleeping loft above. The loft construction was a timber frame system utilizing recycled timbers from the Balsams Resort in northern New Hampshire. The stones for the front steps and hearth of the fireplace came from the existing cottage’s granite chimney. Stylistically, the design is a mix of both a “Cottage” style of architecture with some clean and simple “Tech” style features, such as the air-craft cable and metal railing system. The color red was used as a highlight feature, accentuated on the shed dormer window exterior frames, the vintage looking range, the sliding doors and other interior elements.
Photographer: John Hession
 Concierge Home Remodeling
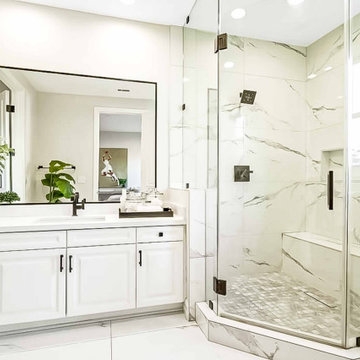
This spectacular bathroom remodel in Bel Air, California is the epitome of timeless design and luxury. Large quartz slabs have been incorporated throughout, while wood elements offer a cozy contrast to create an inviting spa-like feel. The walk-in shower has been designed with elegant fixtures, adding an extra touch of luxury. With its sleek lines and balanced finishes this redesign of the space creates an atmosphere that will make you feel pampered each time you step foot in it.

 Before and After Builders, Inc.
Installed new Medallion custom vanity cabinets with shaker style doors, Cambria quartz countertops, Delta fixtures, rectangular under-mount sinks, framed mirrors, Jacuzzi Air under-mount tub with Cambria quartz on the tub deck, window seat, shower knee wall cap, and corner shower seat. 12 x24 Porcelain wall tile with recesses/niches in the knee wall, stained glass wall tile on the plumbing wall of the shower and around the tub. Panasonic light/fan above the shower.

 Magdalena Keck Interior Design
Photography: Jeff Cate
Example of a trendy bedroom design in Miami with white walls
Example of a trendy bedroom design in Miami with white walls

 Lacey Construction Ltd.
photo by Brice Ferre
Inspiration for a huge timeless side yard patio remodel in Vancouver with no cover
Inspiration for a huge timeless side yard patio remodel in Vancouver with no cover

Sponsored
Columbus, OH

Trish Takacs Design
Award Winning & Highly Skilled Kitchen & Bath Designer in Columbus
 Lincoln Lighthill Architect
 employed several discrete updates that collectively transform this existing row house.
At the heart of the home, a section of floor was removed at the top level to open up the existing stair and allow light from a new skylight to penetrate deep into the home. The stair itself received a new maple guardrail and planter, with a Fiddle-leaf fig tree growing up through the opening towards the skylight.
On the top living level, an awkwardly located entrance to a full bathroom directly off the main stair was moved around the corner and out of the way by removing a little used tub from the bathroom, as well as an outdated heater in the back corner. This created a more discrete entrance to the existing, now half-bath, and opened up a space for a wall of pantry cabinets with built-in refrigerator, and an office nook at the rear of the house with a huge new awning window to let in light and air.
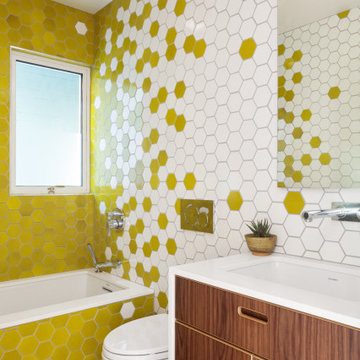
Downstairs, the two existing bathrooms were reconfigured and recreated as dedicated master and kids baths. The kids bath uses yellow and white hexagonal Heath tile to create a pixelated celebration of color. The master bath, hidden behind a flush wall of walnut cabinetry, utilizes another Heath tile color to create a calming retreat.
Throughout the home, walnut thin-ply cabinetry creates a strong contrast to the existing maple flooring, while the exposed blond edges of the material tie the two together. Rounded edges on integral pulls and door edges create pinstripe detailing that adds richness and a sense of playfulness to the design.
This project was featured by Houzz: https://tinyurl.com/stn2hcze

 Home Carpet One
Cemento in "grigio" is used for the floors and walls giving this ultra sleek master bath an industrial yet contemporary feel. Cemento in "grigio" is also used for the shower along with cemento mosaic tiles in "listelli."





 Pineapple House Interior Design
Pineapple House designers removed the sliding glass doors separating the master from the lanai, adding custom glassed pocket doors to the configuration. They reconfigured the master, master bath and master closet entrances and walls to bring more fresh air and light into the suite. Window treatments, both in the bedroom and on the lanai, give privacy options as they provide solar and sound control.
Daniel Newcomb Architectural Photography

 SKOLNICK Architecture & Design Partnership
Bedroom
Photo by Thomas Skou
Large trendy master medium tone wood floor bedroom photo with white walls
Large trendy master medium tone wood floor bedroom photo with white walls

94