
Search results for "Master alongside" in Home Design Ideas
 DYM Builders Group, Inc.



Transform your home with a new construction master bathroom remodel that embodies modern luxury. Two overhead square mirrors provide a spacious feel, reflecting light and making the room appear larger. Adding elegance, the wood cabinetry complements the white backsplash, and the gold and black fixtures create a sophisticated contrast. The hexagon flooring adds a unique touch and pairs perfectly with the white countertops. But the highlight of this remodel is the shower's niche and bench, alongside the freestanding bathtub ready for a relaxing soak.
 DYM Builders Group, Inc.

Transform your home with a new construction master bathroom remodel that embodies modern luxury. Two overhead square mirrors provide a spacious feel, reflecting light and making the room appear larger. Adding elegance, the wood cabinetry complements the white backsplash, and the gold and black fixtures create a sophisticated contrast. The hexagon flooring adds a unique touch and pairs perfectly with the white countertops. But the highlight of this remodel is the shower's niche and bench, alongside the freestanding bathtub ready for a relaxing soak.
 Nemo Tile + Stone
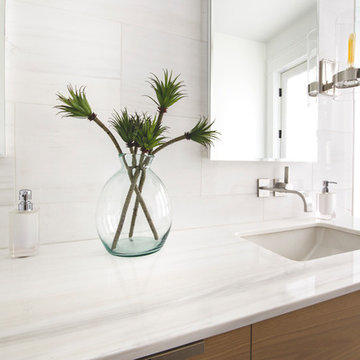
While the master bathroom may be the most simple of all the bathrooms in terms of the design, it was actually the most difficult to execute. The homeowners wanted a serene, clean escape, but needed ample storage and wanted to incorporate a slightly more luxurious feel. Alongside the homeowner Daniella, the designers looked through many different tile options, finally settling on Bianco Dolomiti – Direto polished marble. They all loved the bright white background with the slight variation and veining, which gave it more character than a traditional Thassos. The designers opted to use 12 x 24 tiles to create a focus wall behind the vanity, which created the perfect backdrop for the custom-made floating vanity, medicine cabinets, wall mounted faucets and sconces.
The designers originally wanted the floor to be cement, but when they saw the Area grey porcelain tile installed at the NEMO Tile Red Bank showroom, they knew it would be perfect. They opted for the larger 48 x 48 tiles to minimize the number of seams, which maintains the focus on the beautiful Bianco Dolomiti – Direto marble.
Find the right local pro for your project
 DYM Builders Group, Inc.

Transform your home with a new construction master bathroom remodel that embodies modern luxury. Two overhead square mirrors provide a spacious feel, reflecting light and making the room appear larger. Adding elegance, the wood cabinetry complements the white backsplash, and the gold and black fixtures create a sophisticated contrast. The hexagon flooring adds a unique touch and pairs perfectly with the white countertops. But the highlight of this remodel is the shower's niche and bench, alongside the freestanding bathtub ready for a relaxing soak.
 DYM Builders Group, Inc.
Transform your home with a new construction master bathroom remodel that embodies modern luxury. Two overhead square mirrors provide a spacious feel, reflecting light and making the room appear larger. Adding elegance, the wood cabinetry complements the white backsplash, and the gold and black fixtures create a sophisticated contrast. The hexagon flooring adds a unique touch and pairs perfectly with the white countertops. But the highlight of this remodel is the shower's niche and bench, alongside the freestanding bathtub ready for a relaxing soak.
 DYM Builders Group, Inc.
Transform your home with a new construction master bathroom remodel that embodies modern luxury. Two overhead square mirrors provide a spacious feel, reflecting light and making the room appear larger. Adding elegance, the wood cabinetry complements the white backsplash, and the gold and black fixtures create a sophisticated contrast. The hexagon flooring adds a unique touch and pairs perfectly with the white countertops. But the highlight of this remodel is the shower's niche and bench, alongside the freestanding bathtub ready for a relaxing soak.
 Stonecreek Building Company, Inc.
Timmerman Photography
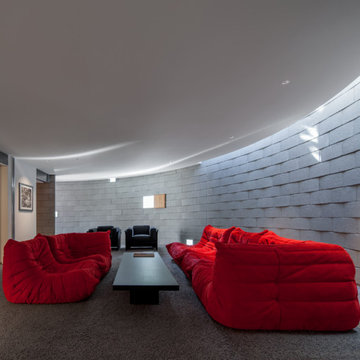
This is a home we initially built in 1995 and after it sold in 2014 we were commissioned to come back and remodel the interior of the home.
We worked with internationally renowned architect Will Bruder on the initial design on the home. The goal of home was to build a modern hillside home which made the most of the vista upon which it sat. A few ways we were able to achieve this were the unique, floor-to-ceiling glass windows on the side of the property overlooking Scottsdale, a private courtyard off the master bedroom and bathroom, and a custom commissioned sculpture Mayme Kratz.
Stonecreek's particular role in the project were to work alongside both the clients and the architect to make sure we were able to perfectly execute on the vision and design of the project. A very unique component of this house is how truly custom every feature is, all the way from the window systems and the bathtubs all the way down to the door handles and other features.

Sponsored
Columbus, OH

Wannemacher Interiors
Customized Award-Winning Interior Design Solutions in Franklin Cnty OH
 MastersTouch Construction, Inc.
Bart Edson

Inspiration for a victorian dark wood floor and brown floor hallway remodel in San Francisco with white walls
Inspiration for a victorian dark wood floor and brown floor hallway remodel in San Francisco with white walls
 Manomin Resawn Timbers
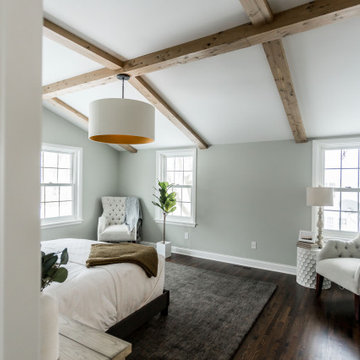
Antique White Oak box beams follow the full pitch of the vaulted ceiling in this bright modern master bedroom, their warm natural tones and subtle gray patina adding softness and antique character to a clean, understated space defined by sage green walls, white trim, and dark hardwood flooring. The beams bring a quiet warmth to a room that could easily feel sparse without them, proving that reclaimed wood does not need to be dark or rustic to make a meaningful impact. Sourced from 19th century structures, our Antique White Oak carries a subtle gray patina earned over years of natural weathering alongside the unique grain patterns and exceptional density that only old growth Oak develops over time. Through our process of denailing, kiln drying, and precision milling, Manomin Resawn Timbers prepares these antique timbers for a beautiful role in any room.
Whether you are a homebuilder, a home remodeling contractor, or a homeowner looking to add Antique White Oak box beams to a bedroom ceiling, Manomin Resawn Timbers has been helping people discover the antique charm of reclaimed wood since 2002. We ship nationwide and are happy to help you find the right pieces from anywhere in the country. Visit our showroom in Hugo, MN or reach out to us with a call or a message to get started.
 Talie Jane Interiors & Construction
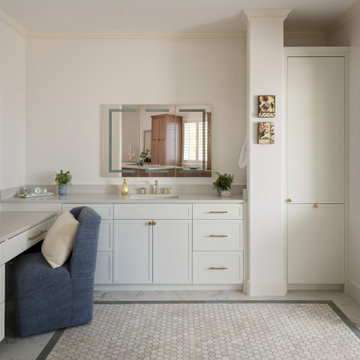
The existing layout presented challenges, particularly the acute angles and centrally placed glass block feature, while also accommodating an ambitious program: a full laundry area, separate his-and-hers vanities and closets, a private toilet room, and a spacious shower with dual shower heads alongside a tub. To resolve this, the design introduces a wet room that consolidates the bathing functions and frees up the central footprint. This approach opens the space and allows for a functional laundry island with a washer and dryer, generous countertop space for folding, and integrated storage for cleaning supplies and household equipment, improving both flow and usability.
 Pinnacle Design & Remodeling

Alongside Integrity Remodeling and Design Group we took this large bathroom and made it have a distinct personality unique to the homeowner's desires. We added special details in the ceiling with stained shiplap feature and matching custom mirrors. We added bead board to match the re-painted existing cabinetry. Lastly we chose tile that had a warm, slightly rustic feel.
 Talie Jane Interiors & Construction
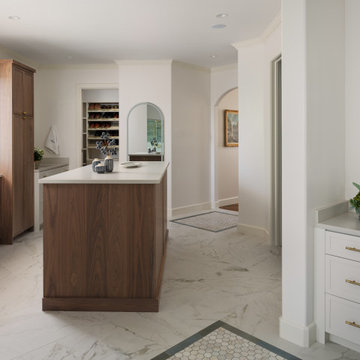
The existing layout presented challenges, particularly the acute angles and centrally placed glass block feature, while also accommodating an ambitious program: a full laundry area, separate his-and-hers vanities and closets, a private toilet room, and a spacious shower with dual shower heads alongside a tub. To resolve this, the design introduces a wet room that consolidates the bathing functions and frees up the central footprint. This approach opens the space and allows for a functional laundry island with a washer and dryer, generous countertop space for folding, and integrated storage for cleaning supplies and household equipment, improving both flow and usability.
 Wiles Design Group
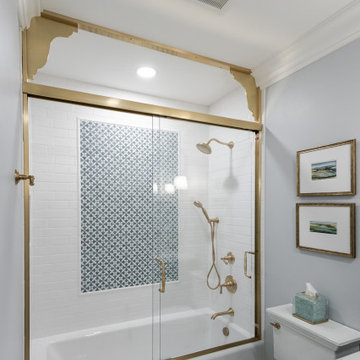
This whole-home renovation honors traditional character while adding modern comfort, custom craftsmanship, and welcoming spaces designed for family gatherings. The bathrooms were designed as polished, practical retreats, with thoughtfully selected tile adding pattern, texture, and character alongside functional storage and layered lighting.

Sponsored
Delaware, OH

Buckeye Basements, Inc.
Central Ohio's Basement Finishing ExpertsBest Of Houzz '13-'21
 Pinnacle Design & Remodeling

Alongside Integrity Remodeling and Design Group we took this large bathroom and made it have a distinct personality unique to the homeowner's desires. We added special details in the ceiling with stained shiplap feature and matching custom mirrors. We added bead board to match the re-painted existing cabinetry. Lastly we chose tile that had a warm, slightly rustic feel.
 Pinnacle Design & Remodeling

Alongside Integrity Remodeling and Design Group we took this large bathroom and made it have a distinct personality unique to the homeowner's desires. We added special details in the ceiling with stained shiplap feature and matching custom mirrors. We added bead board to match the re-painted existing cabinetry. Lastly we chose tile that had a warm, slightly rustic feel.
 Pinnacle Design & Remodeling

Alongside Integrity Remodeling and Design Group we took this large bathroom and made it have a distinct personality unique to the homeowner's desires. We added special details in the ceiling with stained shiplap feature and matching custom mirrors. We added bead board to match the re-painted existing cabinetry. Lastly we chose tile that had a warm, slightly rustic feel.
 Pinnacle Design & Remodeling

Alongside Integrity Remodeling and Design Group we took this large bathroom and made it have a distinct personality unique to the homeowner's desires. We added special details in the ceiling with stained shiplap feature and matching custom mirrors. We added bead board to match the re-painted existing cabinetry. Lastly we chose tile that had a warm, slightly rustic feel.


 Masters Countertops
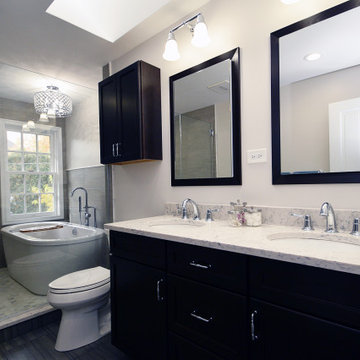
This lovely spacious home on a tree lined street, concealed a master bathroom fit for a scary movie. A long narrow room with a small dark shower at the far end. Built with thick glass blocks, the shower had the look and feel of a prison cell. Alongside the shower was wooden box containing an accordion door, and behind the box was the cramped toilet space under the only window. The vanity area was surrounded by way too many mirrors and, to complete the look, the walls were covered with dusty pleated fabric. This was not the master bath this young couple was hoping for.
The space required a dramatic redesign. After removing everything to the framing, we created a “wet room” in the back half of the space. Behind the heavy plate glass door and wall, we placed a free standing tub (complete with chandelier) under the window. The balance of the area became a large open shower. With all of the obstructions gone, the bathroom is spacious and visually unobstructed. A sleek double vanity with a Quartz top and recessed medicine cabinets framed to match completes the look.
 Pinnacle Design & Remodeling

Alongside Integrity Remodeling and Design Group we took this large bathroom and made it have a distinct personality unique to the homeowner's desires. We added special details in the ceiling with stained shiplap feature and matching custom mirrors. We added bead board to match the re-painted existing cabinetry. Lastly we chose tile that had a warm, slightly rustic feel.
 Pinnacle Design & Remodeling

Alongside Integrity Remodeling and Design Group we took this large bathroom and made it have a distinct personality unique to the homeowner's desires. We added special details in the ceiling with stained shiplap feature and matching custom mirrors. We added bead board to match the re-painted existing cabinetry. Lastly we chose tile that had a warm, slightly rustic feel.
10