
Search results for "Master alongside" in Home Design Ideas
 Pinnacle Design & Remodeling

Alongside Integrity Remodeling and Design Group we took this large bathroom and made it have a distinct personality unique to the homeowner's desires. We added special details in the ceiling with stained shiplap feature and matching custom mirrors. We added bead board to match the re-painted existing cabinetry. Lastly we chose tile that had a warm, slightly rustic feel.
 Masters Countertops
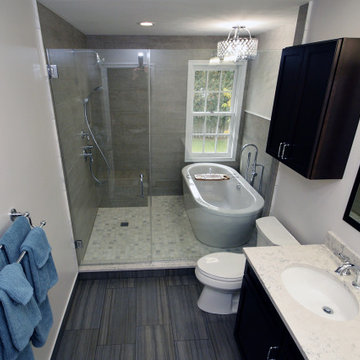
This lovely spacious home on a tree lined street, concealed a master bathroom fit for a scary movie. A long narrow room with a small dark shower at the far end. Built with thick glass blocks, the shower had the look and feel of a prison cell. Alongside the shower was wooden box containing an accordion door, and behind the box was the cramped toilet space under the only window. The vanity area was surrounded by way too many mirrors and, to complete the look, the walls were covered with dusty pleated fabric. This was not the master bath this young couple was hoping for.
The space required a dramatic redesign. After removing everything to the framing, we created a “wet room” in the back half of the space. Behind the heavy plate glass door and wall, we placed a free standing tub (complete with chandelier) under the window. The balance of the area became a large open shower. With all of the obstructions gone, the bathroom is spacious and visually unobstructed. A sleek double vanity with a Quartz top and recessed medicine cabinets framed to match completes the look.
 Pinnacle Design & Remodeling

Alongside Integrity Remodeling and Design Group we took this large bathroom and made it have a distinct personality unique to the homeowner's desires. We added special details in the ceiling with stained shiplap feature and matching custom mirrors. We added bead board to match the re-painted existing cabinetry. Lastly we chose tile that had a warm, slightly rustic feel.
Find the right local pro for your project
 Wiles Design Group
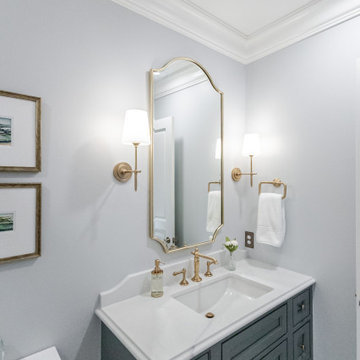
This whole-home renovation honors traditional character while adding modern comfort, custom craftsmanship, and welcoming spaces designed for family gatherings. The bathrooms were designed as polished, practical retreats, with thoughtfully selected tile adding pattern, texture, and character alongside functional storage and layered lighting.
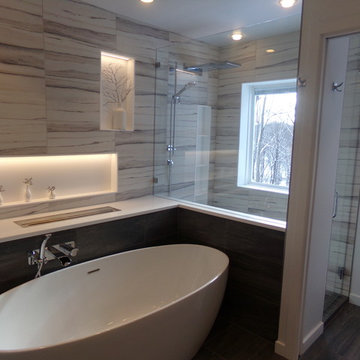
 Bryce and Doyle Craftsmanship
An Ecofuel fireplace is alongside the tub
Large trendy master brown tile and porcelain tile porcelain tile bathroom photo in New York with flat-panel cabinets, medium tone wood cabinets, a two-piece toilet, white walls, an undermount sink and quartz countertops
Large trendy master brown tile and porcelain tile porcelain tile bathroom photo in New York with flat-panel cabinets, medium tone wood cabinets, a two-piece toilet, white walls, an undermount sink and quartz countertops
 Pinnacle Design & Remodeling

Alongside Integrity Remodeling and Design Group we took this large bathroom and made it have a distinct personality unique to the homeowner's desires. We added special details in the ceiling with stained shiplap feature and matching custom mirrors. We added bead board to match the re-painted existing cabinetry. Lastly we chose tile that had a warm, slightly rustic feel.
 Outside In Construction, Inc.

The master bathroom space, with a large custom tile shower with frame less glass and storage niches, double vanity and toilet with linen storage alongside it.

Sponsored
Delaware, OH

Buckeye Basements, Inc.
Central Ohio's Basement Finishing ExpertsBest Of Houzz '13-'21
 Masters Countertops
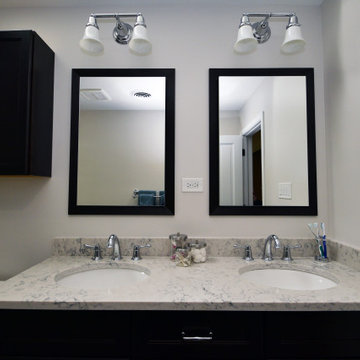
This lovely spacious home on a tree lined street, concealed a master bathroom fit for a scary movie. A long narrow room with a small dark shower at the far end. Built with thick glass blocks, the shower had the look and feel of a prison cell. Alongside the shower was wooden box containing an accordion door, and behind the box was the cramped toilet space under the only window. The vanity area was surrounded by way too many mirrors and, to complete the look, the walls were covered with dusty pleated fabric. This was not the master bath this young couple was hoping for.
The space required a dramatic redesign. After removing everything to the framing, we created a “wet room” in the back half of the space. Behind the heavy plate glass door and wall, we placed a free standing tub (complete with chandelier) under the window. The balance of the area became a large open shower. With all of the obstructions gone, the bathroom is spacious and visually unobstructed. A sleek double vanity with a Quartz top and recessed medicine cabinets framed to match completes the look.
 Talie Jane Interiors & Construction
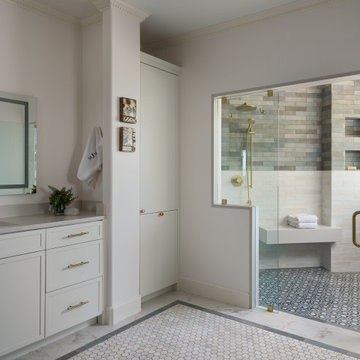
The existing layout presented challenges, particularly the acute angles and centrally placed glass block feature, while also accommodating an ambitious program: a full laundry area, separate his-and-hers vanities and closets, a private toilet room, and a spacious shower with dual shower heads alongside a tub. To resolve this, the design introduces a wet room that consolidates the bathing functions and frees up the central footprint. This approach opens the space and allows for a functional laundry island with a washer and dryer, generous countertop space for folding, and integrated storage for cleaning supplies and household equipment, improving both flow and usability.
 Masters Countertops
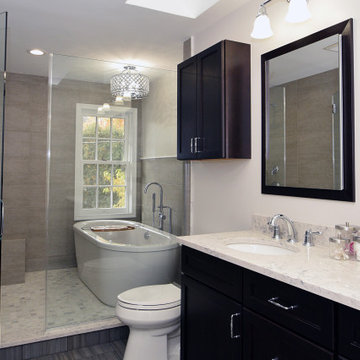
This lovely spacious home on a tree lined street, concealed a master bathroom fit for a scary movie. A long narrow room with a small dark shower at the far end. Built with thick glass blocks, the shower had the look and feel of a prison cell. Alongside the shower was wooden box containing an accordion door, and behind the box was the cramped toilet space under the only window. The vanity area was surrounded by way too many mirrors and, to complete the look, the walls were covered with dusty pleated fabric. This was not the master bath this young couple was hoping for.
The space required a dramatic redesign. After removing everything to the framing, we created a “wet room” in the back half of the space. Behind the heavy plate glass door and wall, we placed a free standing tub (complete with chandelier) under the window. The balance of the area became a large open shower. With all of the obstructions gone, the bathroom is spacious and visually unobstructed. A sleek double vanity with a Quartz top and recessed medicine cabinets framed to match completes the look.
 Pinnacle Design & Remodeling
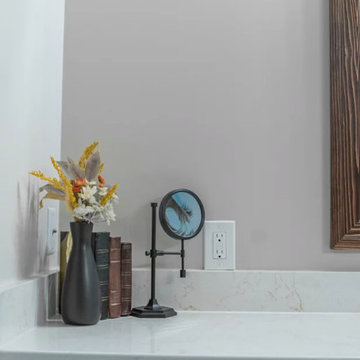
Alongside Integrity Remodeling and Design Group we took this large bathroom and made it have a distinct personality unique to the homeowner's desires. We added special details in the ceiling with stained shiplap feature and matching custom mirrors. We added bead board to match the re-painted existing cabinetry. Lastly we chose tile that had a warm, slightly rustic feel.
 Pinnacle Design & Remodeling

Alongside Integrity Remodeling and Design Group we took this large bathroom and made it have a distinct personality unique to the homeowner's desires. We added special details in the ceiling with stained shiplap feature and matching custom mirrors. We added bead board to match the re-painted existing cabinetry. Lastly we chose tile that had a warm, slightly rustic feel.
 Pinnacle Design & Remodeling

Alongside Integrity Remodeling and Design Group we took this large bathroom and made it have a distinct personality unique to the homeowner's desires. We added special details in the ceiling with stained shiplap feature and matching custom mirrors. We added bead board to match the re-painted existing cabinetry. Lastly we chose tile that had a warm, slightly rustic feel.

Sponsored
Sunbury, OH

J.Holderby - Renovations
Franklin County's Leading General Contractors - 2X Best of Houzz!
 Pinnacle Design & Remodeling

Alongside Integrity Remodeling and Design Group we took this large bathroom and made it have a distinct personality unique to the homeowner's desires. We added special details in the ceiling with stained shiplap feature and matching custom mirrors. We added bead board to match the re-painted existing cabinetry. Lastly we chose tile that had a warm, slightly rustic feel.
 Pinnacle Design & Remodeling
Alongside Integrity Remodeling and Design Group we took this large bathroom and made it have a distinct personality unique to the homeowner's desires. We added special details in the ceiling with stained shiplap feature and matching custom mirrors. We added bead board to match the re-painted existing cabinetry. Lastly we chose tile that had a warm, slightly rustic feel.
 Pinnacle Design & Remodeling

Alongside Integrity Remodeling and Design Group we took this large bathroom and made it have a distinct personality unique to the homeowner's desires. We added special details in the ceiling with stained shiplap feature and matching custom mirrors. We added bead board to match the re-painted existing cabinetry. Lastly we chose tile that had a warm, slightly rustic feel.
 JMR Home Services
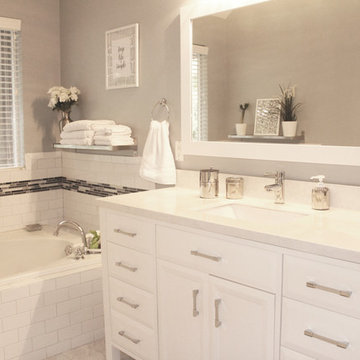
The white counter top and cabinets, paired alongside the white bathtub tile, give this bathroom a bright refined look.
Mid-sized elegant master white tile and subway tile marble floor and white floor bathroom photo in Atlanta with beaded inset cabinets, white cabinets, a two-piece toilet, gray walls, marble countertops, a hinged shower door, an undermount sink and white countertops
Mid-sized elegant master white tile and subway tile marble floor and white floor bathroom photo in Atlanta with beaded inset cabinets, white cabinets, a two-piece toilet, gray walls, marble countertops, a hinged shower door, an undermount sink and white countertops

Sponsored
Fredericksburg, OH

High Point Cabinets
Columbus' Experienced Custom Cabinet Builder | 4x Best of Houzz Winner
 Beverly Taylor Design
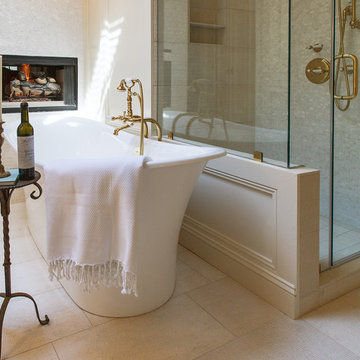
We transformed this early 80’s bathroom into a bright and airy space using cream and ivory tones to resemble bathrooms seen in her European travels.
The foundation of our concept began with the custom built panels that we designed. The handcrafted painted paneling envelops this bathroom adding beauty, luxury and timelessness. For the paint color, the natural stone inspired a custom hue, in order to create a harmonious color scheme.
In order to add interest in this neutral space, we chose a raked Jerusalem stone to add texture and contrast to the smooth mother of pearl tile used for the backsplash, shower and fireplace wall. Radiant heated floors are used throughout to add coziness for chilly days.
The luxurious soaking tub serves as the focal point of the bathroom. Combining classic details such as hot and cold-labeled porcelain handles, a custom brass tub filler and classic details throughout work to create a sophisticated place to relax. Two gold scroll hanger mirrors alongside gold and silver-leaf sconces, suggest understated grandeur. The antiqued mirror closet doors add a nice detail that is not only functional but also elegant.
The result: A place for pampering and self-indulgence, whether she’s winding down at the end of the day, or preparing for an evening out.
 J Hill Interiors

J Hill Interiors was brought on to this project to select all construction materials, lighting, flooring, cabinetry, finishes and paint colors for all three homes. We worked alongside the developers and contractors by providing all material and finish schedules, floor plans and elevations to implement the design.
Photographer: Andy McRory
 Ariana Designs & Interiors
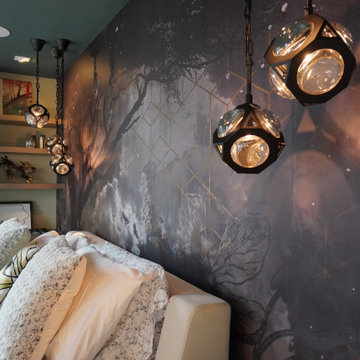
This master suite is the perfect blend of luxury and functionality, featuring a serene office nook alongside its spa-like retreat. Dramatic scenic wallpaper envelops the space, adding depth and character while visually anchoring the room. Soft, golden lighting from custom fixtures enhances the wallpaper’s rich tones, creating an inviting and intimate atmosphere. Whether unwinding in the master bath or tackling tasks in the office nook, this suite offers a seamless balance of elegance and comfort.
11