
Search results for "Master alongside" in Home Design Ideas
 Ariana Designs & Interiors
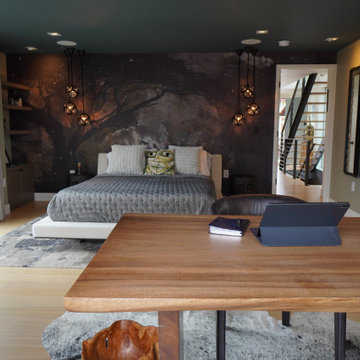
This master suite is the perfect blend of luxury and functionality, featuring a serene office nook alongside its spa-like retreat. Dramatic scenic wallpaper envelops the space, adding depth and character while visually anchoring the room. Soft, golden lighting from custom fixtures enhances the wallpaper’s rich tones, creating an inviting and intimate atmosphere. Whether unwinding in the master bath or tackling tasks in the office nook, this suite offers a seamless balance of elegance and comfort.
 Ariana Designs & Interiors
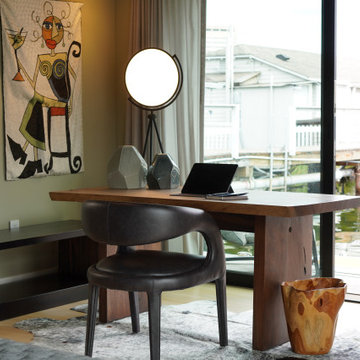
This master suite is the perfect blend of luxury and functionality, featuring a serene office nook alongside its spa-like retreat. Dramatic scenic wallpaper envelops the space, adding depth and character while visually anchoring the room. Soft, golden lighting from custom fixtures enhances the wallpaper’s rich tones, creating an inviting and intimate atmosphere. Whether unwinding in the master bath or tackling tasks in the office nook, this suite offers a seamless balance of elegance and comfort.
 Stonecreek Building Company, Inc.
Timmerman Photography
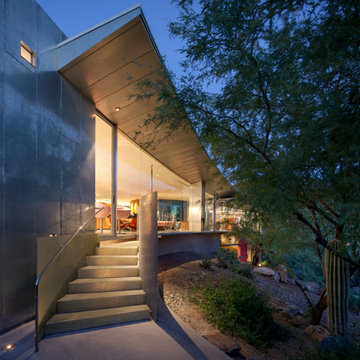
This is a home we initially built in 1995 and after it sold in 2014 we were commissioned to come back and remodel the interior of the home.
We worked with internationally renowned architect Will Bruder on the initial design on the home. The goal of home was to build a modern hillside home which made the most of the vista upon which it sat. A few ways we were able to achieve this were the unique, floor-to-ceiling glass windows on the side of the property overlooking Scottsdale, a private courtyard off the master bedroom and bathroom, and a custom commissioned sculpture Mayme Kratz.
Stonecreek's particular role in the project were to work alongside both the clients and the architect to make sure we were able to perfectly execute on the vision and design of the project. A very unique component of this house is how truly custom every feature is, all the way from the window systems and the bathtubs all the way down to the door handles and other features.
Find the right local pro for your project
 Kevin Gray Design

For the master bedroom Kevin selected a colorful play of Rubelli fabrics in both solids and patterns. A 1970’s Castiglioni lamp rests alongside a white lacquer dresser.
 Cordeiro Construction, Inc
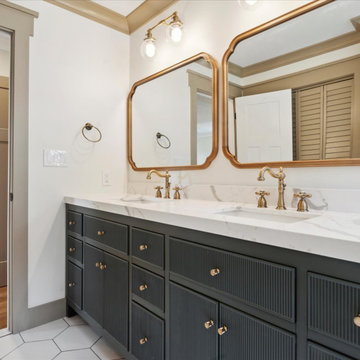
In this project in Chadds Ford, we provided a comprehensive renovation service, addressing framing, drywalling, and fireblocking as per code requirements. The master and second-floor bathrooms were overhauled with new fixtures, including vanities, toilets, and showers, alongside meticulous tile installations and lighting upgrades. Plumbing and electrical systems were updated throughout, while new trims and moldings were installed for a refreshed look. Windows and doors were replaced, and a new kitchen layout was implemented with updated cabinets, countertops, and fixtures, in line with the owner's preferences. Flooring and painting works were carried out across the property, while HVAC, roofing, and siding received necessary attention to ensure a complete transformation.
 Bryce Vandergriff Design
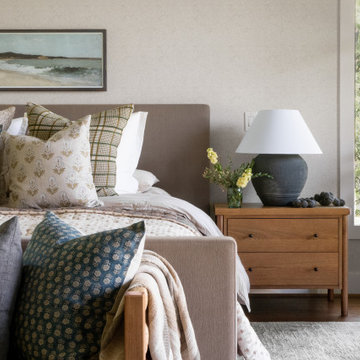
The Pinewood Modern project design seamlessly integrates tones and textures that reflect the hill country-inspired architecture of this breathtaking custom home, nestled alongside a serene tree-lined golf course and pond. Our clients wanted to completely transform their bedroom to be more modern, warm, and soft. The carefully selected materials and aesthetic not only coincide with the overall design of the home but also introduce a distinct softness, creating a retreat for relaxation.
 Sammy Bragg

The Master Bedroom needed some wow factor. Again looked at historical chinoiserie styles and we opted for a patterned organic wallpaper to bring a modern twist. A new oversized bed & headboard was created in a neutral coloured crush velvet alongside 2 new teal velvet re-upholstered armchairs. Some existing mirrored furniture was perfect as bedside tables


 Bryce Vandergriff Design
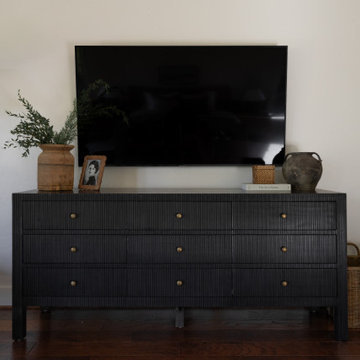
The Pinewood Modern project design seamlessly integrates tones and textures that reflect the hill country-inspired architecture of this breathtaking custom home, nestled alongside a serene tree-lined golf course and pond. Our clients wanted to completely transform their bedroom to be more modern, warm, and soft. The carefully selected materials and aesthetic not only coincide with the overall design of the home but also introduce a distinct softness, creating a retreat for relaxation.
 Modern Citi Group: Renovations & Remodeling
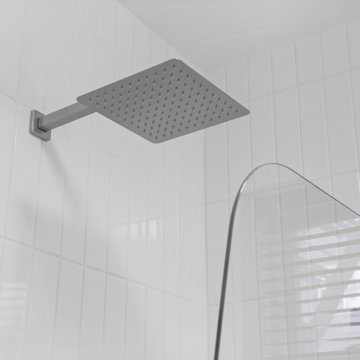
Modern Citi Group helped Paul remodel his newly purchased apartment in a prime Upper East Side location. This exciting renovation project included renovation of the kitchen and dining room, bathroom, living room and bedroom.
Our design team faced the challenge of balancing modern and classic aesthetics with a strict budget. After exploring multiple design options and visualizations, Paul chose a design that best suited his vision.
The construction team masterfully brought the vision to life, fully remodeling each room in the apartment while preserving and revitalizing select original fixtures.
The kitchen underwent a significant transformation with a reconfigured layout, featuring an additional wall of cabinets along the window wall and a wet bar in the dining room that seamlessly extended the kitchen’s footprint. These updates enhanced storage capacity, improved ergonomic functionality, and elevated the overall aesthetic.
In the bedroom, the layout was redesigned to include an extra-tall closet, while the existing closet was repurposed to house a washer and dryer accessible from the hallway.
The kitchen was outfitted with solid wood cabinetry, quartz countertops, and a durable porcelain tile floor.
The bathroom was reimagined with luxurious new tiling, contemporary fixtures, and upgraded plumbing and lighting. A spacious double vanity was added, providing ample storage, alongside an elegant alcove bath-shower combination.
Throughout the apartment, our team refinished the floors, walls, and ceilings, upgraded plumbing and electrical systems, and installed additional lighting and closet organization. These updates optimized the flow and functionality of the space.
In just a few months, Modern Citi Group transformed an outdated apartment into a stunning, functional home. The remodel perfectly blends style, comfort, and practicality, reflecting the refined character of its prime Upper East Side location.
 Lauren Keaton
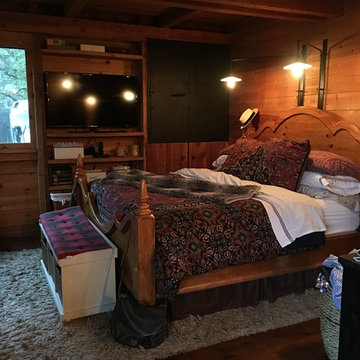
King sized bed with open shelving to hold a television and books alongside a built in gun safe.
Example of a mountain style bedroom design in Other
Example of a mountain style bedroom design in Other
 DK Homes

We had the opportunity to come alongside this homeowner and demo an old cottage and rebuild this new year-round home for them. We worked hard to keep an authentic feel to the lake and fit the home nicely to the space.
We focused on a small footprint and, through specific design choices, achieved a layout the homeowner loved. A major goal was to have the kitchen, dining, and living all walk out at the lake level. We also managed to sneak a master suite into this level (check out that ceiling!).
 Annie Santulli Designs

A dream home in every aspect, we resurfaced the pool and patio and focused on the indoor/outdoor living that makes Palm Beach luxury homes so desirable. This gorgeous 6000-square-foot waterfront estate features innovative design and luxurious details that blend seamlessly alongside comfort, warmth, and a lot of whimsy.
Our clients wanted a home that catered to their gregarious lifestyle which inspired us to make some nontraditional choices.
Opening a wall allowed us to install an eye-catching 360-degree bar that serves as a focal point within the open concept, delivering on the clients' desire for a home designed for fun and relaxation.
The wine cellar in the entryway is as much a bold design statement as it is a high-end lifestyle feature. It now lives where an expected coat closet once resided! Next, we eliminated the dining room entirely, turning it into a pool room while still providing plenty of seating throughout the expansive first floor.
Our clients’ lively personality is shown in many of the details of this complete transformation, inside and out.
 Designed Smart - Laila Ferri Johnson
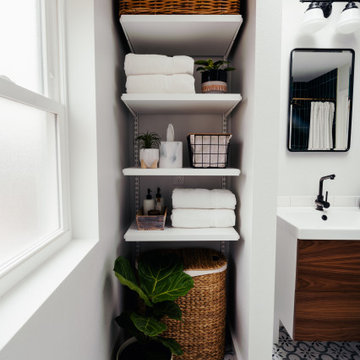
This mid-century modern bathroom remodel began by tackling the challenge of reconfiguring a cramped and inefficient master suite layout. The goal was to create a spacious bathroom with double sinks and integrated linen storage, alongside a better-organized closet. Originally positioned above the closet, the skylight was better suited for the bathroom, so we flipped the floor plan to bring that natural light where it’s most needed. The result is a bathroom that seamlessly blends mid-century modern style with craftsman-inspired details, perfectly complementing the character of this early 1900s home.

Sponsored
Sunbury, OH

J.Holderby - Renovations
Franklin County's Leading General Contractors - 2X Best of Houzz!
 Bryce Vandergriff Design
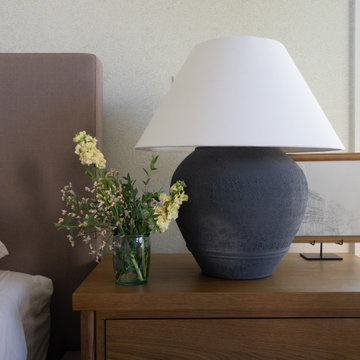
The Pinewood Modern project design seamlessly integrates tones and textures that reflect the hill country-inspired architecture of this breathtaking custom home, nestled alongside a serene tree-lined golf course and pond. Our clients wanted to completely transform their bedroom to be more modern, warm, and soft. The carefully selected materials and aesthetic not only coincide with the overall design of the home but also introduce a distinct softness, creating a retreat for relaxation.
 Henck Design LLC

This Primary bedroom is truly a one-of-a-kind bespoke space created for these happy clients. The Henck Design team employed local furniture makers to create a soaring floor-to-ceiling upholstered headboard.
and this 12-foot expansive master bedroom is a wall-mounted custom upholstered primary bad bursting a matching bench at the end of the bed for this sleek, contemporary bedroom.
Dark wood tones on night tables as well as oversized dresser and oversized floor mirror for the bedroom allows for an ample, more masculine feel alongside the charcoal gray walls, something that the design is also known for.
 Modern Citi Group: Renovations & Remodeling
Modern Citi Group helped Paul remodel his newly purchased apartment in a prime Upper East Side location. This exciting renovation project included renovation of the kitchen and dining room, bathroom, living room and bedroom.
Our design team faced the challenge of balancing modern and classic aesthetics with a strict budget. After exploring multiple design options and visualizations, Paul chose a design that best suited his vision.
The construction team masterfully brought the vision to life, fully remodeling each room in the apartment while preserving and revitalizing select original fixtures.
The kitchen underwent a significant transformation with a reconfigured layout, featuring an additional wall of cabinets along the window wall and a wet bar in the dining room that seamlessly extended the kitchen’s footprint. These updates enhanced storage capacity, improved ergonomic functionality, and elevated the overall aesthetic.
In the bedroom, the layout was redesigned to include an extra-tall closet, while the existing closet was repurposed to house a washer and dryer accessible from the hallway.
The kitchen was outfitted with solid wood cabinetry, quartz countertops, and a durable porcelain tile floor.
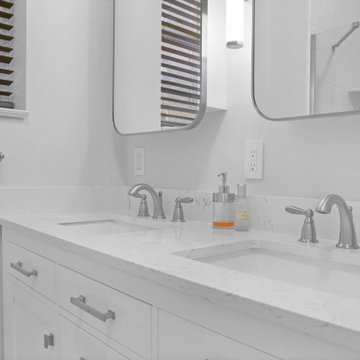
The bathroom was reimagined with luxurious new tiling, contemporary fixtures, and upgraded plumbing and lighting. A spacious double vanity was added, providing ample storage, alongside an elegant alcove bath-shower combination.
Throughout the apartment, our team refinished the floors, walls, and ceilings, upgraded plumbing and electrical systems, and installed additional lighting and closet organization. These updates optimized the flow and functionality of the space.
In just a few months, Modern Citi Group transformed an outdated apartment into a stunning, functional home. The remodel perfectly blends style, comfort, and practicality, reflecting the refined character of its prime Upper East Side location.
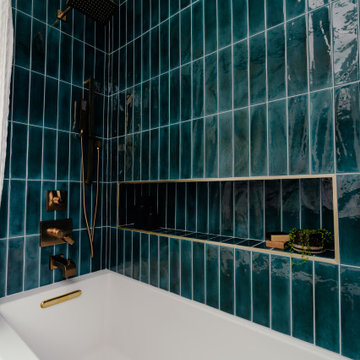 Designed Smart - Laila Ferri Johnson
This mid-century modern bathroom remodel began by tackling the challenge of reconfiguring a cramped and inefficient master suite layout. The goal was to create a spacious bathroom with double sinks and integrated linen storage, alongside a better-organized closet. Originally positioned above the closet, the skylight was better suited for the bathroom, so we flipped the floor plan to bring that natural light where it’s most needed. The result is a bathroom that seamlessly blends mid-century modern style with craftsman-inspired details, perfectly complementing the character of this early 1900s home.

Sponsored
Columbus, OH

Wannemacher Interiors
Customized Award-Winning Interior Design Solutions in Franklin Cnty OH
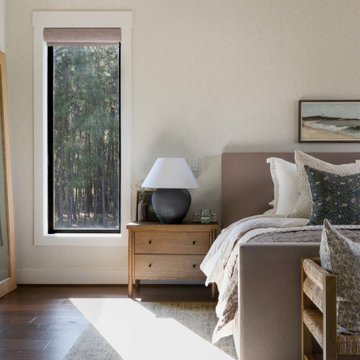 Bryce Vandergriff Design
The Pinewood Modern project design seamlessly integrates tones and textures that reflect the hill country-inspired architecture of this breathtaking custom home, nestled alongside a serene tree-lined golf course and pond. Our clients wanted to completely transform their bedroom to be more modern, warm, and soft. The carefully selected materials and aesthetic not only coincide with the overall design of the home but also introduce a distinct softness, creating a retreat for relaxation.
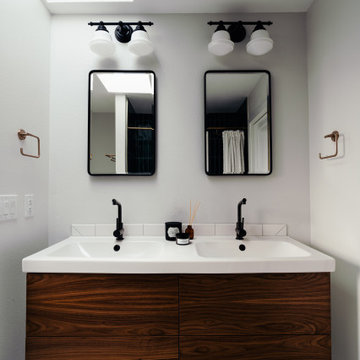 Designed Smart - Laila Ferri Johnson
This mid-century modern bathroom remodel began by tackling the challenge of reconfiguring a cramped and inefficient master suite layout. The goal was to create a spacious bathroom with double sinks and integrated linen storage, alongside a better-organized closet. Originally positioned above the closet, the skylight was better suited for the bathroom, so we flipped the floor plan to bring that natural light where it’s most needed. The result is a bathroom that seamlessly blends mid-century modern style with craftsman-inspired details, perfectly complementing the character of this early 1900s home.
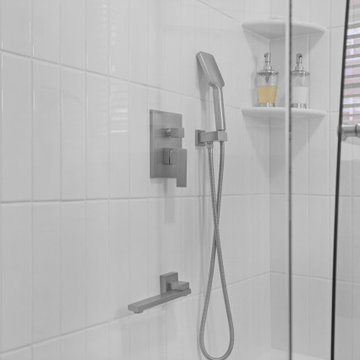 Modern Citi Group: Renovations & Remodeling
Modern Citi Group helped Paul remodel his newly purchased apartment in a prime Upper East Side location. This exciting renovation project included renovation of the kitchen and dining room, bathroom, living room and bedroom.
Our design team faced the challenge of balancing modern and classic aesthetics with a strict budget. After exploring multiple design options and visualizations, Paul chose a design that best suited his vision.
The construction team masterfully brought the vision to life, fully remodeling each room in the apartment while preserving and revitalizing select original fixtures.
The kitchen underwent a significant transformation with a reconfigured layout, featuring an additional wall of cabinets along the window wall and a wet bar in the dining room that seamlessly extended the kitchen’s footprint. These updates enhanced storage capacity, improved ergonomic functionality, and elevated the overall aesthetic.
In the bedroom, the layout was redesigned to include an extra-tall closet, while the existing closet was repurposed to house a washer and dryer accessible from the hallway.
The kitchen was outfitted with solid wood cabinetry, quartz countertops, and a durable porcelain tile floor.
The bathroom was reimagined with luxurious new tiling, contemporary fixtures, and upgraded plumbing and lighting. A spacious double vanity was added, providing ample storage, alongside an elegant alcove bath-shower combination.
Throughout the apartment, our team refinished the floors, walls, and ceilings, upgraded plumbing and electrical systems, and installed additional lighting and closet organization. These updates optimized the flow and functionality of the space.
In just a few months, Modern Citi Group transformed an outdated apartment into a stunning, functional home. The remodel perfectly blends style, comfort, and practicality, reflecting the refined character of its prime Upper East Side location.
13