
Search results for "Master alongside" in Home Design Ideas
 Osmanlı Marble Studio
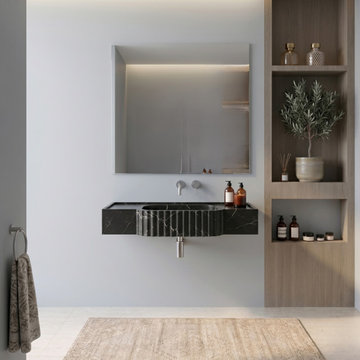
Make a bold architectural statement with our Alexandre Black marble sink collection. Defined by its intense, midnight-black backdrop and sophisticated natural veining, this stone represents the pinnacle of dark luxury.
Our collection features Floating Wall-Mounted units that appear to defy gravity, offering a sleek and modern silhouette, alongside our Monolith Pedestal sinks—hand-carved masterpieces that bring a sense of permanence and grandeur to any space. Each basin is meticulously fabricated to highlight the stone’s unique texture, finished with a velvet-honed or high-gloss polish for a dramatic visual impact.
Designed for high-concept residential interiors and exclusive boutique hotels, our Alexandre Black collection is more than just a functional fixture; it is a sculptural element that defines the modern masculine aesthetic. Experience master-level stone craftsmanship where every edge and vein is treated with artistic precision.
 Designed Smart - Laila Ferri Johnson
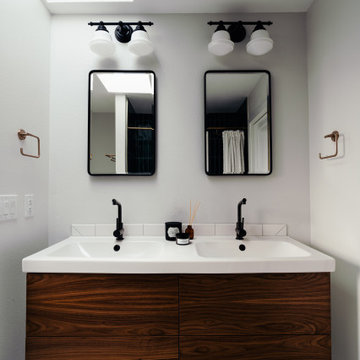
This mid-century modern bathroom remodel began by tackling the challenge of reconfiguring a cramped and inefficient master suite layout. The goal was to create a spacious bathroom with double sinks and integrated linen storage, alongside a better-organized closet. Originally positioned above the closet, the skylight was better suited for the bathroom, so we flipped the floor plan to bring that natural light where it’s most needed. The result is a bathroom that seamlessly blends mid-century modern style with craftsman-inspired details, perfectly complementing the character of this early 1900s home.
 Modern Citi Group: Renovations & Remodeling
Modern Citi Group helped Paul remodel his newly purchased apartment in a prime Upper East Side location. This exciting renovation project included renovation of the kitchen and dining room, bathroom, living room and bedroom.
Our design team faced the challenge of balancing modern and classic aesthetics with a strict budget. After exploring multiple design options and visualizations, Paul chose a design that best suited his vision.
The construction team masterfully brought the vision to life, fully remodeling each room in the apartment while preserving and revitalizing select original fixtures.
The kitchen underwent a significant transformation with a reconfigured layout, featuring an additional wall of cabinets along the window wall and a wet bar in the dining room that seamlessly extended the kitchen’s footprint. These updates enhanced storage capacity, improved ergonomic functionality, and elevated the overall aesthetic.
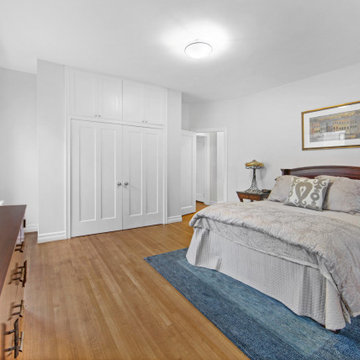
In the bedroom, the layout was redesigned to include an extra-tall closet, while the existing closet was repurposed to house a washer and dryer accessible from the hallway.
The kitchen was outfitted with solid wood cabinetry, quartz countertops, and a durable porcelain tile floor.
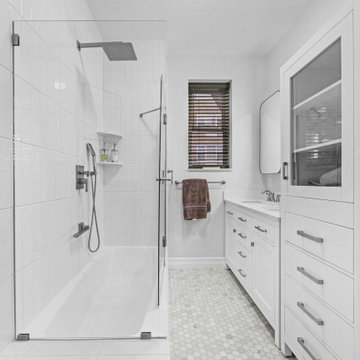
The bathroom was reimagined with luxurious new tiling, contemporary fixtures, and upgraded plumbing and lighting. A spacious double vanity was added, providing ample storage, alongside an elegant alcove bath-shower combination.
Throughout the apartment, our team refinished the floors, walls, and ceilings, upgraded plumbing and electrical systems, and installed additional lighting and closet organization. These updates optimized the flow and functionality of the space.
In just a few months, Modern Citi Group transformed an outdated apartment into a stunning, functional home. The remodel perfectly blends style, comfort, and practicality, reflecting the refined character of its prime Upper East Side location.
Find the right local pro for your project
 Bertazzoni
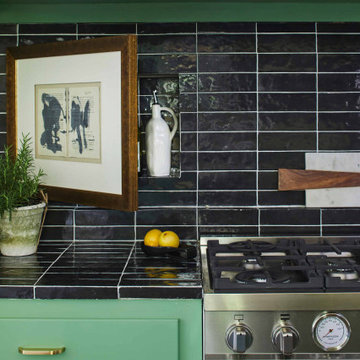
A white Bertazzoni 30" Master Series Range stands out alongside green cabinetry and a black tile backsplash in this unique, modern kitchen. Brass accents and cabinet pulls round out the space for a contemporary look with a bold color scheme.
(Design: Ashley Gilbreath Design // Photo: Laurey Glenn)
 Bryce Vandergriff Design
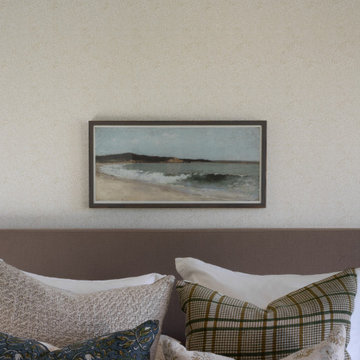
The Pinewood Modern project design seamlessly integrates tones and textures that reflect the hill country-inspired architecture of this breathtaking custom home, nestled alongside a serene tree-lined golf course and pond. Our clients wanted to completely transform their bedroom to be more modern, warm, and soft. The carefully selected materials and aesthetic not only coincide with the overall design of the home but also introduce a distinct softness, creating a retreat for relaxation.
 Bryce Vandergriff Design
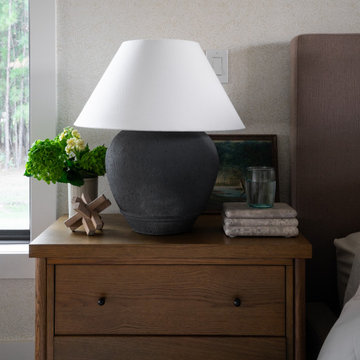
The Pinewood Modern project design seamlessly integrates tones and textures that reflect the hill country-inspired architecture of this breathtaking custom home, nestled alongside a serene tree-lined golf course and pond. Our clients wanted to completely transform their bedroom to be more modern, warm, and soft. The carefully selected materials and aesthetic not only coincide with the overall design of the home but also introduce a distinct softness, creating a retreat for relaxation.
 Delehant Design
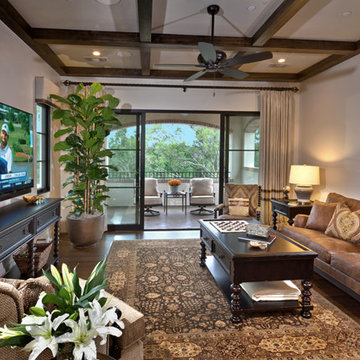
Inspired by the owners' travels to the Andalusian region of Spain, the home features floor to ceiling custom design details, finishes and furnishings alongside accessories and art collected during the owners’ travels.

Sponsored
Sunbury, OH

J.Holderby - Renovations
Franklin County's Leading General Contractors - 2X Best of Houzz!
 Patricia Gorman Associates, Inc.
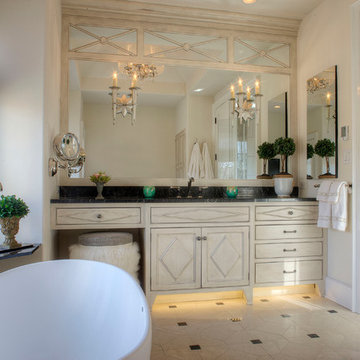
The vision for this project was to create one bathroom suite consisting of his and her private rooms, joined together by a large steam shower. Both baths are outfitted with radiant floor heat, custom lighting control system - which allows the homeowners to set different moods & task lighting, as well as motion-lights placed underneath each vanity for evening illumination and custom sound system.
European lighting and plumbing fixtures, in connection with the finish palette and custom designed cabinetry, provide a timeless look. The darker slabs for the vanity top and tub surround provide a complimenting contrast to otherwise cream colored tones. Diagonal shapes in the vanity door and drawer profiles are repeated on a custom mirror surround.
Central to her bathroom is the soaking tub featuring a cantileered shelf providing space for candles & toiletries and perfect views to relax & watch TV. Alongside the tub is access to a private quiet patio with waterfalls and custom outdoor shower, creating the ultimate spa experience in the privacy of your own home.
-Photographer John Armich
 Modern Citi Group: Renovations & Remodeling
Modern Citi Group helped Paul remodel his newly purchased apartment in a prime Upper East Side location. This exciting renovation project included renovation of the kitchen and dining room, bathroom, living room and bedroom.
Our design team faced the challenge of balancing modern and classic aesthetics with a strict budget. After exploring multiple design options and visualizations, Paul chose a design that best suited his vision.
The construction team masterfully brought the vision to life, fully remodeling each room in the apartment while preserving and revitalizing select original fixtures.
The kitchen underwent a significant transformation with a reconfigured layout, featuring an additional wall of cabinets along the window wall and a wet bar in the dining room that seamlessly extended the kitchen’s footprint. These updates enhanced storage capacity, improved ergonomic functionality, and elevated the overall aesthetic.
In the bedroom, the layout was redesigned to include an extra-tall closet, while the existing closet was repurposed to house a washer and dryer accessible from the hallway.
The kitchen was outfitted with solid wood cabinetry, quartz countertops, and a durable porcelain tile floor.
The bathroom was reimagined with luxurious new tiling, contemporary fixtures, and upgraded plumbing and lighting. A spacious double vanity was added, providing ample storage, alongside an elegant alcove bath-shower combination.
Throughout the apartment, our team refinished the floors, walls, and ceilings, upgraded plumbing and electrical systems, and installed additional lighting and closet organization. These updates optimized the flow and functionality of the space.
In just a few months, Modern Citi Group transformed an outdated apartment into a stunning, functional home. The remodel perfectly blends style, comfort, and practicality, reflecting the refined character of its prime Upper East Side location.
 Bertazzoni
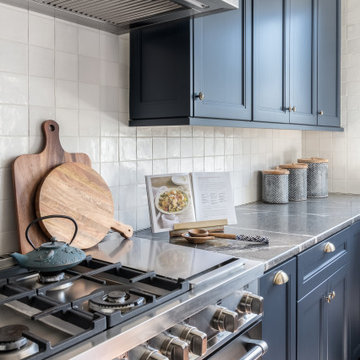
The timeless matte black of this Bertazzoni Master Series Range makes a statement alongside the luxurious dark marble countertops & unique light fixtures in this kitchen redesign with classic finishes.
(Design: Shannon Michaelson, Color & Crown ID | Photo: Megan Balcom Photography)
 Kitchen & Bath Masters
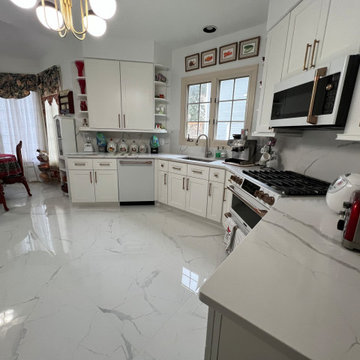
The rounded island and its outdated laminate top were removed, opening up the layout and giving the U-shaped counter run more breathing room. New quartz countertops in a soft white, subtly veined finish were installed throughout, and a brass-accented chandelier replaced the old fluorescent strip light, adding a warmer, more finished feel overhead. A new white gas range with bronze-toned trim and a matching over-the-range microwave were installed in the original cooking wall location, alongside updated cabinetry pulls and open display shelving.
 Bryce Vandergriff Design
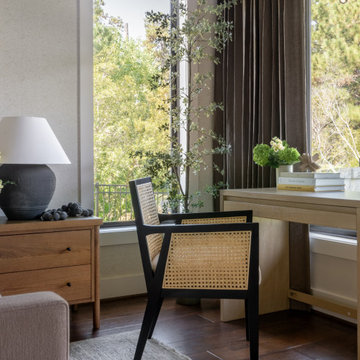
The Pinewood Modern project design seamlessly integrates tones and textures that reflect the hill country-inspired architecture of this breathtaking custom home, nestled alongside a serene tree-lined golf course and pond. Our clients wanted to completely transform their bedroom to be more modern, warm, and soft. The carefully selected materials and aesthetic not only coincide with the overall design of the home but also introduce a distinct softness, creating a retreat for relaxation.
 Breathe Design Studio

Completed in 2018, this Westlake Hills duplex, designed by Alterstudio Architects, underwent a dramatic transformation by mixing light & airy with dark & moody design. The goal of the project was to create a more intimate environment using a more saturated and dramatic palette. Additionally, it draws from warmer wood tones such as walnut alongside luxurious textures, particularly in navy, dark grey, and emerald green. The end result is an elegant, timeless, and comfortable space conducive to cozying up with a book at the end of a long day.

Sponsored
Sunbury, OH
J.Holderby - Renovations
Franklin County's Leading General Contractors - 2X Best of Houzz!
 MainStreet Design Build

The new primary bath is a sight to behold, featuring elegant natural walnut wall-hung cabinetry, open shelving, and a cozy bench seat. The highlight is the stunning feature wall adorned with cornflower blue Dahlia Sonoma Tile. The redesign allowed for the addition of a separate toilet and shower room, alongside a dedicated dressing area boasting exquisite handmade mirrored cabinetry for ample clothing storage.
 J Hill Interiors
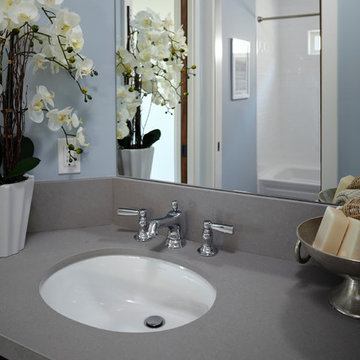
J Hill Interiors was brought on to this project to select all construction materials, lighting, flooring, cabinetry, finishes and paint colors for all three homes. We worked alongside the developers and contractors by providing all material and finish schedules, floor plans and elevations to implement the design.
Photographer: Andy McRory
 Heart of the Home Kitchens LLC
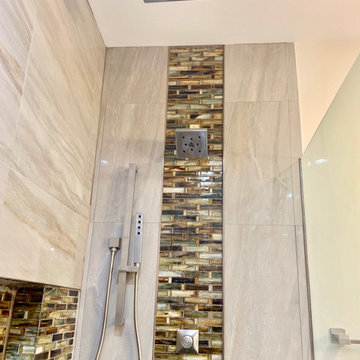

We expanded the size of the existing area to create a spacious new zero entry walk in shower complete with rain head, body jets, handheld faucet, seating bench and full length niche using a combination of custom glass, pebble and ceramic tile. The sleek doorless entry provides an updated modern fee alongside the custom exposed shelving for an open atmosphere.
 Goldenline Remodeling
We develop only exclusive interiors for individuals and legal entities. It is important for us to come up with a sophisticated design that will strike a balance between style and your comfort.
Goldenline Remodeling approach is different from others, because we not only put our heart into it, but we are always ready to be there for you 24/7.
Whatever the size of your budget, we will work with you to optimize the space, help you select the best options and provide you with the fixtures and fittings you need for both a practical and beautiful kitchen and bathroom. We work alongside with numerous manufacturers of kitchens and bathrooms and our extensive experience and knowledge in this industry is available for you.

Sponsored
Delaware, OH

Buckeye Basements, Inc.
Central Ohio's Basement Finishing ExpertsBest Of Houzz '13-'21
 Schumacher Homes
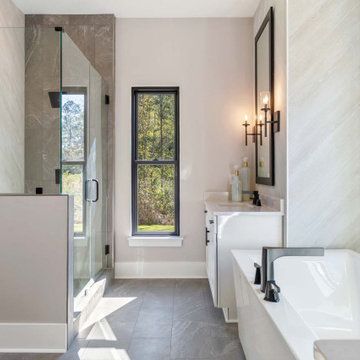
Built by Schumacher Homes, America's Largest Custom Home Builder, this stunning Belleville Coastal in Hilton Head, South Carolina, effortlessly balances classic architectural details with coastal charm. Spanning a generous 3,182 square feet, this two-story custom house plan is masterfully engineered for premium multigenerational living or hosting extended guests, showcasing an open great room that serves as the home's central gathering hub. A standout feature of the main level is the primary owner’s retreat, a true private sanctuary complete with a deluxe primary bath, an expansive walk-in closet, and a dedicated flex space. This versatile front room has been masterfully converted into a custom home fitness room and exercise studio, making daily workouts completely effortless. Providing ultimate flexible living, the main floor also includes a second junior suite or secondary main-level guest suite ideal for out-of-town visitors.
The thoughtful architecture continues across the second story and beyond. Overlooking the open great room below is a bright, 14' x 11' second-story loft that serves as a flexible upstairs lounge or children's play space. The upper level also accommodates the additional secondary bedrooms, which are intelligently arranged to share a functional Jack-and-Jill bath alongside one private en-suite bathroom. Expanding the estate's footprint, the property features a detached garage with a converted bonus room studio above. This fully private detached living space functions as an independent guest apartment or premium home office, complete with its own full bathroom and dedicated workspace to offer the ultimate retreat for long-term visitors.
 de la Rosa Construction Co.
© Jeff Kroze
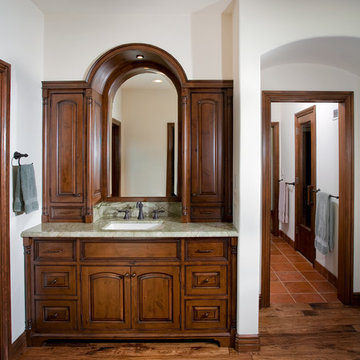
Inspiration for a huge timeless master medium tone wood floor double shower remodel in Los Angeles with an undermount sink, furniture-like cabinets, medium tone wood cabinets and granite countertops
Inspiration for a huge timeless master medium tone wood floor double shower remodel in Los Angeles with an undermount sink, furniture-like cabinets, medium tone wood cabinets and granite countertops
 Birchwood Construction Company
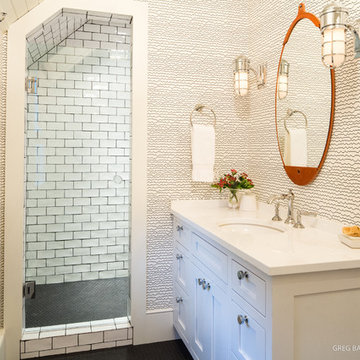
A home this vibrant is something to admire. We worked alongside Greg Baudoin Interior Design, who brought this home to life using color. Together, we saturated the cottage retreat with floor to ceiling personality and custom finishes. The rich color palette presented in the décor pairs beautifully with natural materials such as Douglas fir planks and maple end cut countertops.
Surprising features lie around every corner. In one room alone you’ll find a woven fabric ceiling and a custom wooden bench handcrafted by Birchwood carpenters. As you continue throughout the home, you’ll admire the custom made nickel slot walls and glimpses of brass hardware. As they say, the devil is in the detail.
Photo credit: Jacqueline Southby
15