
Search results for "Master alternatives" in Home Design Ideas

 revivebathrooms
A contemporary spa escape with stone walls and wood finishes.
Large minimalist master stone tile and white tile medium tone wood floor bathroom photo in Chicago with a one-piece toilet, a vessel sink, multicolored walls, flat-panel cabinets, dark wood cabinets and wood countertops
Large minimalist master stone tile and white tile medium tone wood floor bathroom photo in Chicago with a one-piece toilet, a vessel sink, multicolored walls, flat-panel cabinets, dark wood cabinets and wood countertops
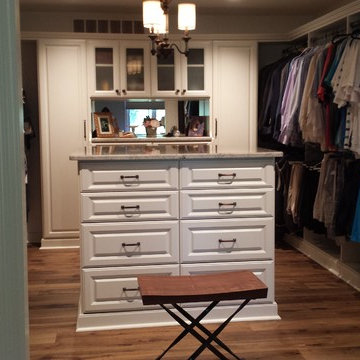
 Closets Plus
Dream Space for homeowner - complete closet/master bath remodel
Large transitional gender-neutral medium tone wood floor and brown floor walk-in closet photo with raised-panel cabinets and white cabinets
Large transitional gender-neutral medium tone wood floor and brown floor walk-in closet photo with raised-panel cabinets and white cabinets

 Prescott Glass & Mirror Inc
Inspiration for a mid-sized modern master white tile, gray tile and marble tile pebble tile floor and white floor bathroom remodel in Phoenix with gray walls and a hinged shower door
Find the right local pro for your project
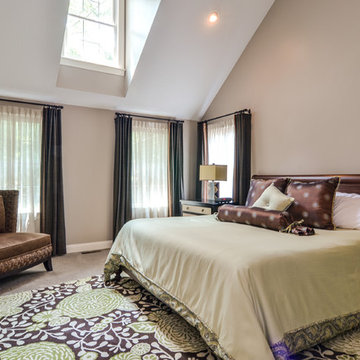
 PNB Interior Design, Inc.
Frank Byrne
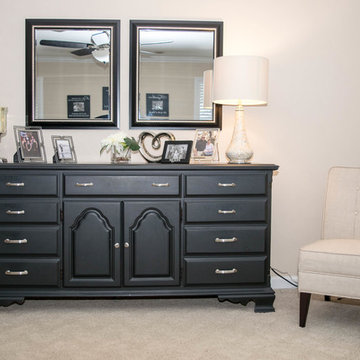
Large transitional master carpeted bedroom photo in Boston with beige walls and no fireplace
Large transitional master carpeted bedroom photo in Boston with beige walls and no fireplace
 Staging Beautifully
Kim Roberts, owner of Staging Beautifully, has a passion for creating beautiful spaces. From home staging to redecorating, Kim’s relaxed and friendly approach make even the most challenging project fun and enjoyable.
For those interested in refreshing their space, Staging Beautifully can assist a homeowner in decorating their home with the items they already own and love. Like staging, redesign may include color selection, rearranging furniture, hanging art and placing accessories. It is a cost effective design alternative which will give your home a facelift without the cost of an Interior Designer. Utilizing your furnishings and treasures, we will shop your home to find new and creative ways to display your family’s possessions. This will result in a complete interior transformation which will reflect your personality, style, comfort and functionality to your living space without having to buy anything.
Looking to sell your home, consider home staging to target a higher selling price. Home Staging aims to de-personalize your home and make it appealing to virtually all prospective buyers. The way you live in your home and the way you market your home are two very different things. Your home is competing with every other home on the market. A home that looks like it needs work or isn't move-in ready prompts buyers to low-ball their offers, or eliminate your home from consideration all together. Those homes that are staged to reflect current trends attract and appeal to more buyers, resulting in more offers, faster sales, and higher sale prices. Sometimes, an agent may even recommend your price be increased once your home is staged! A well-staged home can even start a bidding war with multiple offers!
 GROUND UP CONSTRUCTING
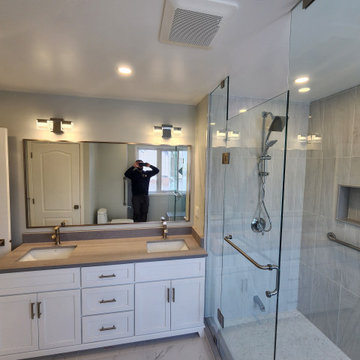
Master bathroom (alternate angle) — clean lines, upgraded finishes, and crisp detailing (Ground Up Constructing, Toronto/Muskoka).
Bathroom - mid-sized transitional master gray tile porcelain tile, white floor and double-sink bathroom idea in Toronto with white cabinets, gray walls, an undermount sink, quartz countertops, gray countertops and a built-in vanity
Bathroom - mid-sized transitional master gray tile porcelain tile, white floor and double-sink bathroom idea in Toronto with white cabinets, gray walls, an undermount sink, quartz countertops, gray countertops and a built-in vanity



 MASHstudios

Marriage of Form and Function. Lose the clunky under-the-bed storage containers and replace them with this impressive and stunning alternative. With 8 large rolling drawers, the Storage Platform is sure to give your closet or dresser some breathing room. Pair it with the LAX headboard for the perfect storage combination.
 Beverly Bradshaw Interiors
Andrew Webb, Clarity Northwest
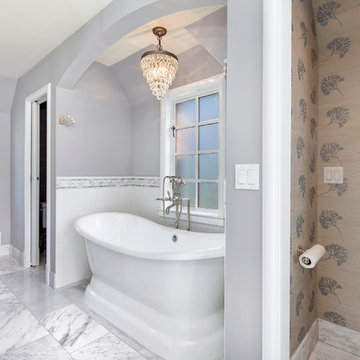
Inspiration for a mid-sized timeless master gray tile, white tile and subway tile marble floor bathroom remodel in Phoenix with shaker cabinets, white cabinets, gray walls, an undermount sink and quartz countertops
Inspiration for a mid-sized timeless master gray tile, white tile and subway tile marble floor bathroom remodel in Phoenix with shaker cabinets, white cabinets, gray walls, an undermount sink and quartz countertops
 next design studio, inc.
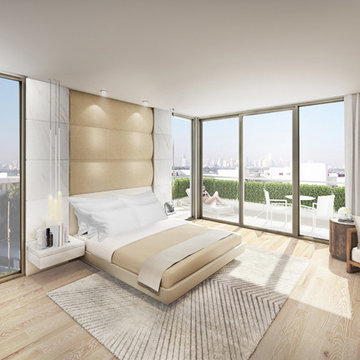
Modern luxury bedroom with floor-to-ceiling glazing and expansive balcony. Custom marble and leather-upholstered headboard with incorporated floating nightstands is a focal point of this room. Limed oak flooring and luxurious hand-tufted wool and silk rug add to the warmth of the space. Cozy reading area with a lounge chair, floor lamp and shagreen-covered side table add contrast to this bedroom. The furnishings on the balcony are minimal and clean.
 DBK Home

Tile details on the shower walls and frameless shower doors add an alternate focal point with beautiful details.
Photo by Lindsay Perry
Example of a large classic master white tile and marble tile marble floor and beige floor corner shower design in New York with beaded inset cabinets, beige cabinets, an undermount tub, a two-piece toilet, beige walls, an undermount sink, quartzite countertops and a hinged shower door
Example of a large classic master white tile and marble tile marble floor and beige floor corner shower design in New York with beaded inset cabinets, beige cabinets, an undermount tub, a two-piece toilet, beige walls, an undermount sink, quartzite countertops and a hinged shower door

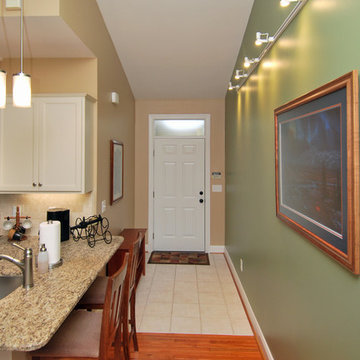
 Shelter Alternatives
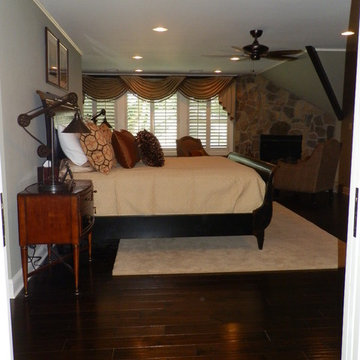
Entry to new master suite area.
Inspiration for a modern entryway remodel in Other
Inspiration for a modern entryway remodel in Other

Sponsored
Delaware, OH

Buckeye Basements, Inc.
Central Ohio's Basement Finishing ExpertsBest Of Houzz '13-'21
 Lindye Galloway Interiors

Modern Farmhouse interior design by Lindye Galloway Design. Master Bedroom with wingback tufted headboard, shiplap wall, and accordion style sconces.
Mid-sized country guest medium tone wood floor bedroom photo in Orange County with white walls and no fireplace
Mid-sized country guest medium tone wood floor bedroom photo in Orange County with white walls and no fireplace

 WINN Design+Build
Bathroom - mid-sized transitional master beige tile and ceramic tile ceramic tile and white floor bathroom idea in DC Metro with shaker cabinets, light wood cabinets, a one-piece toilet, beige walls, an undermount sink and quartz countertops

 McMillan Builders LLC
Steven Berson
Bathroom - large industrial master light wood floor bathroom idea in DC Metro with an undermount sink, a one-piece toilet, flat-panel cabinets, gray cabinets, marble countertops and gray walls
Bathroom - large industrial master light wood floor bathroom idea in DC Metro with an undermount sink, a one-piece toilet, flat-panel cabinets, gray cabinets, marble countertops and gray walls

Sponsored
Columbus, OH

Hope Restoration & General Contracting
Columbus Design-Build, Kitchen & Bath Remodeling, Historic Renovations

 Ironwood Renovation LLC
Rainfall Shower
Wedi Waterproof Shower Systems offer reliable, cost-efficient solutions for constructing 100 % waterproof and mold proof showers.
These systems are easy to install and open up a whole new world of design possibilities for showers, wet areas and baths.
Wedi shower systems blend the traditional values of design flexibility and robustness while offering the added benefits that come with state of the art material and manufacturing technologies.
Used in combination with Wedi Building Panels on walls, our shower bases offer an excellent alternative to traditional installation methods.
No more pre-sloping, pan liner cracks or membrane pin holes, clogged drain weep holes and mold growth.
Plus, reduce the traditional installation time and down times for a full shower floor preparation for tiling.
Ironwood Renovation LLC is a Certified Installer for Wedi waterproof shower systems in Snohomish, WA
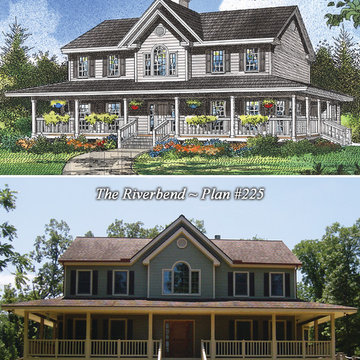
 Donald A. Gardner Architects
A double gabled roof with front and rear palladian windows give this wraparound porch house plan a stately elegance.
Vaulted ceilings in the two-story foyer and great room reinforce the visual drama of the palladian windows, while a loft/study overlooks both areas. The covered front porch and outstanding rear deck expand living space to the outdoors.
The spacious first floor master suite accesses the large sun room from a luxurious master bath with garden tub, shower, and double vanity. Upstairs in this floor plan, the largest of the three bedrooms serves as a second master suite with a private bath and walk-in closet.
20