
Search results for "Master alternatives" in Home Design Ideas

 Morena Home Design Inc.
Large elegant master white tile and stone slab ceramic tile and beige floor corner shower photo in Orange County with shaker cabinets, white cabinets, a wall-mount toilet, beige walls, an undermount sink, marble countertops and a hinged shower door
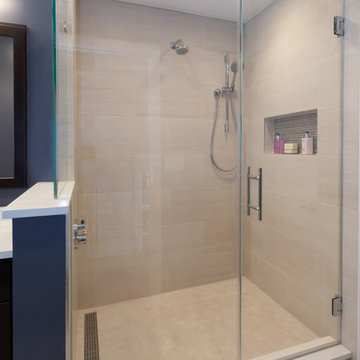
 KraftMaster Renovations
Open and inviting corner shower with large niche.
Blackstock Photography
Inspiration for a large contemporary master gray tile and ceramic tile ceramic tile bathroom remodel in New York with an undermount sink, recessed-panel cabinets, dark wood cabinets, quartz countertops, a two-piece toilet and blue walls
Inspiration for a large contemporary master gray tile and ceramic tile ceramic tile bathroom remodel in New York with an undermount sink, recessed-panel cabinets, dark wood cabinets, quartz countertops, a two-piece toilet and blue walls

 Inspired Closets by Organized Spaces
Inspiration for a mid-sized contemporary gender-neutral carpeted and brown floor walk-in closet remodel in Seattle with white cabinets and shaker cabinets
Find the right local pro for your project

 Red House Design Build
For this master bathroom remodel in Warwick, the homeowners were inspired by their favorite hotels - the Surrey Hotel in New York and the Connaught in London. We combined the details our clients loved most about each location and worked within their budget to create this getaway-worthy bathroom. We designed and installed custom inset cabinets and a furniture quality vanity made specifically for this client. Every piece, from the closet door styles to the curves on the stone backsplash, is specifically designed for this bathroom.
Photo: Chris Vaccaro
Instagram: @redhousedesignbuild

 Drewett Works
The primary goal for this project was to craft a modernist derivation of pueblo architecture. Set into a heavily laden boulder hillside, the design also reflects the nature of the stacked boulder formations. The site, located near local landmark Pinnacle Peak, offered breathtaking views which were largely upward, making proximity an issue. Maintaining southwest fenestration protection and maximizing views created the primary design constraint. The views are maximized with careful orientation, exacting overhangs, and wing wall locations. The overhangs intertwine and undulate with alternating materials stacking to reinforce the boulder strewn backdrop. The elegant material palette and siting allow for great harmony with the native desert.
The Elegant Modern at Estancia was the collaboration of many of the Valley's finest luxury home specialists. Interiors guru David Michael Miller contributed elegance and refinement in every detail. Landscape architect Russ Greey of Greey | Pickett contributed a landscape design that not only complimented the architecture, but nestled into the surrounding desert as if always a part of it. And contractor Manship Builders -- Jim Manship and project manager Mark Laidlaw -- brought precision and skill to the construction of what architect C.P. Drewett described as "a watch."
Project Details | Elegant Modern at Estancia
Architecture: CP Drewett, AIA, NCARB
Builder: Manship Builders, Carefree, AZ
Interiors: David Michael Miller, Scottsdale, AZ
Landscape: Greey | Pickett, Scottsdale, AZ
Photography: Dino Tonn, Scottsdale, AZ
Publications:
"On the Edge: The Rugged Desert Landscape Forms the Ideal Backdrop for an Estancia Home Distinguished by its Modernist Lines" Luxe Interiors + Design, Nov/Dec 2015.
Awards:
2015 PCBC Grand Award: Best Custom Home over 8,000 sq. ft.
2015 PCBC Award of Merit: Best Custom Home over 8,000 sq. ft.
The Nationals 2016 Silver Award: Best Architectural Design of a One of a Kind Home - Custom or Spec
2015 Excellence in Masonry Architectural Award - Merit Award
Photography: Dino Tonn
 Rob Clark Construction Inc.
Rob Clark

Example of a mid-sized transitional master gray tile and porcelain tile porcelain tile bathroom design in Los Angeles with recessed-panel cabinets, white cabinets, a bidet, gray walls, an undermount sink and quartzite countertops
Example of a mid-sized transitional master gray tile and porcelain tile porcelain tile bathroom design in Los Angeles with recessed-panel cabinets, white cabinets, a bidet, gray walls, an undermount sink and quartzite countertops

 Terri Weinstein Design, Inc
This little gem of a house designed in 1952 by Architect Paul Schweikher cantilevers over a wooded ravine. All the walls facing the ravine are alternating wall-to-wall, floor to ceiling windows and sliding glass doors, opening the entire house to nature; rooms with a view. The opposite wall is closet concealed by doors reminiscent of Shoji screens. Materials to build the entire house are Douglas fir, redwood, glass and Chicago brick. Aside from the Asian influence, the house feels rustic and woodsy. All these references were used in furnishing and accessorizing. Elements from Japan, China, Thailand, Afghanistan, Africa and France are untied in the warm, colorful Master Bedroom.

Sponsored
Columbus, OH

Hope Restoration & General Contracting
Columbus Design-Build, Kitchen & Bath Remodeling, Historic Renovations
 Windows Dressed Up

Hunter Douglas horizontal Parkland wood blinds, and Everwood faux wood blinds. 1 3/8 inch, 2 inch, 2 1/2 inch slats. Beige wood blinds, white wooden blinds, black wood blinds, dark wood blinds, light wood blinds and more. Combine with your other bathroom furnishings to create a beautiful room. More bathroom ideas on our website.
Windows Dressed Up showroom in north Denver at 38th on Tennyson has the latest in window treatment ideas.Blinds, shades & shutters from top brands Hunter Douglas, Graber & Lafayette Interior Fashions.Top down bottom up shades, motorized blinds and shades, cordless blinds in variety of styles &designs.Windows Dressed Up has custom curtains, drapes, valances, cornice box, 3,000+ designer fabrics.Visit our showroom & talk to a Certified Interior Designer. 58 years exp. Measuring & installation services.
Photo: Hunter Douglas Everwood Faux Wood Blinds - Bathroom Ideas.
 Dona Rosene Interiors

FIRST PLACE - 2018 ASID DESIGN OVATION AWARDS- ID COLLABORATION. FIRST PLACE - 2018 ASID DESIGN OVATION AWARDS- ID COLLABORATION.
INTERIOR DESIGN BY DONA ROSENE INTERIORS; BATH DESIGN BY HELENE'S LUXURY KITCHENS
Photos by Michael Hunter
 Paulina Perrault Interiors
Joe Burull
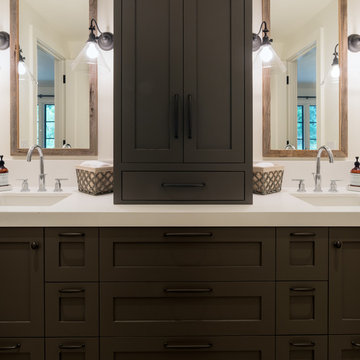
Large cottage master white tile and stone tile marble floor bathroom photo in San Francisco with shaker cabinets, white cabinets, white walls and marble countertops
Large cottage master white tile and stone tile marble floor bathroom photo in San Francisco with shaker cabinets, white cabinets, white walls and marble countertops
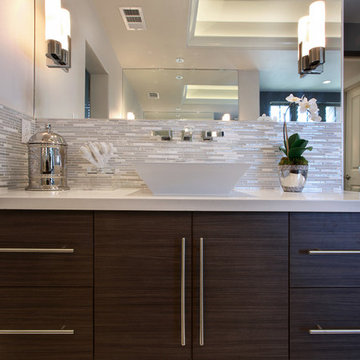
 International Custom Designs
Designer: Fumiko Faiman
Photographer: Jeri Koegel
Example of a trendy master bathroom design in Orange County with a vessel sink
Example of a trendy master bathroom design in Orange County with a vessel sink
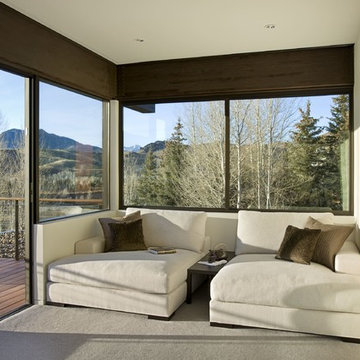
 Katherine Rixon and Rob Cronin
This gorgeous home in Sun Valley, Idaho is offered for sale. Please visit www.200propector.com for more information
Bedroom - contemporary bedroom idea in Boise
Bedroom - contemporary bedroom idea in Boise

 Omega Builders LLC
Todd Douglas Photography
Example of an arts and crafts master brown tile and mosaic tile porcelain tile corner shower design in Other with raised-panel cabinets, dark wood cabinets, marble countertops, a two-piece toilet, an undermount sink and brown walls
Example of an arts and crafts master brown tile and mosaic tile porcelain tile corner shower design in Other with raised-panel cabinets, dark wood cabinets, marble countertops, a two-piece toilet, an undermount sink and brown walls


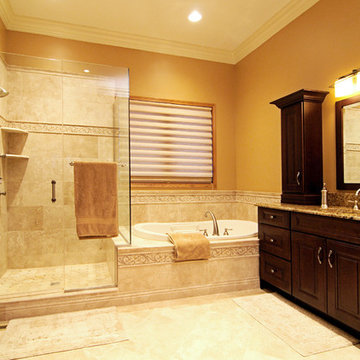
 Best Home Renovations
James Jordan Photography
Bathroom - large traditional master beige tile and stone tile travertine floor bathroom idea in Chicago with an undermount sink, raised-panel cabinets, dark wood cabinets, granite countertops, a one-piece toilet and beige walls
Bathroom - large traditional master beige tile and stone tile travertine floor bathroom idea in Chicago with an undermount sink, raised-panel cabinets, dark wood cabinets, granite countertops, a one-piece toilet and beige walls
 avenue design inc

Example of a mid-sized trendy master gray tile and stone slab porcelain tile, black floor and double-sink bathroom design in Toronto with flat-panel cabinets, blue cabinets, a wall-mount toilet, white walls, an undermount sink, quartz countertops, a hinged shower door, white countertops, a niche and a floating vanity


 CairnsCraft Design & Remodel

Large master blue tile green floor wet room photo in San Diego with flat-panel cabinets, dark wood cabinets, a one-piece toilet, white walls, a vessel sink, quartz countertops, a hinged shower door and white countertops

Sponsored
Delaware, OH

Buckeye Basements, Inc.
Central Ohio's Basement Finishing ExpertsBest Of Houzz '13-'21
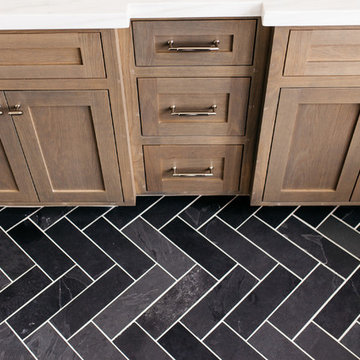
Freestanding bathtub - large transitional master porcelain tile and black floor freestanding bathtub idea in San Diego with shaker cabinets, dark wood cabinets, white walls, an undermount sink and quartz countertops
 House of Cline Design

Luxurious Master Walk In Closet
Walk-in closet - large contemporary gender-neutral dark wood floor walk-in closet idea in New York with recessed-panel cabinets and white cabinets
Walk-in closet - large contemporary gender-neutral dark wood floor walk-in closet idea in New York with recessed-panel cabinets and white cabinets

 Walls too Windows, Interior Design
Small compact master bath remodeled for maximum functionality
Small elegant master beige tile and travertine tile travertine floor and multicolored floor walk-in shower photo in Portland with raised-panel cabinets, medium tone wood cabinets, a wall-mount toilet, beige walls, an undermount sink, quartz countertops and a hinged shower door
Small elegant master beige tile and travertine tile travertine floor and multicolored floor walk-in shower photo in Portland with raised-panel cabinets, medium tone wood cabinets, a wall-mount toilet, beige walls, an undermount sink, quartz countertops and a hinged shower door
17