
Search results for "Master alternatives" in Home Design Ideas

 Constructive Alternatives
BUILD GREEN. BUILD BETTER. COMPROMISE NOTHING.
We were commissioned to design, engineer and develop this 70-acre mountain sub-division northwest of Nederland, CO. The development offered platinum award-winning custom homes. When we finished the Flagship home we incorporated and installed a solar PV array and wind turbine connected to a localized battery back-up system. We also had solar thermal collectors that worked together with in-floor and domestic hot water heating systems. HRV/ERV environmental control systems kept the air moving and constantly fresh. Grey water irrigation systems, recycled content, and locally sourced products, helped us accomplish yet another net-zero homestead with stunning Colorado Rocky Mountain views. With whole home digital automation and audio systems, custom finishes, and master craftsmanship around every corner…building better and building green required no compromise in comfort or aesthetic appeal.
 Drury Design

This client is in the beauty industry, so – in additional to great style – she has more beauty products than most people do. Before the renovation, there were products all over the counters and in temporary roll-in shelving units that got wheeled into the bathroom.
It was time for a change.
Design objectives:
-Add tons of storage
-Feature blingy, reflective materials
-Improve lighting
-Omit unused built-in tub
-Create a large luxurious shower
-Include large mirrors to the ceiling
THE REMODEL
With the right storage solutions, a bathroom loaded with products and gadgets can look virtually empty. Elegance and order contribute to living life artfully.
Design challenges:
-Standard vanities don’t offer much storage
-The existing window was in an ideal spot for a shower
-The client prefers large mirrors, so we needed an alternative to medicine cabinets
Design solutions:
-Replace the existing window with a waterproof privacy window
-Create dresser-style vanities with u-shaped drawers for maximum storage
-Include a tall cabinet with roll-out shelves for maximum storage and organization
THE RENEWED SPACE
Beauty products and daily needs are organized and out of the way – out of sight but easy to access. With a creative, modern palette of colors, patterns and textures, the bathroom’s aura is inviting, relaxing and luxurious.
 Chi Renovation & Design

This guest bathroom only needed minor changes in order to achieve the updated look our clients wanted. We started by retiling the shower walls, which are now covered with contemporary gray tiles complete with four new corner shelves! For an added luxury, we placed a freestanding teak bench inside the walk-in shower, which offers additional function and a unique contrast of elements. Our last touch was installing brand new quartz countertops - which was one of our favorite touches as the quartz showcases a unique design that really makes a powerful but timeless statement.
Designed by Chi Renovation & Design who serve Chicago and it's surrounding suburbs, with an emphasis on the North Side and North Shore. You'll find their work from the Loop through Lincoln Park, Skokie, Wilmette, and all of the way up to Lake Forest.
For more about Chi Renovation & Design, click here: https://www.chirenovation.com/
To learn more about this project, click here: https://www.chirenovation.com/galleries/bathrooms/
Find the right local pro for your project
 EMBASSY CONSTRUCTION, LLC
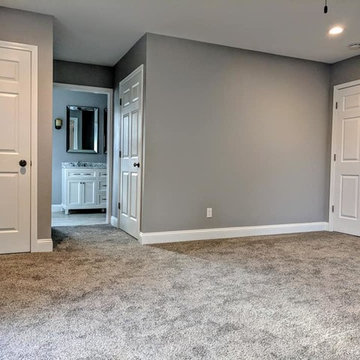
View of the hallway leading to the private bath, closets and alternate access to basement.
Example of a classic carpeted bedroom design in Cedar Rapids with gray walls
Example of a classic carpeted bedroom design in Cedar Rapids with gray walls
 EnVie Interiors
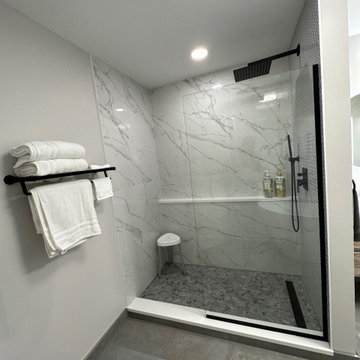
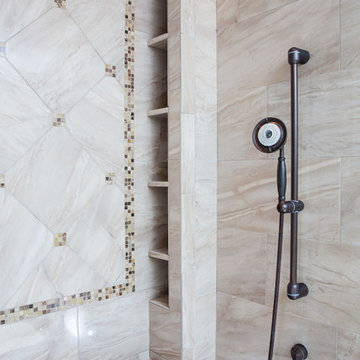
Modern master bathroom renovation. The full wall shelf is a great alternative to a niche and provides ample storage.
Inspiration for a modern double-sink bathroom remodel in Chicago
Inspiration for a modern double-sink bathroom remodel in Chicago
 Drury Design
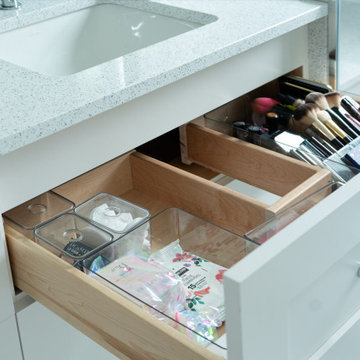
This client is in the beauty industry, so – in additional to great style – she has more beauty products than most people do. Before the renovation, there were products all over the counters and in temporary roll-in shelving units that got wheeled into the bathroom.
It was time for a change.
Design objectives:
-Add tons of storage
-Feature blingy, reflective materials
-Improve lighting
-Omit unused built-in tub
-Create a large luxurious shower
-Include large mirrors to the ceiling
THE REMODEL
With the right storage solutions, a bathroom loaded with products and gadgets can look virtually empty. Elegance and order contribute to living life artfully.
Design challenges:
-Standard vanities don’t offer much storage
-The existing window was in an ideal spot for a shower
-The client prefers large mirrors, so we needed an alternative to medicine cabinets
Design solutions:
-Replace the existing window with a waterproof privacy window
-Create dresser-style vanities with u-shaped drawers for maximum storage
-Include a tall cabinet with roll-out shelves for maximum storage and organization
THE RENEWED SPACE
Beauty products and daily needs are organized and out of the way – out of sight but easy to access. With a creative, modern palette of colors, patterns and textures, the bathroom’s aura is inviting, relaxing and luxurious.
 BA Furniture Stores
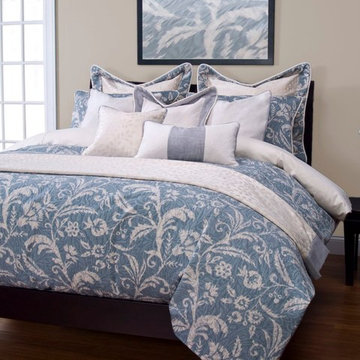
Beautiful floral pattern in shades of blue and white lends a relaxing look to Monaco Luxe Bedding Set. Masterfully designed pillows and euro shams bring opulent style to your bedroom. The Sis Supreme duvet covers with luxury fabric are reversible on both sides. They are expertly designed to eliminate the shifting and movement of the down alternative insert and have easy zip closure.
Features:
Available in Queen or King sizes
Content: 100% Cotton
Collection also includes:
Porcelain Riche: Grade E, 41% Cotton 29% Polyester 14%Nylon 16% Acrylic
Pacific Surf: Grade C, 55% Linen 45% Cotton
Angora Snow: Grade C, 100% Polyester
Washed Cotton Natural: Grade B, 100% Cotton
Source: ba-stores.com

Sponsored
Sunbury, OH

J.Holderby - Renovations
Franklin County's Leading General Contractors - 2X Best of Houzz!
 Kitchen & Bath Masters
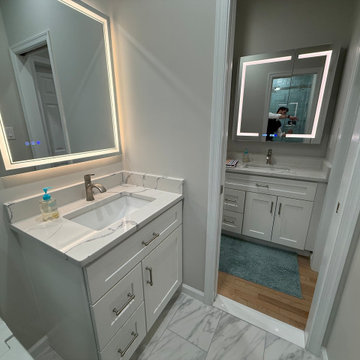
This Arlington bathroom was transformed from a dated tub-and-shower layout into a brighter, more functional bathroom suite. The new walk-in shower features blue-green subway tile installed in an alternating vertical and horizontal pattern, creating a distinctive focal point while adding depth and movement to the compact space.
 Ink Works Studio

Partial View of the Master Bathroom. Photo by: Shelter Alternatives
Alcove shower - farmhouse master red tile and terra-cotta tile terra-cotta tile alcove shower idea in Other with furniture-like cabinets, red cabinets, a one-piece toilet, white walls, a drop-in sink and wood countertops
Alcove shower - farmhouse master red tile and terra-cotta tile terra-cotta tile alcove shower idea in Other with furniture-like cabinets, red cabinets, a one-piece toilet, white walls, a drop-in sink and wood countertops

 Rustica Hardware
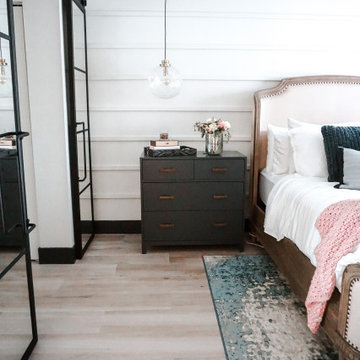
The Modern Cottage Double Barn Door is a classic addition to your home. The wide windows maintain a rooms open appearance while still providing privacy. Barn doors are a great alternative to traditional swinging doors. They save space and add character to a room. This double barn door is made of steel and glass in the USA. Available in multiple powder coats. Customize the height, width and weight for a perfect fit.
 Tamara Rene Designs
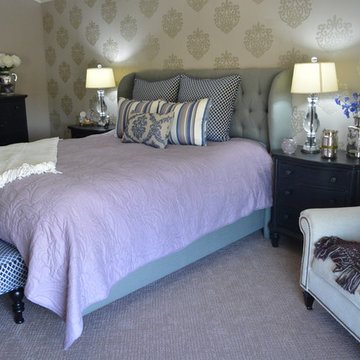
Our clients' 30 year old artwork inspired this transitional design,
Example of a large transitional master carpeted bedroom design in Orange County
Example of a large transitional master carpeted bedroom design in Orange County
 Elms Interior Design
Photography by Michael J. Lee

Example of a large trendy master medium tone wood floor and gray floor bedroom design in Boston with gray walls, a standard fireplace and a stone fireplace
Example of a large trendy master medium tone wood floor and gray floor bedroom design in Boston with gray walls, a standard fireplace and a stone fireplace

Sponsored
Columbus, OH
Free consultation for landscape design!

Peabody Landscape Group
Franklin County's Reliable Landscape Design & Contracting
 Cyr Kitchen and Bath
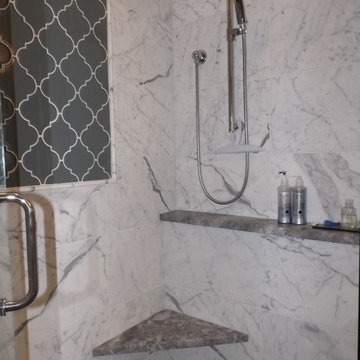
This Bathroom was designed by Tiasha from our Salem showroom. This bathroom remodel features Cabico Unique Vanity Cabinets with Maple raised panel door style and Chantilly (white) paint finish. The side cabinets are custom build with decorative ends and legs. This remodel also includes countertop, shelves and thresholds with Supreme white Quartzite. Other features include Statuary 12x24 marble shower, decorative Glazzio Unique Fountain Grey and AKDO Sea stone 12x24 Gray floors. Plumbing fixtures include a Tub from Victoria and Albert Barcelona, a tub filer from Delta with a trinistc floor mount chrome finish, and Symmons Lucetta vanity faucet. What makes this remodel unique is she used Rogue Valley French Doors as well as water closet Barn doors.
 Lesley Bros Interiors
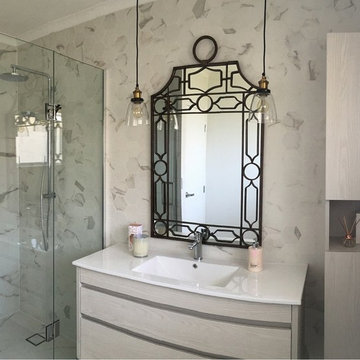
This room is both the master bathroom and guest toilet, so storage was top of the list for a clean and tidy look. The mirror and pendants lift the simple colour scheme and add a sense of drama to the room. Alternatively a plain mirror and downlights will create a very modern space.
 Kitchen & Bath Masters
This Arlington bathroom was transformed from a dated tub-and-shower layout into a brighter, more functional bathroom suite. The new walk-in shower features blue-green subway tile installed in an alternating vertical and horizontal pattern, creating a distinctive focal point while adding depth and movement to the compact space.
 Drury Design
This client is in the beauty industry, so – in additional to great style – she has more beauty products than most people do. Before the renovation, there were products all over the counters and in temporary roll-in shelving units that got wheeled into the bathroom.
It was time for a change.
Design objectives:
-Add tons of storage
-Feature blingy, reflective materials
-Improve lighting
-Omit unused built-in tub
-Create a large luxurious shower
-Include large mirrors to the ceiling
THE REMODEL
With the right storage solutions, a bathroom loaded with products and gadgets can look virtually empty. Elegance and order contribute to living life artfully.
Design challenges:
-Standard vanities don’t offer much storage
-The existing window was in an ideal spot for a shower
-The client prefers large mirrors, so we needed an alternative to medicine cabinets
Design solutions:
-Replace the existing window with a waterproof privacy window
-Create dresser-style vanities with u-shaped drawers for maximum storage
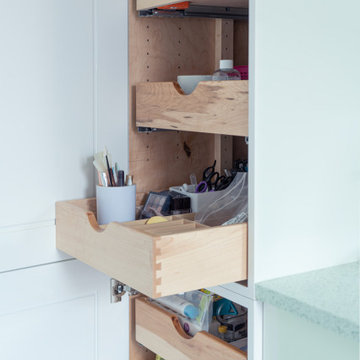
-Include a tall cabinet with roll-out shelves for maximum storage and organization
THE RENEWED SPACE
Beauty products and daily needs are organized and out of the way – out of sight but easy to access. With a creative, modern palette of colors, patterns and textures, the bathroom’s aura is inviting, relaxing and luxurious.


 Drury Design
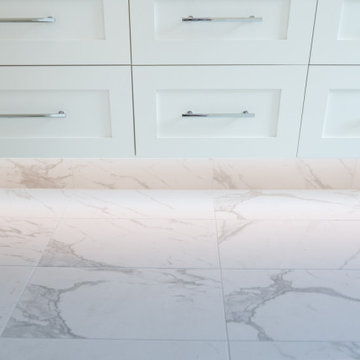
This client is in the beauty industry, so – in additional to great style – she has more beauty products than most people do. Before the renovation, there were products all over the counters and in temporary roll-in shelving units that got wheeled into the bathroom.
It was time for a change.
Design objectives:
-Add tons of storage
-Feature blingy, reflective materials
-Improve lighting
-Omit unused built-in tub
-Create a large luxurious shower
-Include large mirrors to the ceiling
THE REMODEL
With the right storage solutions, a bathroom loaded with products and gadgets can look virtually empty. Elegance and order contribute to living life artfully.
Design challenges:
-Standard vanities don’t offer much storage
-The existing window was in an ideal spot for a shower
-The client prefers large mirrors, so we needed an alternative to medicine cabinets
Design solutions:
-Replace the existing window with a waterproof privacy window
-Create dresser-style vanities with u-shaped drawers for maximum storage
-Include a tall cabinet with roll-out shelves for maximum storage and organization
THE RENEWED SPACE
Beauty products and daily needs are organized and out of the way – out of sight but easy to access. With a creative, modern palette of colors, patterns and textures, the bathroom’s aura is inviting, relaxing and luxurious.
 Look Master Builder

This Family room was designed with comfort in mind. It is open to the tech area, dining area/nook and kitchen which make it perfect for entertaining.
This is the multi functional tech area. Use it for a home office, a study space or even a kids play area.
 Drury Design
This client is in the beauty industry, so – in additional to great style – she has more beauty products than most people do. Before the renovation, there were products all over the counters and in temporary roll-in shelving units that got wheeled into the bathroom.
It was time for a change.
Design objectives:
-Add tons of storage
-Feature blingy, reflective materials
-Improve lighting
-Omit unused built-in tub
-Create a large luxurious shower
-Include large mirrors to the ceiling
THE REMODEL
With the right storage solutions, a bathroom loaded with products and gadgets can look virtually empty. Elegance and order contribute to living life artfully.
Design challenges:
-Standard vanities don’t offer much storage
-The existing window was in an ideal spot for a shower
-The client prefers large mirrors, so we needed an alternative to medicine cabinets
Design solutions:
-Replace the existing window with a waterproof privacy window
-Create dresser-style vanities with u-shaped drawers for maximum storage
-Include a tall cabinet with roll-out shelves for maximum storage and organization
THE RENEWED SPACE
Beauty products and daily needs are organized and out of the way – out of sight but easy to access. With a creative, modern palette of colors, patterns and textures, the bathroom’s aura is inviting, relaxing and luxurious.
56