
Search results for "Master alternatives" in Home Design Ideas
 Meridian Construction
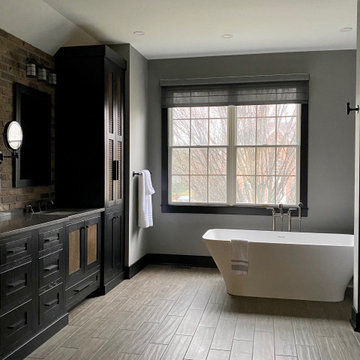
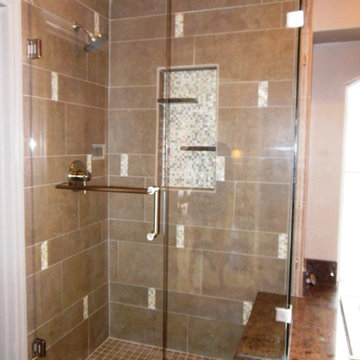
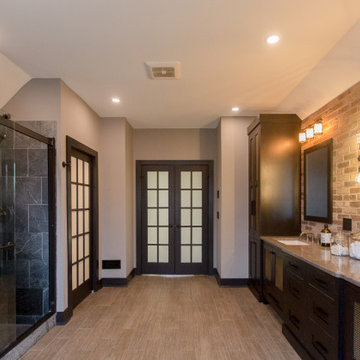
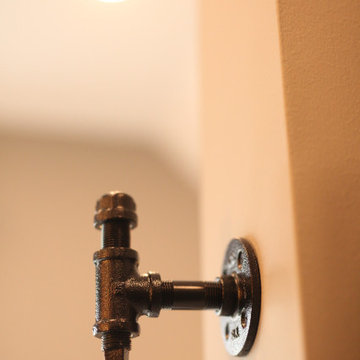
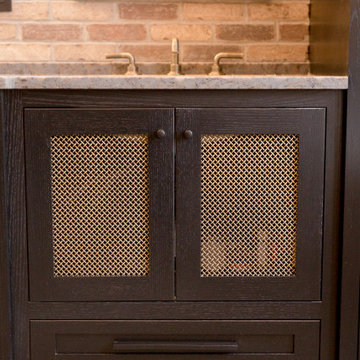
This industrial style master bath in Blue Bell, PA is truly one-of-a-kind. Pictures just don’t do this beautifully unique space justice. From the brick accent walls to the soapstone shower, this homeowner opted for the alternative look at every turn. Factory-style cage light fixtures and pipe-style accessories (robe hook and toilet tissue dispenser, to name a few) are the pièce de résistance in this space, creating the ultimate “industrial” environment. A large soaking tub and vaulted ceilings keep it still feeling luxurious and spa-like. All of these details come together for a truly luxe look.
 Meridian Construction
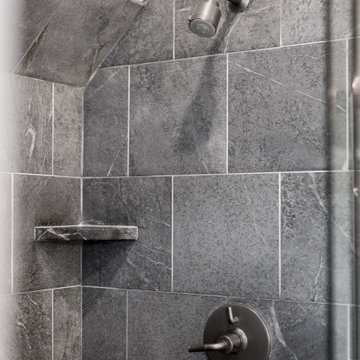
This industrial style master bath in Blue Bell, PA is truly one-of-a-kind. Pictures just don’t do this beautifully unique space justice. From the brick accent walls to the soapstone shower, this homeowner opted for the alternative look at every turn. Factory-style cage light fixtures and pipe-style accessories (robe hook and toilet tissue dispenser, to name a few) are the pièce de résistance in this space, creating the ultimate “industrial” environment. A large soaking tub and vaulted ceilings keep it still feeling luxurious and spa-like. All of these details come together for a truly luxe look.
 Pacific Coast Custom Design
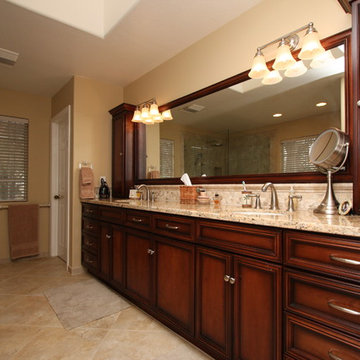
Master bathroom vanity with countertop storage and a custom wood framed mirror all finished in a rich antique walnut 2 toned glazed finish. The same river rock mosaic pattern used in the shower and tub is repeated in the backsplash
Find the right local pro for your project
 Restor Homes
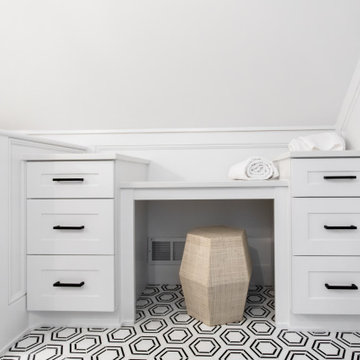
Master bath room renovation. Added master suite in attic space.
Large transitional master white tile and ceramic tile marble floor, black floor, double-sink and wainscoting bathroom photo in Minneapolis with flat-panel cabinets, light wood cabinets, a two-piece toilet, white walls, a wall-mount sink, tile countertops, a hinged shower door, white countertops and a floating vanity
Large transitional master white tile and ceramic tile marble floor, black floor, double-sink and wainscoting bathroom photo in Minneapolis with flat-panel cabinets, light wood cabinets, a two-piece toilet, white walls, a wall-mount sink, tile countertops, a hinged shower door, white countertops and a floating vanity

 Meridian Construction
This industrial style master bath in Blue Bell, PA is truly one-of-a-kind. Pictures just don’t do this beautifully unique space justice. From the brick accent walls to the soapstone shower, this homeowner opted for the alternative look at every turn. Factory-style cage light fixtures and pipe-style accessories (robe hook and toilet tissue dispenser, to name a few) are the pièce de résistance in this space, creating the ultimate “industrial” environment. A large soaking tub and vaulted ceilings keep it still feeling luxurious and spa-like. All of these details come together for a truly luxe look.
 Meridian Construction
This industrial style master bath in Blue Bell, PA is truly one-of-a-kind. Pictures just don’t do this beautifully unique space justice. From the brick accent walls to the soapstone shower, this homeowner opted for the alternative look at every turn. Factory-style cage light fixtures and pipe-style accessories (robe hook and toilet tissue dispenser, to name a few) are the pièce de résistance in this space, creating the ultimate “industrial” environment. A large soaking tub and vaulted ceilings keep it still feeling luxurious and spa-like. All of these details come together for a truly luxe look.

Sponsored
Sunbury, OH

J.Holderby - Renovations
Franklin County's Leading General Contractors - 2X Best of Houzz!
 Meridian Construction
This industrial style master bath in Blue Bell, PA is truly one-of-a-kind. Pictures just don’t do this beautifully unique space justice. From the brick accent walls to the soapstone shower, this homeowner opted for the alternative look at every turn. Factory-style cage light fixtures and pipe-style accessories (robe hook and toilet tissue dispenser, to name a few) are the pièce de résistance in this space, creating the ultimate “industrial” environment. A large soaking tub and vaulted ceilings keep it still feeling luxurious and spa-like. All of these details come together for a truly luxe look.
 Meridian Construction
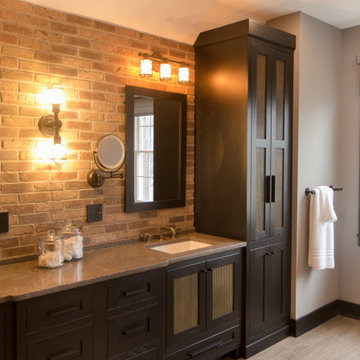
This industrial style master bath in Blue Bell, PA is truly one-of-a-kind. Pictures just don’t do this beautifully unique space justice. From the brick accent walls to the soapstone shower, this homeowner opted for the alternative look at every turn. Factory-style cage light fixtures and pipe-style accessories (robe hook and toilet tissue dispenser, to name a few) are the pièce de résistance in this space, creating the ultimate “industrial” environment. A large soaking tub and vaulted ceilings keep it still feeling luxurious and spa-like. All of these details come together for a truly luxe look.
 Meridian Construction
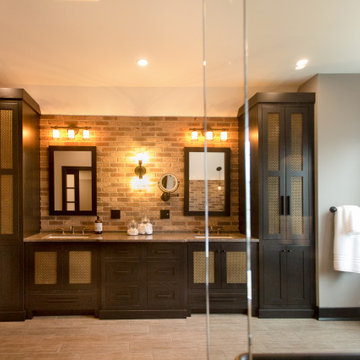
This industrial style master bath in Blue Bell, PA is truly one-of-a-kind. Pictures just don’t do this beautifully unique space justice. From the brick accent walls to the soapstone shower, this homeowner opted for the alternative look at every turn. Factory-style cage light fixtures and pipe-style accessories (robe hook and toilet tissue dispenser, to name a few) are the pièce de résistance in this space, creating the ultimate “industrial” environment. A large soaking tub and vaulted ceilings keep it still feeling luxurious and spa-like. All of these details come together for a truly luxe look.
 Meridian Construction
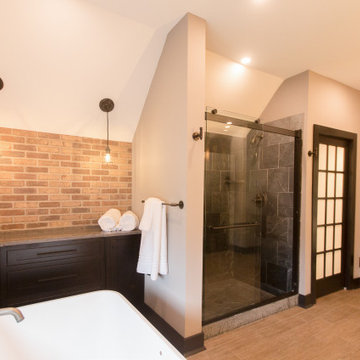
This industrial style master bath in Blue Bell, PA is truly one-of-a-kind. Pictures just don’t do this beautifully unique space justice. From the brick accent walls to the soapstone shower, this homeowner opted for the alternative look at every turn. Factory-style cage light fixtures and pipe-style accessories (robe hook and toilet tissue dispenser, to name a few) are the pièce de résistance in this space, creating the ultimate “industrial” environment. A large soaking tub and vaulted ceilings keep it still feeling luxurious and spa-like. All of these details come together for a truly luxe look.
 Meridian Construction
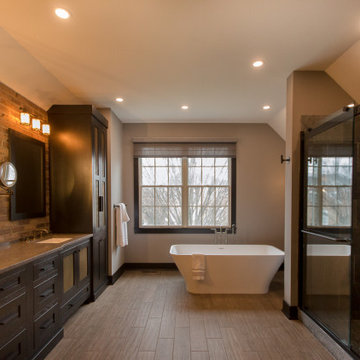
This industrial style master bath in Blue Bell, PA is truly one-of-a-kind. Pictures just don’t do this beautifully unique space justice. From the brick accent walls to the soapstone shower, this homeowner opted for the alternative look at every turn. Factory-style cage light fixtures and pipe-style accessories (robe hook and toilet tissue dispenser, to name a few) are the pièce de résistance in this space, creating the ultimate “industrial” environment. A large soaking tub and vaulted ceilings keep it still feeling luxurious and spa-like. All of these details come together for a truly luxe look.

 Artistic Tile
Bathroom - large contemporary master white tile and mirror tile mosaic tile floor bathroom idea in New York with an undermount sink, furniture-like cabinets, white cabinets, marble countertops and white walls

Sponsored
Delaware, OH

Buckeye Basements, Inc.
Central Ohio's Basement Finishing ExpertsBest Of Houzz '13-'21
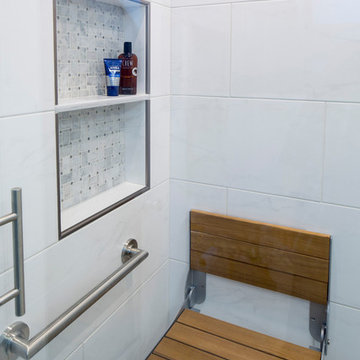
 Blue Lotus Designs
Example of a small transitional master white tile and porcelain tile porcelain tile bathroom design in New York with an undermount sink, flat-panel cabinets, gray cabinets, marble countertops, a one-piece toilet and blue walls

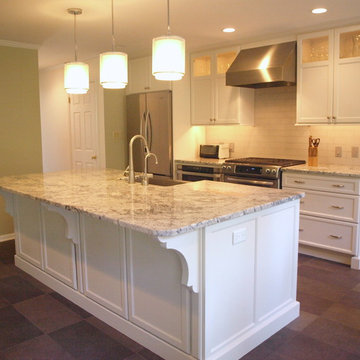
 KraftMaster Renovations
A large kitchen island provides enough counter space for cooking and hosting. Corbels support the counter top with plenty of space for a few counter stools. A light wood table and chair set complete a cozy spot to enjoy a morning cup of coffee and a view.
 Custom Design & Construction
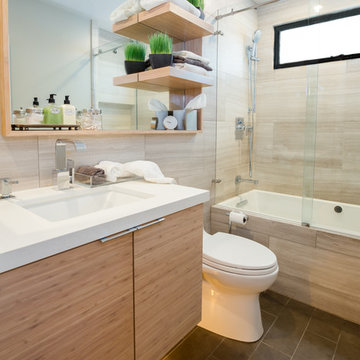
Our client approached us while he was in the process of purchasing his ½ lot detached unit in Hermosa Beach. He was drawn to a design / build approach because although he has great design taste, as a busy professional he didn’t have the time or energy to manage every detail involved in a home remodel. The property had been used as a rental unit and was in need of TLC. By bringing us onto the project during the purchase we were able to help assess the true condition of the home. Built in 1976, the 894 sq. ft. home had extensive termite and dry rot damage from years of neglect. The project required us to reframe the home from the inside out.
To design a space that your client will love you really need to spend time getting to know them. Our client enjoys entertaining small groups. He has a custom turntable and considers himself a mixologist. We opened up the space, space-planning for his custom turntable, to make it ideal for entertaining. The wood floor is reclaimed wood from manufacturing facilities. The reframing work also allowed us to make the roof a deck with an ocean view. The home is now a blend of the latest design trends and vintage elements and our client couldn’t be happier!
View the 'before' and 'after' images of this project at:
http://www.houzz.com/discussions/4189186/bachelors-whole-house-remodel-in-hermosa-beach-ca-part-1
http://www.houzz.com/discussions/4203075/m=23/bachelors-whole-house-remodel-in-hermosa-beach-ca-part-2
http://www.houzz.com/discussions/4216693/m=23/bachelors-whole-house-remodel-in-hermosa-beach-ca-part-3
Features: subway tile, reclaimed wood floors, quartz countertops, bamboo wood cabinetry, Ebony finish cabinets in kitchen

Sponsored
Delaware, OH
Buckeye Basements, Inc.
Central Ohio's Basement Finishing ExpertsBest Of Houzz '13-'21
 Kathleen L. Penney Interiors, Inc.
Suzanne Baker
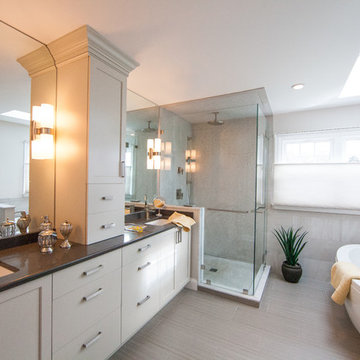
Example of a mid-sized transitional master gray tile and porcelain tile porcelain tile bathroom design in Philadelphia with an undermount sink, recessed-panel cabinets, gray cabinets, quartz countertops, a one-piece toilet and gray walls
Example of a mid-sized transitional master gray tile and porcelain tile porcelain tile bathroom design in Philadelphia with an undermount sink, recessed-panel cabinets, gray cabinets, quartz countertops, a one-piece toilet and gray walls
 Visbeen Architects
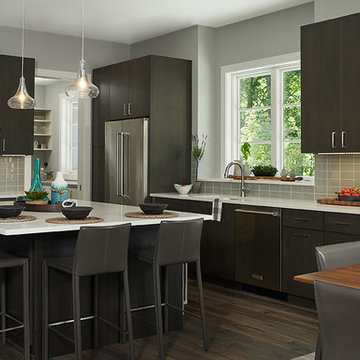
Tucked away in a densely wooded lot, this modern style home features crisp horizontal lines and outdoor patios that playfully offset a natural surrounding. A narrow front elevation with covered entry to the left and tall galvanized tower to the right help orient as many windows as possible to take advantage of natural daylight. Horizontal lap siding with a deep charcoal color wrap the perimeter of this home and are broken up by a horizontal windows and moments of natural wood siding.
Inside, the entry foyer immediately spills over to the right giving way to the living rooms twelve-foot tall ceilings, corner windows, and modern fireplace. In direct eyesight of the foyer, is the homes secondary entrance, which is across the dining room from a stairwell lined with a modern cabled railing system. A collection of rich chocolate colored cabinetry with crisp white counters organizes the kitchen around an island with seating for four. Access to the main level master suite can be granted off of the rear garage entryway/mudroom. A small room with custom cabinetry serves as a hub, connecting the master bedroom to a second walk-in closet and dual vanity bathroom.
Outdoor entertainment is provided by a series of landscaped terraces that serve as this homes alternate front facade. At the end of the terraces is a large fire pit that also terminates the axis created by the dining room doors.
Downstairs, an open concept family room is connected to a refreshment area and den. To the rear are two more bedrooms that share a large bathroom.
Photographer: Ashley Avila Photography
Builder: Bouwkamp Builders, Inc.
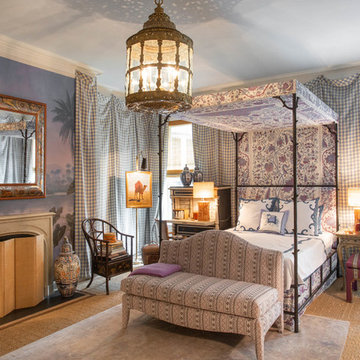
 Decor & More, LLC
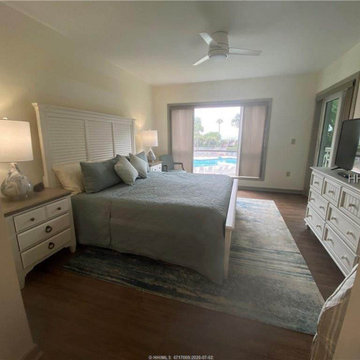
The feature wall in the master was painted with wide stripes in alternating flat and satin finishes.
Inspiration for a coastal bedroom remodel in Atlanta
Inspiration for a coastal bedroom remodel in Atlanta
53