
Search results for "Master alternatives" in Home Design Ideas
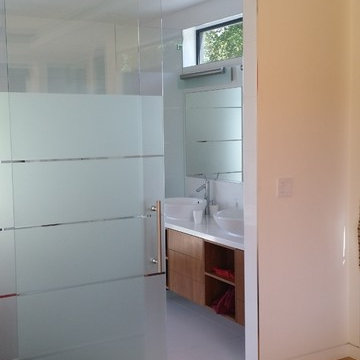
 Block 16 Architects
Bathroom - large contemporary master ceramic tile bathroom idea in San Francisco with flat-panel cabinets, light wood cabinets, white walls, a vessel sink and quartz countertops
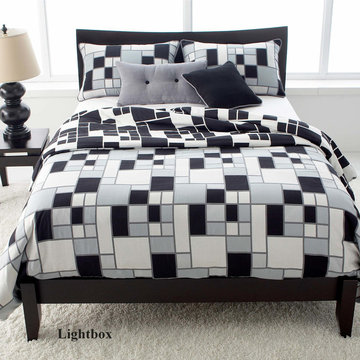
 BA Furniture Stores
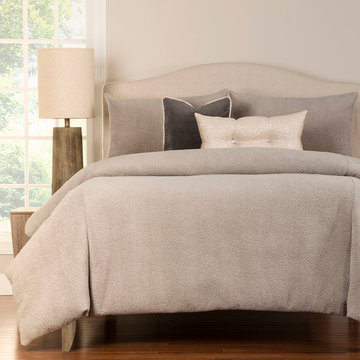
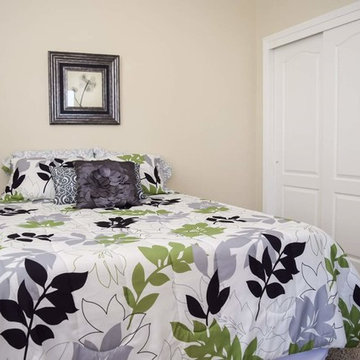
Finished in neutral shades of black, grey and light, the bedding set looks great in any bedroom settings. Thr set is made of high grade fabrics for the perfect look, comfort and durability. The duvet cover's innovative no-shift design keeps the down alternative comforter securely in place with eight buttons, and an easy zipper closure.
Available as Duvet Cover Set or Lined & Filled Bed Cap Set in Twin, Full, Queen, King or California King sizes.
Features:
Available as duvet cover set or lined & filled bed cap set
Available in twin, full, queen, king or California king sizes
Polyester content
Source: ba-stores.com

 Go Home Builders
Step into this beautifully transformed bathroom, a serene blue and bold sanctuary nestled within a distinguished South Pasadena home. This space artfully marries modern indulgence with historical charm.
The first thing that captivates your attention is the gleaming brass fixtures from Brizo. These fixtures aren’t merely functional; they’re bold statement pieces that inject a layer of refined elegance. The brass showerhead, sink faucet, and bathtub faucet radiate against the calm backdrop.
Next to these radiant fixtures, you’ll find cabinets bathed in a soothing shade of sky blue. This tranquil hue instills a sense of serenity, transforming the bathroom into a peaceful oasis. This is the perfect place to start and end your day in the city of South Pasadena.
Contrasting the contemporary fixtures and cabinetry, the walls display traditional Tongue and Groove paneling. This classic design detail pays homage to the home’s rich history. When paired with the sky-blue cabinets, it ushers in a coastal, airy vibe.
As you venture further into the space, your gaze naturally falls onto the floor. Here, a striking chevron pattern captures the eye. The rhythmic alternation of tile shades creates a dynamic visual journey across the room.
The shower and the bathtub are enveloped in immaculate white quartz slabs. The subtle grey veins throughout the quartz radiate a spa-like ambiance. These serene elements, along with the white quartz, brass fixtures, sky-blue cabinets, and dynamic chevron tile flooring, harmonize perfectly.
Illuminating this exquisite ensemble is the soft, warm glow of strategically placed LED recessed lighting. These modern lights enhance every design detail, creating a cozy, inviting atmosphere. The LEDs highlight the textures and colors in the room, providing efficient and adjustable light.
Finally, in acknowledgment of the house’s historical lineage, the bathroom window has been custom-crafted. These windows invite an abundance of natural light, offering glimpses of the charming South Pasadena neighborhood. They fill the room with warmth, paying homage to the history and character of the city.
In summary, this ‘blue and bold’ bathroom stands as a testament to the seamless fusion of modern elements with historical charm. It showcases visually stunning aesthetics combined with practical functionality. Truly embodying the spirit of the city of South Pasadena.
Find the right local pro for your project
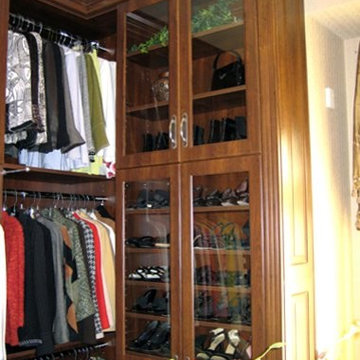
 Top Shelf Closets
"Organizing Space Better"
Life is better when you organize your space better. That's the philosophy behind Top Shelf Closets & Cabinetry, Inc. We custom-build and install closets, shelving, and cabinets that not only organize your space, but enhance it. Top Shelf Closets & Cabinetry, Inc. is the unique alternative for homeowners who desire both functionality and originality, a place where superb craftsmanship meets extraordinary design. Whether you'd like to transform a closet or pantry, tame a cluttered home office, or streamline your garage, our team of design and installation contractors will create an "organized elegance" to perfectly complement the beauty of your home.
 Ku Interior Design
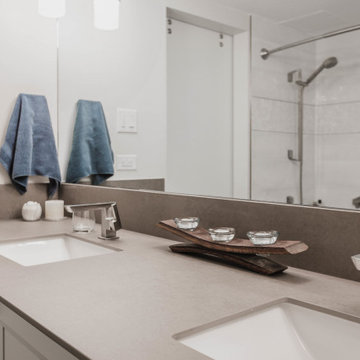
A double vanity features durable porcelain slab countertops with an integrated backsplash for a clean, seamless appearance. Large mirrors, modern Delta faucets, and a neutral material palette create a bright, low-maintenance primary bathroom, while the shower remains visible in the background to reinforce the room's cohesive design.
 YK Stone Center Inc.
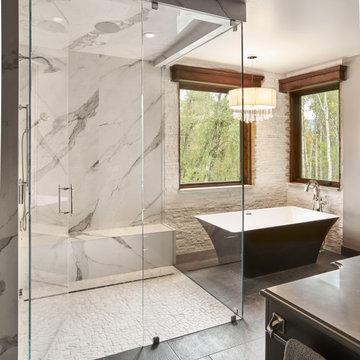
5mm Neolith Calcutta slabs. Wall, seat bench, soap niches, ceiling and side panels are all from the same material.
Inspiration for a large master bathroom remodel in Denver with a hinged shower door
Inspiration for a large master bathroom remodel in Denver with a hinged shower door
 Milcasa Store

Compack 180 System is a door technology that opens up new interior design frontiers, making more space available even in cramped quarters.
Compack 180 System is a functional alternative to all types of doors. No modifications to walls are necessary. There is no sliding or rolling members, the door moves fluidly without a sound. Prolonged use does not compromise the quality of the movement

Sponsored
Columbus, OH
Free consultation for landscape design!

Peabody Landscape Group
Franklin County's Reliable Landscape Design & Contracting
 Legal Eagle Contractors

As noted, the porcelain tile planks adorn the shower walls to unify with the flooring. A small scale linear tile blend allows proper slope of the shower floor for good drainage to the trench drain. Caesarstone from the counter tops clads the shower curbs to create a cohesive look. A frameless glass enclosure lends to the spaciousness of the room, and the shampoo niche sports the same linear mosaic as the floor and the lintel above the shower opening (see other photo). Shower jets offer a full body massage, and a rain head suspended from the ceiling provides that tropical rain forest effect.... a complete bathing experience! Photo: Dan Bawden

 Drury Design
The Setup
For this primary bathroom project, the homeowners wanted to transform their large, T-shaped bathroom into a functional, multi-purpose sanctuary. The existing layout was inefficient, with a bulky built-in tub, a closed-off shower, and an awkward footprint that limited practical use.
This remodel also presented a unique challenge – the homeowners wanted to use the space for workouts as well. The design needed to maximize the large open area in the middle of the T, providing enough room for yoga and light free-weight exercises while maintaining the bathroom’s aesthetic and functionality.
Design objectives:
Expand and brighten the shower area without major layout changes
Replace the oversized built-in tub with a sleek freestanding alternative
Create a flexible space for workouts while maintaining the bathroom’s design integrity
Address cold flooring with added comfort solutions
Enhance lighting for both beauty and functionality
Incorporate storage for workout equipment and everyday essentials
Integrate natural elements to accommodate the homeowners’ love of plants
The Remodel
Design challenges to be solved:
Shower Expansion – The homeowners want a more open, spa-like shower but don’t want to dramatically alter the footprint.
Workout Integration – Balancing fitness functionality with a serene bathroom design will require creative layout adjustments.
Storage Solutions – With workout gear to stow away, the space needs discrete and versatile storage options.
Lighting – Enhancing both natural and artificial lighting to brighten the large space.
Cold Floors – Positioned above the garage, the bathroom tends to feel colder than the adjacent primary bedroom. A solution is needed to add warmth and comfort during use, without the need to reconfigure the home’s overall heating system.
The Renewed Space
Design solutions:
Spa-Like Shower Expansion – Removing a wall and replacing it with glass transformed the shower into an open, airy retreat, allowing natural light to flow freely through the space. A curved black river rock floor and neutral linear wall tiles add warmth and texture, while carefully placed niche lighting enhances the tranquil, luxurious atmosphere.
Workout-Friendly Layout – A custom full-length mirror was strategically placed to accommodate multiple uses, creating a fitness studio-like experience for yoga or light weight training. The mirror’s size and positioning allow for clear visibility during workouts, while also enhancing the room by adding light and a greater sense of depth.
Custom Storage Solutions – A custom cabinet with a wood top was crafted to discreetly store workout equipment, preserving the clean, open feel of the space. Its design not only enhances functionality but also creates a sense of symmetry, bringing visual balance and cohesion to the overall layout.
Enhanced Lighting – Replacing the shower wall with glass, installing a full-length mirror, and incorporating vanity mirrors with built-in lighting dramatically brighten the space. LED strip lighting under the cabinets, along the tub half wall, and in both the side and shower niches adds layered illumination, enhancing both function and ambiance.
Heated Floors – Installing heated flooring provides consistent warmth and comfort year-round, enhancing the space for both workouts and daily routines. A European-style towel warmer brings additional warmth and a touch of luxury, elevating the overall experience.
Final Thoughts:
This transformed bathroom blends luxury with intentional design. By addressing the homeowners’ needs – from workout flexibility to spa-inspired details – the space now serves multiple purposes without compromise. The warm cabinetry, black accents and thoughtful lighting tie the design together, while the curved textures and plant-friendly ledge add a personalized touch. This bathroom is now a bright, welcoming sanctuary for daily routines and mindful moments.
 BA Furniture Stores
Rich texture of the bedding set demonstrates the simplicity in design that is booth soothing and striking. The duvet cover and bed pillow shams are made from a solid fabric. Duvet cover has an easy zip closure. It is designed to eliminate the shifting and movement of the down alternative insert.
Available as Duvet Cover Set or Lined & Filled Bed Cap Set in Twin, Full, Queen, King or California King sizes.
Features:
• Available as duvet cover set or lined & filled bed cap set
• Available in twin, full, queen, king or California king sizes
• Care: Machine Wash
• Content: 100% Polyester
• Grade: C & E
Source: ba-stores.com

 Top Shelf Closets
"Organizing Space Better"
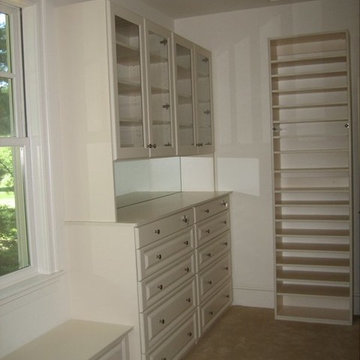
Life is better when you organize your space better. That's the philosophy behind Top Shelf Closets & Cabinetry, Inc. We custom-build and install closets, shelving, and cabinets that not only organize your space, but enhance it. Top Shelf Closets & Cabinetry, Inc. is the unique alternative for homeowners who desire both functionality and originality, a place where superb craftsmanship meets extraordinary design. Whether you'd like to transform a closet or pantry, tame a cluttered home office, or streamline your garage, our team of design and installation contractors will create an "organized elegance" to perfectly complement the beauty of your home.
 Arkin Tilt Architects
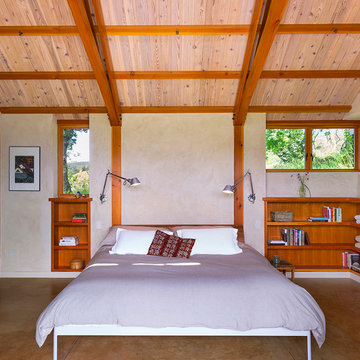
Inside, the Douglas fir posts, beams and trusses are left exposed, adding visual warmth that balances the plaster finish of the main spaces.
© www.edwardcaldwellphoto.com

Sponsored
Columbus, OH

Hope Restoration & General Contracting
Columbus Design-Build, Kitchen & Bath Remodeling, Historic Renovations
 Staging Beautifully
Kim Roberts, owner of Staging Beautifully, has a passion for creating beautiful spaces. From home staging to redecorating, Kim’s relaxed and friendly approach make even the most challenging project fun and enjoyable.
For those interested in refreshing their space, Staging Beautifully can assist a homeowner in decorating their home with the items they already own and love. Like staging, redesign may include color selection, rearranging furniture, hanging art and placing accessories. It is a cost effective design alternative which will give your home a facelift without the cost of an Interior Designer. Utilizing your furnishings and treasures, we will shop your home to find new and creative ways to display your family’s possessions. This will result in a complete interior transformation which will reflect your personality, style, comfort and functionality to your living space without having to buy anything.
Looking to sell your home, consider home staging to target a higher selling price. Home Staging aims to de-personalize your home and make it appealing to virtually all prospective buyers. The way you live in your home and the way you market your home are two very different things. Your home is competing with every other home on the market. A home that looks like it needs work or isn't move-in ready prompts buyers to low-ball their offers, or eliminate your home from consideration all together. Those homes that are staged to reflect current trends attract and appeal to more buyers, resulting in more offers, faster sales, and higher sale prices. Sometimes, an agent may even recommend your price be increased once your home is staged! A well-staged home can even start a bidding war with multiple offers!
 User
UserArchitect - bluehouse architecture www.bluehousearch.com
Photographer - DouglasCrowtherPhotography.com

Small elegant ceramic tile and black floor mudroom photo in Baltimore with white walls
Small elegant ceramic tile and black floor mudroom photo in Baltimore with white walls

 The Galante Architecture Studio, Inc.
Originally built in 1972, these eight interlocked residential units and the accompanying House Master’s Residence won an AIA award for their unique spatial complexity, balancing standard units of construction with volumetric interplay, all while bringing natural light into living spaces. However, nearly 40 years later
These 1970’s era, interlocked faculty housing units won an AIA award when first completed. They were unique in spatial complexity, By early 2,000’s they were showing signs of age, and had become outdated on many levels. Working with project management for the Faculty of Arts & Sciences, we prepared one prototype design to bring the buildings into the 21st century. New insulated skylights, standing seam metal siding, cedar decks and trellises, exchanging black roofs for well insulated white roofs, were all part of a larger planning program to renovate all nine units. The prototype was implemented in 2012, to great approval and result. In 2013 a few more units were done. In 2014 the “House Masters” unit was done, with the remaining four units planned for future budgets.
Sustainable features include re-use of most materials on site, (former siding was able to become sheathing below metal panels), implementing the Stretch Energy Code for insulation, and putting new white roof membranes in place. Using FSC certified wood for decks and trellises, and using Rheinzink siding, a “200 year material” according to the manufacturer.
After nearly 40 years, Ronald Gourley’s AIA award winning Faculty Housing (1972) was beginning to show its age – plywood siding was delaminating, wooden decks splintering, and custom windows failing. Therefore, the opportunity to reinvent a piece of Mid-Century Modernism presented itself when two of the building’s eight alternating rooftop designs were to be rebuilt as prototypes for the remainder of the structure.
The strength of the original design was its rectilinear and symmetrical arrangement of internal and external spaces, but the difference between the two had become blurred over the decades. New zinc siding, mahogany decking, and stainless steel railings accentuate the defining elements and more clearly articulate the living spaces, breathing new life into the building and reinvigorating the surrounding campus.
Furthermore, the renovation also provided a chance to bring the structure up to modern energy standards and help meet Harvard’s lofty environmental goals. Insulation within the ceilings was more than tripled, white TPO roofing reduces the heat island effect, construction waste was minimized by recasting the siding as sheathing, and materials were selected not only for aesthetics, but for their longevity and ability to be recycled as well.
Harvard’s energy standards brought an uncharacteristic level of environmental care to this building. Roof structures are triple insulated, allowing separating interior from exterior in the most thermally efficient manner. North facing triple insulated skylights and white TPO roofing reduces the heat gain, but allows natural light to pour in. Materials were selected not only for aesthetics, but for their longevity. Zinc, for example, is made of 100% recycled material, and has duration of 200 years. Uncharacteristic levels of environmental care were common on this project.
 Top Shelf Closets
"Organizing Space Better"
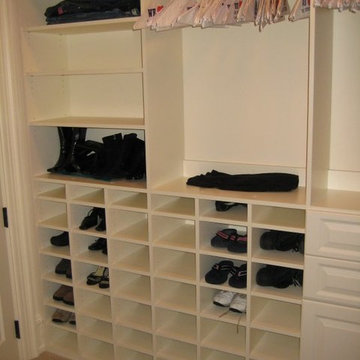
Life is better when you organize your space better. That's the philosophy behind Top Shelf Closets & Cabinetry, Inc. We custom-build and install closets, shelving, and cabinets that not only organize your space, but enhance it. Top Shelf Closets & Cabinetry, Inc. is the unique alternative for homeowners who desire both functionality and originality, a place where superb craftsmanship meets extraordinary design. Whether you'd like to transform a closet or pantry, tame a cluttered home office, or streamline your garage, our team of design and installation contractors will create an "organized elegance" to perfectly complement the beauty of your home.


 Go Home Builders

Step into this beautifully transformed bathroom, a serene blue and bold sanctuary nestled within a distinguished South Pasadena home. This space artfully marries modern indulgence with historical charm.
The first thing that captivates your attention is the gleaming brass fixtures from Brizo. These fixtures aren’t merely functional; they’re bold statement pieces that inject a layer of refined elegance. The brass showerhead, sink faucet, and bathtub faucet radiate against the calm backdrop.
Next to these radiant fixtures, you’ll find cabinets bathed in a soothing shade of sky blue. This tranquil hue instills a sense of serenity, transforming the bathroom into a peaceful oasis. This is the perfect place to start and end your day in the city of South Pasadena.
Contrasting the contemporary fixtures and cabinetry, the walls display traditional Tongue and Groove paneling. This classic design detail pays homage to the home’s rich history. When paired with the sky-blue cabinets, it ushers in a coastal, airy vibe.
As you venture further into the space, your gaze naturally falls onto the floor. Here, a striking chevron pattern captures the eye. The rhythmic alternation of tile shades creates a dynamic visual journey across the room.
The shower and the bathtub are enveloped in immaculate white quartz slabs. The subtle grey veins throughout the quartz radiate a spa-like ambiance. These serene elements, along with the white quartz, brass fixtures, sky-blue cabinets, and dynamic chevron tile flooring, harmonize perfectly.
Illuminating this exquisite ensemble is the soft, warm glow of strategically placed LED recessed lighting. These modern lights enhance every design detail, creating a cozy, inviting atmosphere. The LEDs highlight the textures and colors in the room, providing efficient and adjustable light.
Finally, in acknowledgment of the house’s historical lineage, the bathroom window has been custom-crafted. These windows invite an abundance of natural light, offering glimpses of the charming South Pasadena neighborhood. They fill the room with warmth, paying homage to the history and character of the city.
In summary, this ‘blue and bold’ bathroom stands as a testament to the seamless fusion of modern elements with historical charm. It showcases visually stunning aesthetics combined with practical functionality. Truly embodying the spirit of the city of South Pasadena.
 Americrew - Your Kitchen & Bath Company
Scott Terna Photography
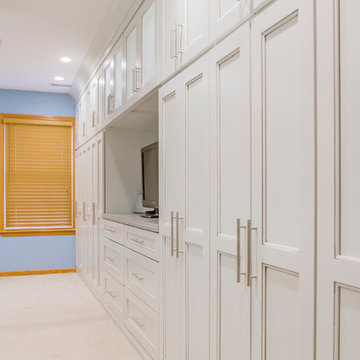
Large elegant master carpeted bedroom photo in Cleveland with blue walls and no fireplace
Large elegant master carpeted bedroom photo in Cleveland with blue walls and no fireplace
 Top Shelf Closets
"Organizing Space Better"
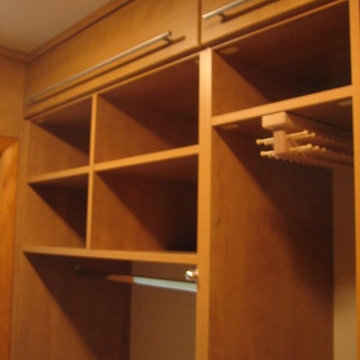
Life is better when you organize your space better. That's the philosophy behind Top Shelf Closets & Cabinetry, Inc. We custom-build and install closets, shelving, and cabinets that not only organize your space, but enhance it. Top Shelf Closets & Cabinetry, Inc. is the unique alternative for homeowners who desire both functionality and originality, a place where superb craftsmanship meets extraordinary design. Whether you'd like to transform a closet or pantry, tame a cluttered home office, or streamline your garage, our team of design and installation contractors will create an "organized elegance" to perfectly complement the beauty of your home.
68