
Search results for "Master alternatives" in Home Design Ideas

 Heidi Pribell Interiors
Heidi Pribell Interiors puts a fresh twist on classic design serving the major Boston metro area. By blending grandeur with bohemian flair, Heidi creates inviting interiors with an elegant and sophisticated appeal. Confident in mixing eras, style and color, she brings her expertise and love of antiques, art and objects to every project.

 Elizabeth's Glass Gallery
4ft x 4ft leaded stained glass panel of varied textures and opaque colors that provides plenty of privacy and light into bathroom area.
Example of a mid-sized tuscan master beige tile freestanding bathtub design in Phoenix with glass-front cabinets and tile countertops
Example of a mid-sized tuscan master beige tile freestanding bathtub design in Phoenix with glass-front cabinets and tile countertops
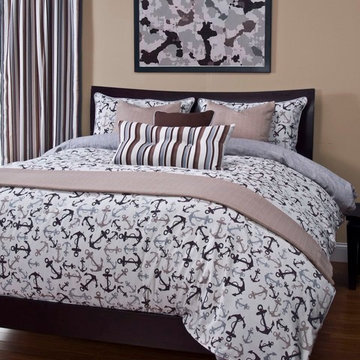
 BA Furniture Stores
Designed for durability and comfort, Sis Bedding Collection is made of high grade fabrics. The duvet cover's innovative no-shift design keeps the down alternative comforter securely in place with eight buttons, and an easy zipper closure.
Available as Duvet Cover Set or Lined & Filled Bed Cap Set in Twin, Full, Queen, King or California King sizes.
Features:
• Finish: Sand
• Available as duvet cover set or lined & filled bed cap set
• Available in twin, full, queen, king or California king sizes
• Material: Polyester; Cotton
• Care: Dry Clean
• Content: 80% Polyester 20% Cotton
• Price Grade: C
• Width: 108.0"
Source: ba-stores.com
Find the right local pro for your project

 Drury Design
The Setup
For this primary bathroom project, the homeowners wanted to transform their large, T-shaped bathroom into a functional, multi-purpose sanctuary. The existing layout was inefficient, with a bulky built-in tub, a closed-off shower, and an awkward footprint that limited practical use.
This remodel also presented a unique challenge – the homeowners wanted to use the space for workouts as well. The design needed to maximize the large open area in the middle of the T, providing enough room for yoga and light free-weight exercises while maintaining the bathroom’s aesthetic and functionality.
Design objectives:
Expand and brighten the shower area without major layout changes
Replace the oversized built-in tub with a sleek freestanding alternative
Create a flexible space for workouts while maintaining the bathroom’s design integrity
Address cold flooring with added comfort solutions
Enhance lighting for both beauty and functionality
Incorporate storage for workout equipment and everyday essentials
Integrate natural elements to accommodate the homeowners’ love of plants
The Remodel
Design challenges to be solved:
Shower Expansion – The homeowners want a more open, spa-like shower but don’t want to dramatically alter the footprint.
Workout Integration – Balancing fitness functionality with a serene bathroom design will require creative layout adjustments.
Storage Solutions – With workout gear to stow away, the space needs discrete and versatile storage options.
Lighting – Enhancing both natural and artificial lighting to brighten the large space.
Cold Floors – Positioned above the garage, the bathroom tends to feel colder than the adjacent primary bedroom. A solution is needed to add warmth and comfort during use, without the need to reconfigure the home’s overall heating system.
The Renewed Space
Design solutions:
Spa-Like Shower Expansion – Removing a wall and replacing it with glass transformed the shower into an open, airy retreat, allowing natural light to flow freely through the space. A curved black river rock floor and neutral linear wall tiles add warmth and texture, while carefully placed niche lighting enhances the tranquil, luxurious atmosphere.
Workout-Friendly Layout – A custom full-length mirror was strategically placed to accommodate multiple uses, creating a fitness studio-like experience for yoga or light weight training. The mirror’s size and positioning allow for clear visibility during workouts, while also enhancing the room by adding light and a greater sense of depth.
Custom Storage Solutions – A custom cabinet with a wood top was crafted to discreetly store workout equipment, preserving the clean, open feel of the space. Its design not only enhances functionality but also creates a sense of symmetry, bringing visual balance and cohesion to the overall layout.
Enhanced Lighting – Replacing the shower wall with glass, installing a full-length mirror, and incorporating vanity mirrors with built-in lighting dramatically brighten the space. LED strip lighting under the cabinets, along the tub half wall, and in both the side and shower niches adds layered illumination, enhancing both function and ambiance.
Heated Floors – Installing heated flooring provides consistent warmth and comfort year-round, enhancing the space for both workouts and daily routines. A European-style towel warmer brings additional warmth and a touch of luxury, elevating the overall experience.
Final Thoughts:
This transformed bathroom blends luxury with intentional design. By addressing the homeowners’ needs – from workout flexibility to spa-inspired details – the space now serves multiple purposes without compromise. The warm cabinetry, black accents and thoughtful lighting tie the design together, while the curved textures and plant-friendly ledge add a personalized touch. This bathroom is now a bright, welcoming sanctuary for daily routines and mindful moments.
 sdbga
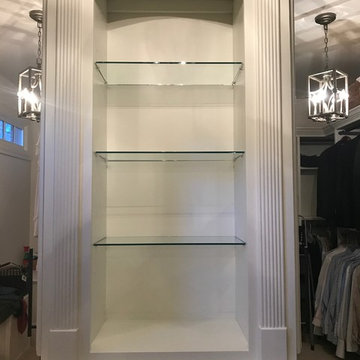
sdbga300+ sf custom closet. Cabinets are alternating height and depth capped with crown molding. All cabinets have a wood back and front frame. Shelves and rods are interchangeable so closet can be easily reconfigured to accommodate future needs. Mirrored hutch is lined with cedar to preserve contents. End of wall cabinet base has adjustable sloped shelves for shoe storage and upper hutch has glass shelves. Each side has a concealed storage cabinet for tie, scarf & belt storage.
 Clear Choice Bath

Molded bath tubs and whirlpool tubs can be made with Cultured marble, providing a durable, easy to clean, and beautiful alternative to acrylic. This unit used an acrylic drop in tub with a cultured marble skirting with wall splash.
 Cassoni Furniture & Accessories
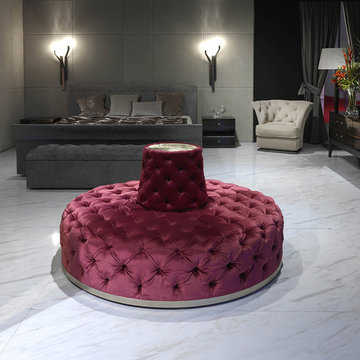
- MIUR BENCH.
Wood structure covered in multi-thickness polyurethane foam. Tufted capitonnè upholstery with plain coloured buttons or Swarovski crystal buttons. The base of the sofa is edged in metal in the following finishes: bright chrome, bright black chrome, bright light gold, matt Champagne gold and matt satined bronze. The top of the backrest has an utility shelf in the following finishes: cast brass plate, covered in the same colour, metal coordinated with the ring at the base of the seat. Given the special manufacturing process, the leather and fabric upholstery is not removable.
Ø59'' x 29''1/2H.
http://ow.ly/3yCKDr
- CHARME BED.
Bed available in two versions:
- Headboard and footrest in the same concept with buttons covered in plain colour or Swarovski crystals.
- With the bed base completely upholstered without buttons. The frame is in wood covered in high density polyurethane foam. The bed has a base assembled with metal corner angles which allow easy set up and the possibility of regulating the height of the bedspring. This allows the bed to be used with any type of bedspring or mattress, and it also permits the height of the mattress level to be changed. In alternative, a practical container base is available, with two levels of opening to facilitate accessibility. The interior of the storage base is covered laterally in the same upholstery as the bed, while the bottom is a removable plain colour laminate to facilitate cleaning. The container base includes the metal frame with beech wood slats with adjustable lumbar support. Given the special manufacturing process, fabric or leather upholstery is not removable.
Bed frame with footrest with buttons:
88''5/8W x 94''1/2D x 43''5/8H.
Other widths: 80''3/4 - 65’’.
Bedframe with upholstered footrest:
88''5/8W x 91''3/4D x 43''5/8H.
Other widths: 80''3/4 - 65’’.
Mattress sizes: 78''3/4 x 78''3/4 - 78''3/4 x 70''7/8 - 78''3/4 x 55’’1/8.
http://ow.ly/3yCKcr
- PHIL NIGHSTAND.
Bedside table with 2 drawers in wood in the finishes: Glossy Ebony, Glossy Canaletto Walnut, Matt Ebony, Matte Canaletto Walnut, Matte Wengè, Glossy Lacquered Ivory. Central compartment with top covered in leather or velvet from the catalogue. Metal bases in the following finishes: Bright Light Gold, Bright Black Chrome, Matte Satin Bronze. Handles in Emperador Dark marble or hide.
21''1/4W x 15''3/4D x 20’’H.
http://ow.ly/3yvVDe
- MONSIEUR DRESSER.
Dresser in wood in the finishes: Glossy Ebony, Glossy Canaletto Walnut, Matte Ebony, Matte Canaletto Walnut, Matte Wengè, Glossy Lacquered Ivory.
The upper element with three drawers is completely covered in leather from the catalogue. The central drawer has a lock. Laser cut ground metal bases in the finishes: Bright Light Gold, Bright Black Chrome, Matte Satin Bronze. Handles in hide or Emperador Dark marble.
70''7/8W x 28''3/4D x 32''1/4H.
http://ow.ly/3yvVLD
- NARITA WALL LAMP.
Lamps in ground metal, available in the following finishes: light gold, pink gold, polished chrome, glossy black nickel, matte bronze.
Lampshade in opaline Plexiglas.
Illumination 12V with warm LED lighting.
11''3/8W x 6''5/8D x 37''3/8H.
http://ow.ly/3yCKlL


 Stef Albert
Steven Brown
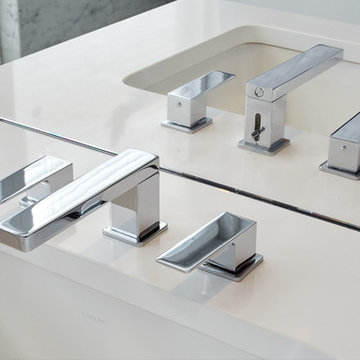
Bathroom - small modern master gray tile and stone tile bathroom idea in New York with white cabinets, quartz countertops and an undermount sink
Bathroom - small modern master gray tile and stone tile bathroom idea in New York with white cabinets, quartz countertops and an undermount sink
 Clear Choice Bath
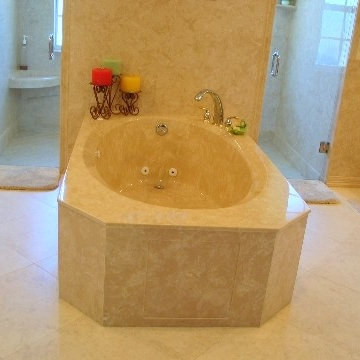
Molded bath tubs and whirlpool tubs can be made with Cultured marble, providing a durable, easy to clean, and beautiful alternative to acrylic.
Example of a large classic master stone slab and beige tile ceramic tile bathroom design in Other with solid surface countertops and beige walls
Example of a large classic master stone slab and beige tile ceramic tile bathroom design in Other with solid surface countertops and beige walls
 Aquatica Plumbing Group
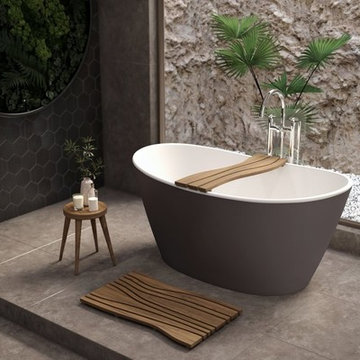
Our new Onde bathtub tray and floor mat incorporate the rich, warm tones of pure, solid, natural Iroko/Teak wood crafted in a very modern, uber chic design that exudes style. These are the ideal accessories for our Purescape 748 bathtubs, as they reflect the same interpretation of function in cleverly designed and beautifully rendered form. The solid wood is 100% natural and has been treated with a teak oil to ensure waterproof impermeability and long life. It drains and self-dries freely. A perfect alternative to Onde bathtub tray will be our new Tidal tray which is the ideal accessory for the most of Aquatica's bathtubs.
 Interior Solutions Design Group Inc.

The Lunada Bay accent tile that we used in the powder room was available in alternative shapes & sizes. It was so perfect for the space that we used it in the primary ensuite as well as a subtle accent tile in the curbless shower. To create a more contemporary aesthetic we installed the shower field tile in a linear, stacked pattern, introducing the accent tile on the outside edges as well as the inside corners as a vertical accent. The charcoal shower tile and dark wood vanity with slab drawer-fronts provides a masculine thread to the space which is juxtaposed with the clients desire to incorporate a sparkly, crystal vanity bar. To continue the contemporary vibe we opted for a single glass shower panel as opposed to a shower door.
 Homes And Such LLC

With south-facing windows, this space is naturally light and bright. It feels fresh and pure, with a hint of modern coziness. The creamy color palette is complemented by rust accents, taking inspiration from the traditional brick
fireplace. Furnishings maintain the creamy, dreamy neutral aesthetic, integrating earthy tones for contrast. This creates a space that is equal parts comfortable, with space for whatever the day requires.
Given the sheer size of the room, it was important to match proportions of the furniture with the available space, while also maintaining a minimalist aesthetic. Traditional night stands tend to be low and small and wouldn't match the scale of the space. Instead, desks in place of night stands provide a unique alternative that better fits the scale of the room, providing a functional and well-used spot.
 The Galante Architecture Studio, Inc.
Originally built in 1972, these eight interlocked residential units and the accompanying House Master’s Residence won an AIA award for their unique spatial complexity, balancing standard units of construction with volumetric interplay, all while bringing natural light into living spaces. However, nearly 40 years later
These 1970’s era, interlocked faculty housing units won an AIA award when first completed. They were unique in spatial complexity, By early 2,000’s they were showing signs of age, and had become outdated on many levels. Working with project management for the Faculty of Arts & Sciences, we prepared one prototype design to bring the buildings into the 21st century. New insulated skylights, standing seam metal siding, cedar decks and trellises, exchanging black roofs for well insulated white roofs, were all part of a larger planning program to renovate all nine units. The prototype was implemented in 2012, to great approval and result. In 2013 a few more units were done. In 2014 the “House Masters” unit was done, with the remaining four units planned for future budgets.
Sustainable features include re-use of most materials on site, (former siding was able to become sheathing below metal panels), implementing the Stretch Energy Code for insulation, and putting new white roof membranes in place. Using FSC certified wood for decks and trellises, and using Rheinzink siding, a “200 year material” according to the manufacturer.
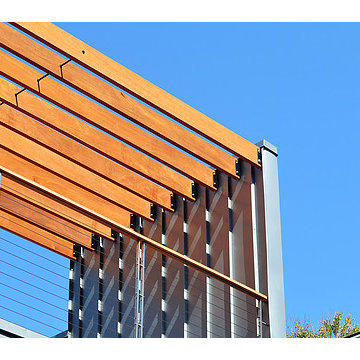
After nearly 40 years, Ronald Gourley’s AIA award winning Faculty Housing (1972) was beginning to show its age – plywood siding was delaminating, wooden decks splintering, and custom windows failing. Therefore, the opportunity to reinvent a piece of Mid-Century Modernism presented itself when two of the building’s eight alternating rooftop designs were to be rebuilt as prototypes for the remainder of the structure.
The strength of the original design was its rectilinear and symmetrical arrangement of internal and external spaces, but the difference between the two had become blurred over the decades. New zinc siding, mahogany decking, and stainless steel railings accentuate the defining elements and more clearly articulate the living spaces, breathing new life into the building and reinvigorating the surrounding campus.
Furthermore, the renovation also provided a chance to bring the structure up to modern energy standards and help meet Harvard’s lofty environmental goals. Insulation within the ceilings was more than tripled, white TPO roofing reduces the heat island effect, construction waste was minimized by recasting the siding as sheathing, and materials were selected not only for aesthetics, but for their longevity and ability to be recycled as well.
Harvard’s energy standards brought an uncharacteristic level of environmental care to this building. Roof structures are triple insulated, allowing separating interior from exterior in the most thermally efficient manner. North facing triple insulated skylights and white TPO roofing reduces the heat gain, but allows natural light to pour in. Materials were selected not only for aesthetics, but for their longevity. Zinc, for example, is made of 100% recycled material, and has duration of 200 years. Uncharacteristic levels of environmental care were common on this project.


 Clear Choice Bath
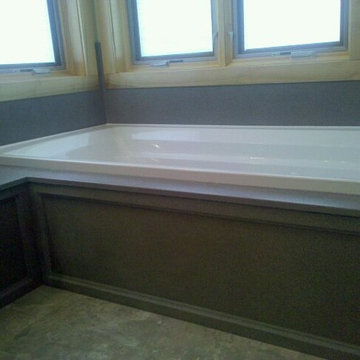
Molded bath tubs and whirlpool tubs can be made with Cultured marble, providing a durable, easy to clean, and beautiful alternative to acrylic. This unit used an acrylic drop in tub with a cultured marble skirting and bench with wall splash.
 Coram Design Center
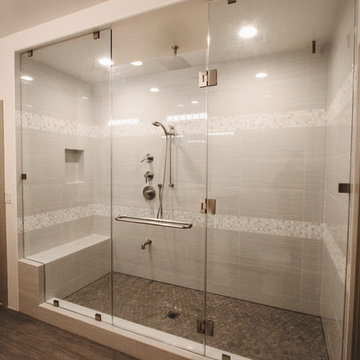
Large trendy 3/4 gray tile and porcelain tile porcelain tile and brown floor bathroom photo in Los Angeles with flat-panel cabinets, medium tone wood cabinets, white walls, an undermount sink and quartz countertops
 Hager Cabinets Inc.
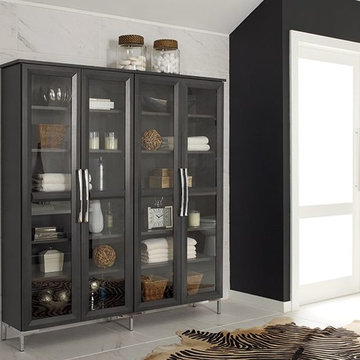
Sleek Bathroom Storage. Modesto Door Style, Maple Wood in Cobblestone with Glass Inserts.
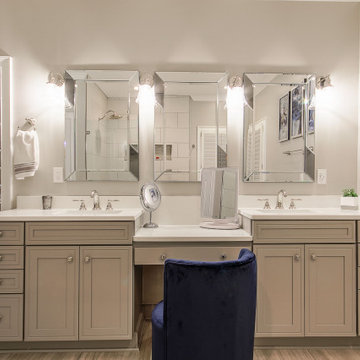
Transitional master bathroom photo in Other with furniture-like cabinets and gray cabinets
Transitional master bathroom photo in Other with furniture-like cabinets and gray cabinets
 McAdams Remodeling & Design
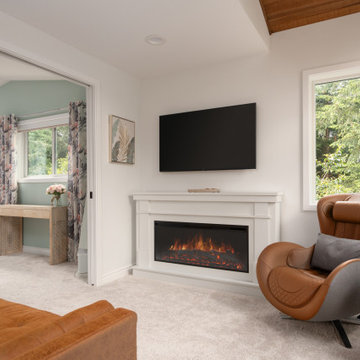
The sitting room provides a fireplace and seating for a nightcap, or alternative work spot.
Family room - small contemporary open concept carpeted, beige floor and vaulted ceiling family room idea in Seattle with a standard fireplace, a wood fireplace surround and a wall-mounted tv
Family room - small contemporary open concept carpeted, beige floor and vaulted ceiling family room idea in Seattle with a standard fireplace, a wood fireplace surround and a wall-mounted tv

Sponsored
Sunbury, OH

J.Holderby - Renovations
Franklin County's Leading General Contractors - 2X Best of Houzz!
 Staging Beautifully
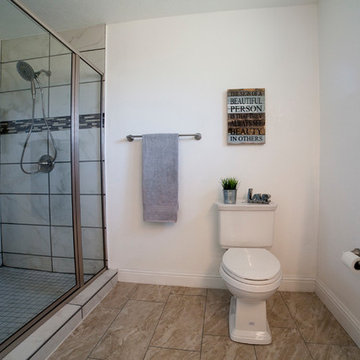
Kim Roberts, owner of Staging Beautifully, has a passion for creating beautiful spaces. From home staging to redecorating, Kim’s relaxed and friendly approach make even the most challenging project fun and enjoyable.
For those interested in refreshing their space, Staging Beautifully can assist a homeowner in decorating their home with the items they already own and love. Like staging, redesign may include color selection, rearranging furniture, hanging art and placing accessories. It is a cost effective design alternative which will give your home a facelift without the cost of an Interior Designer. Utilizing your furnishings and treasures, we will shop your home to find new and creative ways to display your family’s possessions. This will result in a complete interior transformation which will reflect your personality, style, comfort and functionality to your living space without having to buy anything.
Looking to sell your home, consider home staging to target a higher selling price. Home Staging aims to de-personalize your home and make it appealing to virtually all prospective buyers. The way you live in your home and the way you market your home are two very different things. Your home is competing with every other home on the market. A home that looks like it needs work or isn't move-in ready prompts buyers to low-ball their offers, or eliminate your home from consideration all together. Those homes that are staged to reflect current trends attract and appeal to more buyers, resulting in more offers, faster sales, and higher sale prices. Sometimes, an agent may even recommend your price be increased once your home is staged! A well-staged home can even start a bidding war with multiple offers!

 Steven Allen Designs, LLC
Organized Efficient Spaces for the Inner City Dwellers. 1 of 5 Floor Plans featured in the Nouveau Bungalow Line by Steven Allen Designs, LLC located in the out skirts of Garden Oaks. Features Nouveau Style Front Yard enclosed by a 8-10' fence + Sprawling Deck + 4 Panel Multi-Slide Glass Patio Doors + Designer Finishes & Fixtures + Quatz & Stainless Countertops & Backsplashes + Polished Concrete Floors + Textures Siding + Laquer Finished Interior Doors + Stainless Steel Appliances + Muli-Textured Walls & Ceilings to include Painted Shiplap, Stucco & Sheetrock + Soft Close Cabinet + Toe Kick Drawers + Custom Furniture & Decor by Steven Allen Designs, LLC.
***Check out https://www.nouveaubungalow.com for more details***
67