
Search results for "Master alternatives" in Home Design Ideas
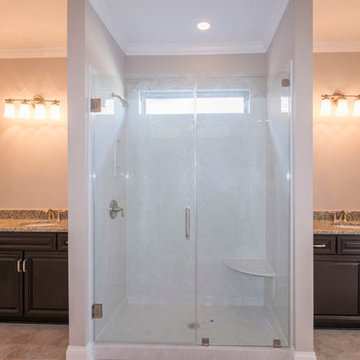

 Go Home Builders

Step into this beautifully transformed bathroom, a serene blue and bold sanctuary nestled within a distinguished South Pasadena home. This space artfully marries modern indulgence with historical charm.
The first thing that captivates your attention is the gleaming brass fixtures from Brizo. These fixtures aren’t merely functional; they’re bold statement pieces that inject a layer of refined elegance. The brass showerhead, sink faucet, and bathtub faucet radiate against the calm backdrop.
Next to these radiant fixtures, you’ll find cabinets bathed in a soothing shade of sky blue. This tranquil hue instills a sense of serenity, transforming the bathroom into a peaceful oasis. This is the perfect place to start and end your day in the city of South Pasadena.
Contrasting the contemporary fixtures and cabinetry, the walls display traditional Tongue and Groove paneling. This classic design detail pays homage to the home’s rich history. When paired with the sky-blue cabinets, it ushers in a coastal, airy vibe.
As you venture further into the space, your gaze naturally falls onto the floor. Here, a striking chevron pattern captures the eye. The rhythmic alternation of tile shades creates a dynamic visual journey across the room.
The shower and the bathtub are enveloped in immaculate white quartz slabs. The subtle grey veins throughout the quartz radiate a spa-like ambiance. These serene elements, along with the white quartz, brass fixtures, sky-blue cabinets, and dynamic chevron tile flooring, harmonize perfectly.
Illuminating this exquisite ensemble is the soft, warm glow of strategically placed LED recessed lighting. These modern lights enhance every design detail, creating a cozy, inviting atmosphere. The LEDs highlight the textures and colors in the room, providing efficient and adjustable light.
Finally, in acknowledgment of the house’s historical lineage, the bathroom window has been custom-crafted. These windows invite an abundance of natural light, offering glimpses of the charming South Pasadena neighborhood. They fill the room with warmth, paying homage to the history and character of the city.
In summary, this ‘blue and bold’ bathroom stands as a testament to the seamless fusion of modern elements with historical charm. It showcases visually stunning aesthetics combined with practical functionality. Truly embodying the spirit of the city of South Pasadena.
 LoneStar Design Build
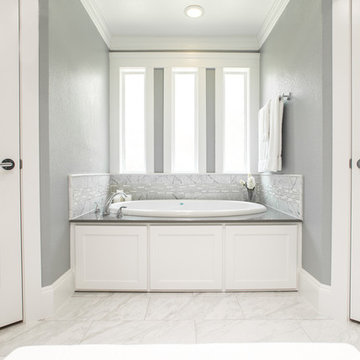
Inspiration for a mid-sized transitional master gray tile corner shower remodel in Dallas with a vessel sink, recessed-panel cabinets, white cabinets, quartzite countertops, a one-piece toilet and gray walls
Find the right local pro for your project
 Los Gueros Construction, LLC

Travertine Walk-in Shower
Inspiration for a mid-sized timeless master beige tile and travertine tile travertine floor and brown floor bathroom remodel in Austin with shaker cabinets, brown cabinets, a one-piece toilet, beige walls, an undermount sink and granite countertops
Inspiration for a mid-sized timeless master beige tile and travertine tile travertine floor and brown floor bathroom remodel in Austin with shaker cabinets, brown cabinets, a one-piece toilet, beige walls, an undermount sink and granite countertops
 Ku Interior Design
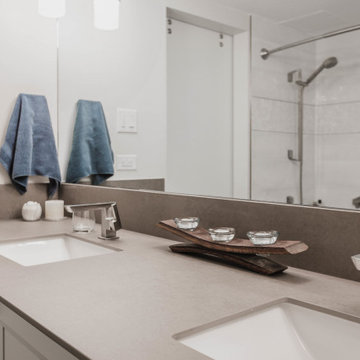
A double vanity features durable porcelain slab countertops with an integrated backsplash for a clean, seamless appearance. Large mirrors, modern Delta faucets, and a neutral material palette create a bright, low-maintenance primary bathroom, while the shower remains visible in the background to reinforce the room's cohesive design.
 Milcasa Store
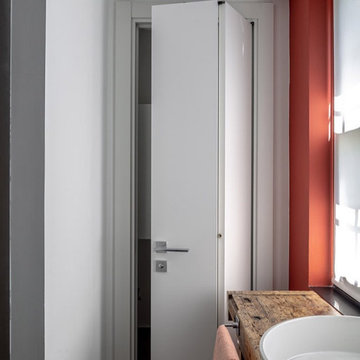
Compack 180 System is a door technology that opens up new interior design frontiers, making more space available even in cramped quarters.
Compack 180 System is a functional alternative to all types of doors. No modifications to walls are necessary. There is no sliding or rolling members, the door moves fluidly without a sound. Prolonged use does not compromise the quality of the movement
 Staging Beautifully
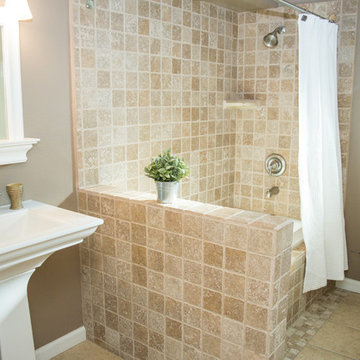
Kim Roberts, owner of Staging Beautifully, has a passion for creating beautiful spaces. From home staging to redecorating, Kim’s relaxed and friendly approach make even the most challenging project fun and enjoyable.
For those interested in refreshing their space, Staging Beautifully can assist a homeowner in decorating their home with the items they already own and love. Like staging, redesign may include color selection, rearranging furniture, hanging art and placing accessories. It is a cost effective design alternative which will give your home a facelift without the cost of an Interior Designer. Utilizing your furnishings and treasures, we will shop your home to find new and creative ways to display your family’s possessions. This will result in a complete interior transformation which will reflect your personality, style, comfort and functionality to your living space without having to buy anything.
Looking to sell your home, consider home staging to target a higher selling price. Home Staging aims to de-personalize your home and make it appealing to virtually all prospective buyers. The way you live in your home and the way you market your home are two very different things. Your home is competing with every other home on the market. A home that looks like it needs work or isn't move-in ready prompts buyers to low-ball their offers, or eliminate your home from consideration all together. Those homes that are staged to reflect current trends attract and appeal to more buyers, resulting in more offers, faster sales, and higher sale prices. Sometimes, an agent may even recommend your price be increased once your home is staged! A well-staged home can even start a bidding war with multiple offers!

Sponsored
Delaware, OH

Buckeye Basements, Inc.
Central Ohio's Basement Finishing ExpertsBest Of Houzz '13-'21
 Top Shelf Closets
"Organizing Space Better"
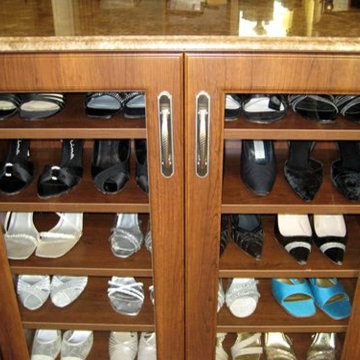
Life is better when you organize your space better. That's the philosophy behind Top Shelf Closets & Cabinetry, Inc. We custom-build and install closets, shelving, and cabinets that not only organize your space, but enhance it. Top Shelf Closets & Cabinetry, Inc. is the unique alternative for homeowners who desire both functionality and originality, a place where superb craftsmanship meets extraordinary design. Whether you'd like to transform a closet or pantry, tame a cluttered home office, or streamline your garage, our team of design and installation contractors will create an "organized elegance" to perfectly complement the beauty of your home.
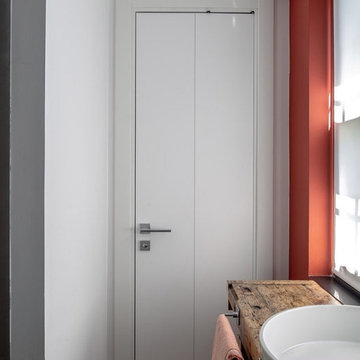 Milcasa Store
Compack 180 System is a door technology that opens up new interior design frontiers, making more space available even in cramped quarters.
Compack 180 System is a functional alternative to all types of doors. No modifications to walls are necessary. There is no sliding or rolling members, the door moves fluidly without a sound. Prolonged use does not compromise the quality of the movement

 Brenda Motter Interiors LTD
Jamie Bezemer, Zoon Media
Example of a large trendy master multicolored tile and mosaic tile concrete floor corner shower design in Vancouver with open cabinets, medium tone wood cabinets, a one-piece toilet, white walls, an undermount sink and granite countertops
Example of a large trendy master multicolored tile and mosaic tile concrete floor corner shower design in Vancouver with open cabinets, medium tone wood cabinets, a one-piece toilet, white walls, an undermount sink and granite countertops
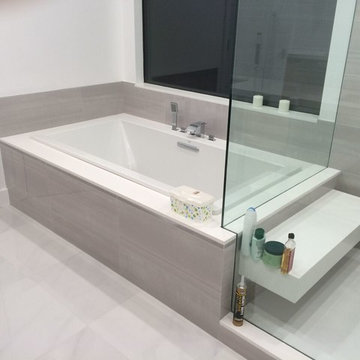
 NA Design Builders
Example of a large minimalist master gray tile and porcelain tile marble floor and white floor bathroom design in Los Angeles with white walls and a hinged shower door
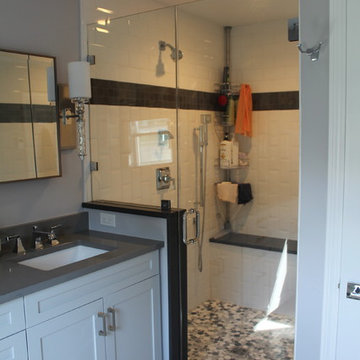
 New Fresh Homes, LLC
Alternate view of shower/vanity meeting
Bathroom - mid-sized contemporary master bathroom idea in New York
Bathroom - mid-sized contemporary master bathroom idea in New York
 Susan Jablon
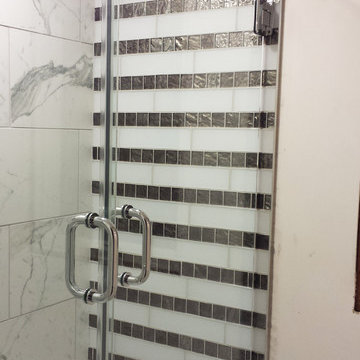
2-inch Metallic Glass Tiles alternate in a stripe pattern with frosted super white glass tiles.
Bathroom - small modern master glass tile bathroom idea in New York with white walls
Bathroom - small modern master glass tile bathroom idea in New York with white walls

Sponsored
Fredericksburg, OH

High Point Cabinets
Columbus' Experienced Custom Cabinet Builder | 4x Best of Houzz Winner
 User
User
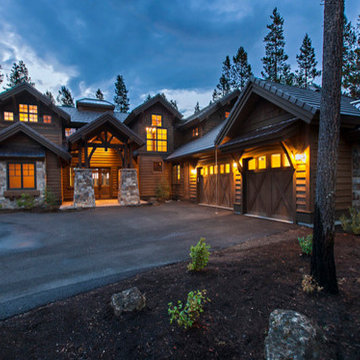
House Plan #892-3 : Houseplans.com
Questions? Call us at 1-800-913-2350
Photographs may show modified designs. All images are copyrighted.
Plan 892-3
4208 sq ft
4 beds
4.50 baths
90' wide
79' deep
×
Plans
Main Floor Plan
Reverse
Upper Floor Plan
Reverse
Specifications
Plan Styles
Craftsman
Garage
Side Entry Garage
Dimension
Depth
79'
Width
90'
Height
28' 5"
Entryway
Mud Room
Bedroom Features
Split Bedrooms
Main Floor Bed Bath
Main Floor Master Bed Bath
2 Master Suites
Upstairs Bedrooms Bath
Walk In Closet
Upstairs Master Bdrm
Exterior Wall Framing
Framing
2x6
Exterior Wall Finish
Horizontal lap siding, Vertical siding, shingle siding
Kitchen Features
Nook Breakfast Area Dining
Kitchen Island
Peninsula Eating Bar
Walk In Pantry Cabinet Pantry
Roof
Roof Type
8:12
Ceiling
Main Ceiling Ft
10'
Upper Ceiling Ft
9'
Lot Characteristics
Suited For View Lot
Additional Rooms
Main Floor Laundry
Den Office Study Computer
Bonus Play Flex Room
Great Room Living Room
Area
Total Sq Ft
4208 sq ft
Upper Floor Sq Ft
1398 sq ft
Main Floor Sq Ft
2810 sq ft
Garage Sq Ft
935 sq ft
Basic Features
Garage Stalls
3
Bedrooms
4
Stories
2
Baths
4.50
Outdoor Spaces
Covered Front Porch
Pricing
Plan Set
Price
5 Copy Set
$1995.00
8 Copy Set
$2195.00
PDF Set
$2195.00
Reproducible Set
$2195.00
CAD Set
$2995.00
Foundation
Price
Crawlspace
+$0.00
Additional Construction Sets
$75.00/each
Right-Reading Reverse
$195.00
Plan Content
All plans are drawn at ¼” scale or larger and include :
Foundation Plan: Drawn to 1/4" scale, this page shows all necessary notations and dimensions including support columns, walls and excavated and unexcavated areas. Most of our plans show a basement and alternate crawl space or slab plan.
Exterior Elevations: A blueprint picture of all four sides showing exterior materials and measurements.
Floor Plan(s): Detailed plans, drawn to 1/4" scale for each level showing room dimensions, wall partitions, windows, etc. as well as the location of electrical outlets and switches.
Cro
 Top Shelf Closets
"Organizing Space Better"
Life is better when you organize your space better. That's the philosophy behind Top Shelf Closets & Cabinetry, Inc. We custom-build and install closets, shelving, and cabinets that not only organize your space, but enhance it. Top Shelf Closets & Cabinetry, Inc. is the unique alternative for homeowners who desire both functionality and originality, a place where superb craftsmanship meets extraordinary design. Whether you'd like to transform a closet or pantry, tame a cluttered home office, or streamline your garage, our team of design and installation contractors will create an "organized elegance" to perfectly complement the beauty of your home.
 Nicassa Remodeling And Handyman Services

Bigger shower tiles
Inspiration for a mid-sized modern master gray tile and stone tile medium tone wood floor, brown floor and single-sink bathroom remodel in Cleveland with shaker cabinets, white cabinets, a two-piece toilet, gray walls, an integrated sink, solid surface countertops, a hinged shower door, white countertops and a freestanding vanity
Inspiration for a mid-sized modern master gray tile and stone tile medium tone wood floor, brown floor and single-sink bathroom remodel in Cleveland with shaker cabinets, white cabinets, a two-piece toilet, gray walls, an integrated sink, solid surface countertops, a hinged shower door, white countertops and a freestanding vanity
 sdbga
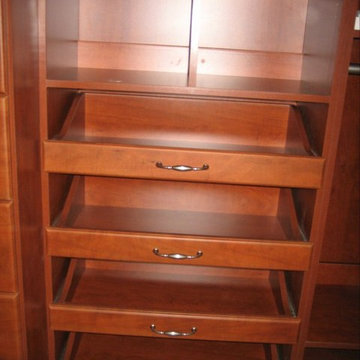

sdbga300+ sf custom closet. Cabinets are alternating height and depth capped with crown molding. All cabinets have a wood back and front frame. Shelves and rods are interchangeable so closet can be easily reconfigured to accommodate future needs. Mirrored hutch is lined with cedar to preserve contents. End of wall cabinet base has adjustable sloped shelves for shoe storage and upper hutch has glass shelves. Each side has a concealed storage cabinet for tie, scarf & belt storage.

Sponsored
Columbus, OH

Wannemacher Interiors
Customized Award-Winning Interior Design Solutions in Franklin Cnty OH
 Castico Tx
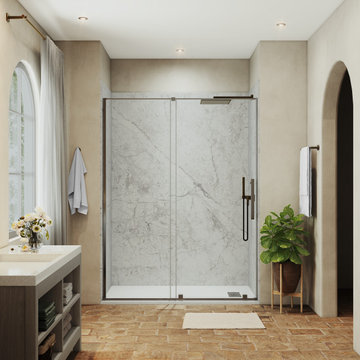
Featuring CASTICO's Botticino Gray solid composite stone finish, this shower is ideal for modern bathroom remodels, luxury walk-in showers, and homeowners looking for the elegant look of natural stone with a durable, low-maintenance, grout-free alternative to traditional tile.
 Boston Granite Countertops
Yuri Cruz
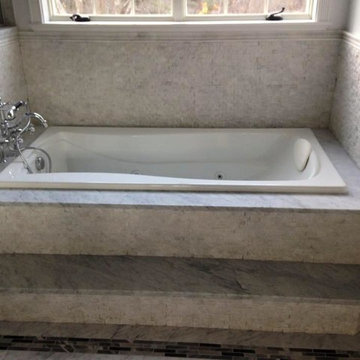
Example of a small master white tile ceramic tile bathroom design in Boston with marble countertops, a hot tub and white walls
Example of a small master white tile ceramic tile bathroom design in Boston with marble countertops, a hot tub and white walls
 sdbga

sdbga300+ sf custom closet. Cabinets are alternating height and depth capped with crown molding. All cabinets have a wood back and front frame. Shelves and rods are interchangeable so closet can be easily reconfigured to accommodate future needs. Mirrored hutch is lined with cedar to preserve contents. End of wall cabinet base has adjustable sloped shelves for shoe storage and upper hutch has glass shelves. Each side has a concealed storage cabinet for tie, scarf & belt storage.
70