
Search results for "Master amazing" in Home Design Ideas

 Chairma Design Group
Mountain style freestanding desk medium tone wood floor study room photo in Houston with beige walls

 CW Design, LLC
Photo by Lara Kimmerer Photography
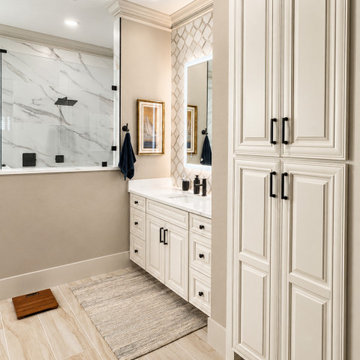
The single, full slab of Bianco Lasa Macchia Vecchia marble is framed by Nero Marquina and provides a dramatic backdrop to this curbless shower. A double console vanity is open for aging in place, and the built-in vanity lights give sufficient light at the vanity as well.

Find the right local pro for your project


 AFT Construction
Roehner Ryan
Cottage master powder room photo in Phoenix with a hinged shower door, gray countertops, multicolored walls and a console sink
Cottage master powder room photo in Phoenix with a hinged shower door, gray countertops, multicolored walls and a console sink



Sponsored
Delaware, OH

Buckeye Basements, Inc.
Central Ohio's Basement Finishing ExpertsBest Of Houzz '13-'21

 GMD Design Group
Transitional master brown tile freestanding bathtub photo in Atlanta with white cabinets, brown walls and a hinged shower door

 Roomscapes Cabinetry and Design Center
Dan Cutrona
Inspiration for a coastal bathroom remodel in Boston
Inspiration for a coastal bathroom remodel in Boston

 Architect Mason Kirby Inc.
Example of a mid-sized trendy 3/4 green tile and ceramic tile white floor and ceramic tile double shower design in San Francisco with flat-panel cabinets, beige cabinets, a wall-mount toilet, white walls, solid surface countertops, a hinged shower door, white countertops and an integrated sink



Sponsored
Delaware, OH
Buckeye Basements, Inc.
Central Ohio's Basement Finishing ExpertsBest Of Houzz '13-'21

 Kraft Custom Construction
Built from the ground up on 80 acres outside Dallas, Oregon, this new modern ranch house is a balanced blend of natural and industrial elements. The custom home beautifully combines various materials, unique lines and angles, and attractive finishes throughout. The property owners wanted to create a living space with a strong indoor-outdoor connection. We integrated built-in sky lights, floor-to-ceiling windows and vaulted ceilings to attract ample, natural lighting. The master bathroom is spacious and features an open shower room with soaking tub and natural pebble tiling. There is custom-built cabinetry throughout the home, including extensive closet space, library shelving, and floating side tables in the master bedroom. The home flows easily from one room to the next and features a covered walkway between the garage and house. One of our favorite features in the home is the two-sided fireplace – one side facing the living room and the other facing the outdoor space. In addition to the fireplace, the homeowners can enjoy an outdoor living space including a seating area, in-ground fire pit and soaking tub.

 Angelica Henry Design
This gentleman's closet showcases customized lighted hanging space with fabric panels behind the clothing, a lighted wall to display an extensive shoe collection and storage for all other items ranging from watches to belts.


 Jan Jones LLC
Example of a mid-sized classic guest carpeted and beige floor bedroom design in Dallas with multicolored walls and no fireplace

Sponsored
Delaware, OH
Buckeye Basements, Inc.
Central Ohio's Basement Finishing ExpertsBest Of Houzz '13-'21

 Pulatani Builders
Example of a transitional white tile and subway tile blue floor corner bathtub design in New York with flat-panel cabinets, gray cabinets, blue walls and a console sink
 HAVEN STUDIOS, Inc.
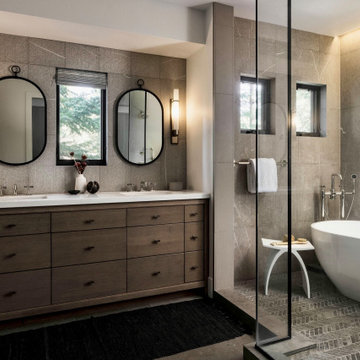
Spa-like master bathroom with amazing natural light, custom vanity, and wet room provide wonderful amenities to the master suite.
Wet room - mid-sized rustic master wet room idea in Sacramento
Wet room - mid-sized rustic master wet room idea in Sacramento

 SHM Architects
Photography: Nathan Schroder
Inspiration for a contemporary exterior home remodel in Dallas
Inspiration for a contemporary exterior home remodel in Dallas
142