
Search results for "Master amazing" in Home Design Ideas

 Miller-Roodell Architects Ltd
Juxtaposing a Southern Colorado setting with a Moorish feel, North Star Ranch explores a distinctive Mediterranean architectural style in the foothills of the Sangre de Cristo Mountains. The owner raises cutting horses, but has spent much of her free time traveling the world. She has brought art and artifacts from those journeys into her home, and they work in combination to establish an uncommon mood. The stone floor, stucco and plaster walls, troweled stucco exterior, and heavy beam and trussed ceilings welcome guests as they enter the home. Open spaces for socializing, both outdoor and in, are what those guests experience but to ensure the owner's privacy, certain spaces such as the master suite and office can be essentially 'locked off' from the rest of the home. Even in the context of the region's extraordinary rock formations, North Star Ranch conveys a strong sense of personality.

 A+D Studio
Christopher Oquendo Photography
Bedroom - contemporary dark wood floor bedroom idea in Atlanta with gray walls and no fireplace
Bedroom - contemporary dark wood floor bedroom idea in Atlanta with gray walls and no fireplace

 MartinPatrick 3
Transitional master alcove shower photo in Minneapolis with shaker cabinets, dark wood cabinets, blue walls and an undermount sink
Find the right local pro for your project

 User
Vicenza Grigio Limestone
Inspiration for a large coastal backyard concrete paver patio remodel with no cover
Inspiration for a large coastal backyard concrete paver patio remodel with no cover

 SB Architects
Outdoor bath off the master bedroom, heated by heat lamps, and made private by remote-control screens. Photographer: Matthew Millman
Trendy exterior home photo in San Francisco
Trendy exterior home photo in San Francisco

 Simply Home Decorating
The homeowners of this condo sought our assistance when downsizing from a large family home on Howe Sound to a small urban condo in Lower Lonsdale, North Vancouver. They asked us to incorporate many of their precious antiques and art pieces into the new design. Our challenges here were twofold; first, how to deal with the unconventional curved floor plan with vast South facing windows that provide a 180 degree view of downtown Vancouver, and second, how to successfully merge an eclectic collection of antique pieces into a modern setting. We began by updating most of their artwork with new matting and framing. We created a gallery effect by grouping like artwork together and displaying larger pieces on the sections of wall between the windows, lighting them with black wall sconces for a graphic effect. We re-upholstered their antique seating with more contemporary fabrics choices - a gray flannel on their Victorian fainting couch and a fun orange chenille animal print on their Louis style chairs. We selected black as an accent colour for many of the accessories as well as the dining room wall to give the space a sophisticated modern edge. The new pieces that we added, including the sofa, coffee table and dining light fixture are mid century inspired, bridging the gap between old and new. White walls and understated wallpaper provide the perfect backdrop for the colourful mix of antique pieces. Interior Design by Lori Steeves, Simply Home Decorating. Photos by Tracey Ayton Photography
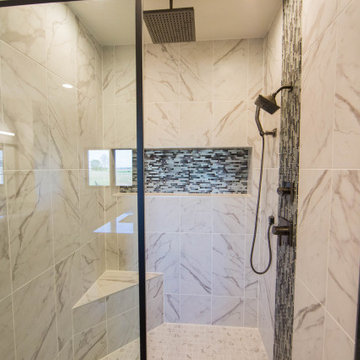
 Duke Homes, Inc.
Custom tile work in the master shower coupled with multiple shower heads creates a walk-in shower with form and function.
Example of a large trendy multicolored tile and glass tile ceramic tile and multicolored floor double shower design in Indianapolis with multicolored walls and a hinged shower door
Example of a large trendy multicolored tile and glass tile ceramic tile and multicolored floor double shower design in Indianapolis with multicolored walls and a hinged shower door

Sponsored
Sunbury, OH

J.Holderby - Renovations
Franklin County's Leading General Contractors - 2X Best of Houzz!

 Galbraith Design Inc. / Galbraith Builders, Inc.
Amazing master bath. Soft curves, rich finishes, Photo by Mark Galbraith
Large minimalist master porcelain tile drop-in bathtub photo with flat-panel cabinets, light wood cabinets, a vessel sink, granite countertops, a hinged shower door and red countertops
Large minimalist master porcelain tile drop-in bathtub photo with flat-panel cabinets, light wood cabinets, a vessel sink, granite countertops, a hinged shower door and red countertops


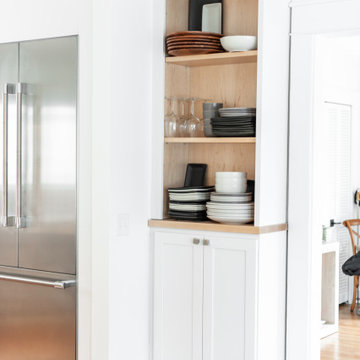
 Rochman Design Build
Example of a large transitional l-shaped medium tone wood floor eat-in kitchen design in Detroit with a farmhouse sink, shaker cabinets, white cabinets, quartz countertops, white backsplash, quartz backsplash, stainless steel appliances, an island and white countertops

 Inspired Closets Vermont
Are you ready to fall in love with your walk-in closet? Let's work on a design together. There's no space we can't transform. Schedule your Free Design Consultation with our professional designers. Visit us at InspiredClosetsVT.com today!

 Inspired Closets Baton Rouge
Designed by Inspired Closets
Visit us at https://www.inspiredclosets.com/locations/baton-rouge/

 Lori Dennis, ASID, LEED AP
Example of a mid-sized country 3/4 gray tile and marble tile light wood floor alcove shower design in Los Angeles with furniture-like cabinets, blue cabinets, white walls, an undermount sink, marble countertops, a hinged shower door and white countertops

Sponsored
Sunbury, OH
J.Holderby - Renovations
Franklin County's Leading General Contractors - 2X Best of Houzz!

 Kimberlee Marie Interiors
It’s always a blessing when your clients become friends - and that’s exactly what blossomed out of this two-phase remodel (along with three transformed spaces!). These clients were such a joy to work with and made what, at times, was a challenging job feel seamless. This project consisted of two phases, the first being a reconfiguration and update of their master bathroom, guest bathroom, and hallway closets, and the second a kitchen remodel.
In keeping with the style of the home, we decided to run with what we called “traditional with farmhouse charm” – warm wood tones, cement tile, traditional patterns, and you can’t forget the pops of color! The master bathroom airs on the masculine side with a mostly black, white, and wood color palette, while the powder room is very feminine with pastel colors.
When the bathroom projects were wrapped, it didn’t take long before we moved on to the kitchen. The kitchen already had a nice flow, so we didn’t need to move any plumbing or appliances. Instead, we just gave it the facelift it deserved! We wanted to continue the farmhouse charm and landed on a gorgeous terracotta and ceramic hand-painted tile for the backsplash, concrete look-alike quartz countertops, and two-toned cabinets while keeping the existing hardwood floors. We also removed some upper cabinets that blocked the view from the kitchen into the dining and living room area, resulting in a coveted open concept floor plan.
Our clients have always loved to entertain, but now with the remodel complete, they are hosting more than ever, enjoying every second they have in their home.

 Krystine Edwards Design
We are always renovating our own home, and one project was our master bathroom/hall bathroom combo. Sounds awful, but, yes, did share our master bathroom with the hall and company. We live in a 1950’s ranch, and for the most part the home is amazing. However, this one room was not so much. So, we reconfigured, redesigned, gutted and re-created the space so we could have two bathrooms. I’m so happy how it turned out! Here’s our new hall powder room and private guest bathroom. (The new master bathroom will be included in our master suite addition… stay tuned!)
Photos By: Brennan Wesley
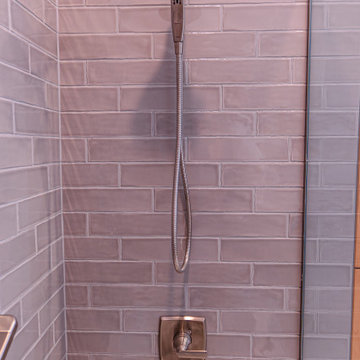
 Callen
Bathroom features a towel warmer, niche in the shower, grab bar, and beautiful tiling.
Example of a mid-sized transitional 3/4 multicolored tile and ceramic tile cement tile floor, white floor and single-sink drop-in bathtub design in Milwaukee with recessed-panel cabinets, medium tone wood cabinets, gray walls, an undermount sink, quartz countertops, multicolored countertops, a niche and a freestanding vanity
Example of a mid-sized transitional 3/4 multicolored tile and ceramic tile cement tile floor, white floor and single-sink drop-in bathtub design in Milwaukee with recessed-panel cabinets, medium tone wood cabinets, gray walls, an undermount sink, quartz countertops, multicolored countertops, a niche and a freestanding vanity
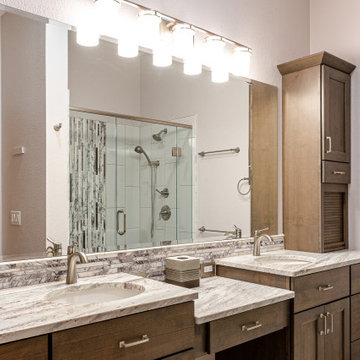 Callen
Master Bathroom that replaced a whirlpool tub with a spacious shower, new cabinetry, vanity, lighting, and flooring.
Example of a large classic master multicolored tile and ceramic tile porcelain tile and double-sink alcove shower design in Milwaukee with recessed-panel cabinets, dark wood cabinets, beige walls, an undermount sink, granite countertops, multicolored countertops, a niche and a built-in vanity
Example of a large classic master multicolored tile and ceramic tile porcelain tile and double-sink alcove shower design in Milwaukee with recessed-panel cabinets, dark wood cabinets, beige walls, an undermount sink, granite countertops, multicolored countertops, a niche and a built-in vanity

Sponsored
Delaware, OH

Buckeye Basements, Inc.
Central Ohio's Basement Finishing ExpertsBest Of Houzz '13-'21

 Ben Herzog
Master bathroom
Freestanding bathtub - mid-sized transitional master gray tile and ceramic tile marble floor and gray floor freestanding bathtub idea in New York with flat-panel cabinets, white cabinets, gray walls and an undermount sink
Freestanding bathtub - mid-sized transitional master gray tile and ceramic tile marble floor and gray floor freestanding bathtub idea in New York with flat-panel cabinets, white cabinets, gray walls and an undermount sink

 ID Studio Interiors
Bedroom - large traditional master medium tone wood floor and brown floor bedroom idea with gray walls


203