
Search results for "Master amazing" in Home Design Ideas

 7th House Interiors
Example of a small danish master white tile and subway tile ceramic tile, black floor and double-sink alcove shower design in Tampa with flat-panel cabinets, brown cabinets, a one-piece toilet, white walls, a vessel sink, quartz countertops, a hinged shower door, white countertops, a niche and a freestanding vanity

 Green Basements & Remodeling
Amazing split level home master piece. LVT flooring, dekton countertops, waterfall island countertops, wire handrail system, globe lighting, espresso/black cabinets

 Exquisite Remodels LLC
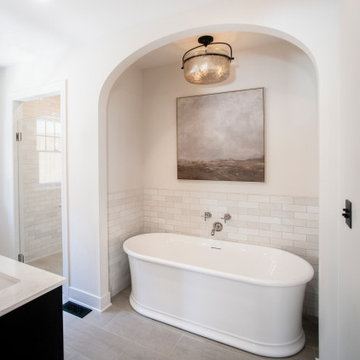
Amazing Modern Gray Master Bath with a Large Walk In Shower and Beautiful Freestanding Tub. Floor Mounted Tub Filler and Modern Slab style Cabinets make this a truly special Retreat.
Find the right local pro for your project

 Bria Hammel Interiors
The bench detail, inspired by the bat wing motif of an old furniture pull, was kept humble by finishing it in the same color as the wall. Wall to wall closed storage on the other side of the mudroom ill allow this room to stay organized and beautiful.
PC: Spacecrafting Photography
 Putney Building Company
Mid-sized elegant master yellow tile and porcelain tile double-sink freestanding bathtub photo in Seattle with black cabinets, marble countertops, a hinged shower door, white countertops and a built-in vanity


 Altura Architects
We drew inspiration from traditional prairie motifs and updated them for this modern home in the mountains. Throughout the residence, there is a strong theme of horizontal lines integrated with a natural, woodsy palette and a gallery-like aesthetic on the inside.
Interiors by Alchemy Design
Photography by Todd Crawford
Built by Tyner Construction

Sponsored
Delaware, OH

Buckeye Basements, Inc.
Central Ohio's Basement Finishing ExpertsBest Of Houzz '13-'21

 Cypress Homes, Inc.
This beautiful master bathroom has two separate large vanities, perfect for two people to use at once. The toilet is also hidden for privacy. A luxurious walk-in tile shower is the most amazing feature in this master bath.

 Amazing Spaces
Inspiration for a large timeless u-shaped porcelain tile and gray floor eat-in kitchen remodel in New York with a double-bowl sink, flat-panel cabinets, white cabinets, quartzite countertops, green backsplash, ceramic backsplash, stainless steel appliances, an island and gray countertops

 User
This master bathroom is spacious and underwent a dramatic change! We are grateful for another amazing project from more amazing clients! This room features Bertch Cabinets, Caesarstone US quartz countertops, Delta Faucet Company fixtures and accessories and WarmlyYours radiant heated floors, all expertly installed by DGC Contracting llc.
 User
This master bathroom is spacious and underwent a dramatic change! We are grateful for another amazing project from more amazing clients! This room features Bertch Cabinets, Caesarstone US quartz countertops, Delta Faucet Company fixtures and accessories and WarmlyYours radiant heated floors, all expertly installed by DGC Contracting llc.

 Marie Flanigan Interiors
Julie Soefer Photography
Drop-in bathtub - transitional master gray tile, white tile and subway tile drop-in bathtub idea in Houston
Drop-in bathtub - transitional master gray tile, white tile and subway tile drop-in bathtub idea in Houston

Sponsored
Columbus, OH

Hope Restoration & General Contracting
Columbus Design-Build, Kitchen & Bath Remodeling, Historic Renovations


 White Construction Company
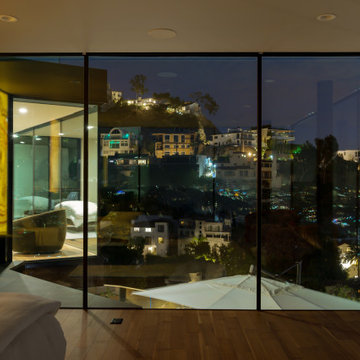
Owner's retreat complete with amazing views, handcrafted custom barn door and easy access to the master bath.
Bedroom - large cottage master light wood floor and gray floor bedroom idea in Austin with gray walls
Bedroom - large cottage master light wood floor and gray floor bedroom idea in Austin with gray walls

 Emilia Decor
We want a grown-up bedroom". These were the first words articulated to me when I met the owners of a gorgeous four-square in North Portland. My response was, "Well let's give that to you!". My clients were ready to invest in themselves and make their bedroom really feel like their own personal sanctuary. We chose to really highlight their amazing live edge alder headboard with a dark navy accent wall The effect is not just that of an accent wall, but more a FEATURE that sets the mood for the whole room. We accessorized the room with personal artifacts and framed photos of their honeymoon. This is now a place for grown-ups to grow in

 threshold interiors
Location: Nantucket, MA, USA
This classic Nantucket home had not been renovated in several decades and was in serious need of an update. The vision for this summer home was to be a beautiful, light and peaceful family retreat with the ability to entertain guests and extended family. The focal point of the kitchen is the La Canche Chagny Range in Faience with custom hood to match. We love how the tile backsplash on the Prep Sink wall pulls it all together and picks up on the spectacular colors in the White Princess Quartzite countertops. In a nod to traditional Nantucket Craftsmanship, we used Shiplap Panelling on many of the walls including in the Kitchen and Powder Room. We hope you enjoy the quiet and tranquil mood of these images as much as we loved creating this space. Keep your eye out for additional images as we finish up Phase II of this amazing project!
Photographed by: Jamie Salomon

Sponsored
Columbus, OH

Snider & Metcalf Interior Design, LTD
Leading Interior Designers in Columbus, Ohio & Ponte Vedra, Florida

 Bridgwater Consulting Group
Photography - Phillip Erickson
Example of a zen medium tone wood floor powder room design in Salt Lake City with dark wood cabinets, red walls and a vessel sink
Example of a zen medium tone wood floor powder room design in Salt Lake City with dark wood cabinets, red walls and a vessel sink

 David Wilds Patton Lighting Design
Example of a mid-sized trendy wooden straight open and metal railing staircase design in San Francisco

 Total Solutions Group
Uneek Image
Inspiration for a huge contemporary master turquoise tile porcelain tile freestanding bathtub remodel in Orlando with white walls
Inspiration for a huge contemporary master turquoise tile porcelain tile freestanding bathtub remodel in Orlando with white walls
205