
Search results for "Master amazon" in Home Design Ideas
 Visbeen Architects
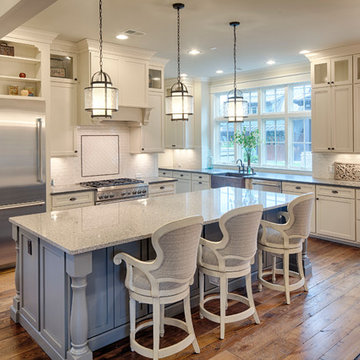
This well-proportioned two-story design offers simplistic beauty and functionality. Living, kitchen, and porch spaces flow into each other, offering an easily livable main floor. The master suite is also located on this level. Two additional bedroom suites and a bunk room can be found on the upper level. A guest suite is situated separately, above the garage, providing a bit more privacy.

Find the right local pro for your project
 PlaidFox Studio

Another shot of the removable vinyl gold stickers - we placed them all atop the ceiling to give the illusion of fireflies!
Example of a mid-sized eclectic dark wood floor and brown floor nursery design in Other with white walls
Example of a mid-sized eclectic dark wood floor and brown floor nursery design in Other with white walls

 Loudermilk Homes, LLC
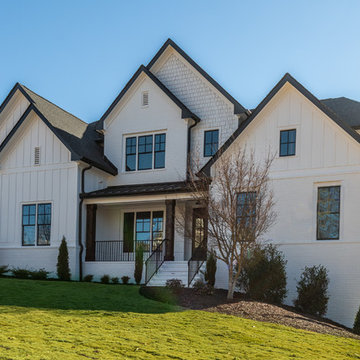
Stunning modern farmhouse by award-winning custom builder on 1 acre site with views of the 8th fairway and green.. Open floor plan has fireplace in great room, glass pocket doors leading to covered deck. Dining room w/ship-lap. Gourmet kitchen with Wolf appliances, walk in pantry, mud room & wet bar. Master on main with vaulted ceiling and cedar beams, w/spa bathroom and laundry. His/hers closets plus Jr. Master up, with 3 on suites. Laundry room up, media room, full sunlight basement. Smart home technology powered by Amazon Alexa.
 Loudermilk Homes, LLC
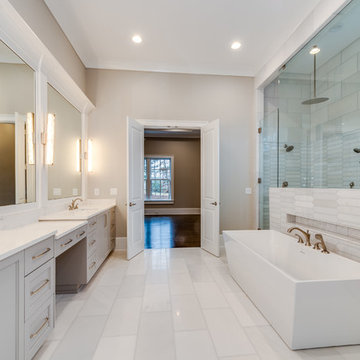
Main lvl walk-out.Golf course lot.. 12 ft ceiling on main.Open floorplan,gourmet kitchen with Wolf appliances, over sized island, vaulted breakfast room with wall to wall windows & walk in pantry. Butler's bar w/sink & beverage frig. 10' glass, 3 panel pocket doors, that opens to covered porch. Master on main w/spa BA-dual entry shower & his/her closets. Office on main, mud room & laundry room on main. Jr. Master up, with 3 on suites. Laundry rm & media rm. Elevator shaft.Smart house tech w/Amazon Alexa.

Sponsored
Delaware, OH

Buckeye Basements, Inc.
Central Ohio's Basement Finishing ExpertsBest Of Houzz '13-'21
 Loudermilk Homes, LLC
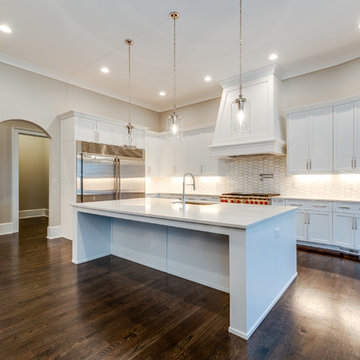
Stunning modern farmhouse by award-winning custom builder on 1 acre site with views of the 8th fairway and green.. Open floor plan has fireplace in great room, glass pocket doors leading to covered deck. Dining room w/ship-lap. Gourmet kitchen with Wolf appliances, walk in pantry, mud room & wet bar. Master on main with vaulted ceiling and cedar beams, w/spa bathroom and laundry. His/hers closets plus Jr. Master up, with 3 on suites. Laundry room up, media room, full sunlight basement. Smart home technology powered by Amazon Alexa.
 Loudermilk Homes, LLC
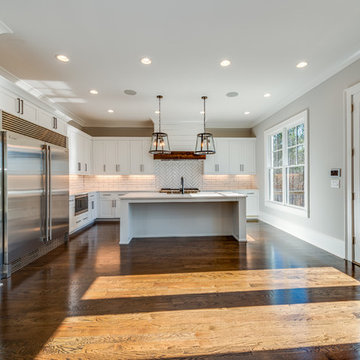
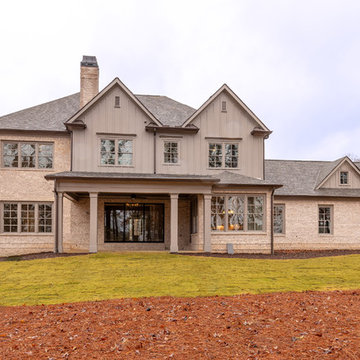
Main lvl walk-out.Golf course lot.. 12 ft ceiling on main.Open floorplan,gourmet kitchen with Wolf appliances, over sized island, vaulted breakfast room with wall to wall windows & walk in pantry. Butler's bar w/sink & beverage frig. 10' glass, 3 panel pocket doors, that opens to covered porch. Master on main w/spa BA-dual entry shower & his/her closets. Office on main, mud room & laundry room on main. Jr. Master up, with 3 on suites. Laundry rm & media rm. Elevator shaft.Smart house tech w/Amazon Alexa.
 Loudermilk Homes, LLC
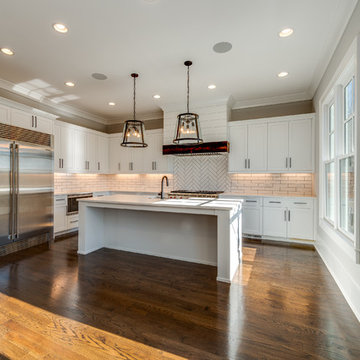
Main lvl walk-out.Golf course lot.. 12 ft ceiling on main.Open floorplan,gourmet kitchen with Wolf appliances, over sized island, vaulted breakfast room with wall to wall windows & walk in pantry. Butler's bar w/sink & beverage frig. 10' glass, 3 panel pocket doors, that opens to covered porch. Master on main w/spa BA-dual entry shower & his/her closets. Office on main, mud room & laundry room on main. Jr. Master up, with 3 on suites. Laundry rm & media rm. Elevator shaft.Smart house tech w/Amazon Alexa.
 Loudermilk Homes, LLC
Stunning modern farmhouse by award-winning custom builder on 1 acre site with views of the 8th fairway and green.. Open floor plan has fireplace in great room, glass pocket doors leading to covered deck. Dining room w/ship-lap. Gourmet kitchen with Wolf appliances, walk in pantry, mud room & wet bar. Master on main with vaulted ceiling and cedar beams, w/spa bathroom and laundry. His/hers closets plus Jr. Master up, with 3 on suites. Laundry room up, media room, full sunlight basement. Smart home technology powered by Amazon Alexa.
 Phillip Silver Design, Inc.
Christopher Stark
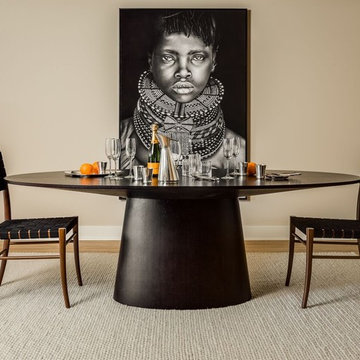
Inspiration for a transitional dining room remodel in San Francisco
Inspiration for a transitional dining room remodel in San Francisco
 Loudermilk Homes, LLC
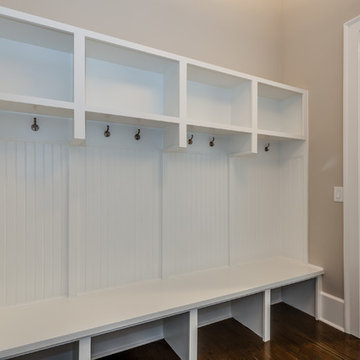
Main lvl walk-out.Golf course lot.. 12 ft ceiling on main.Open floorplan,gourmet kitchen with Wolf appliances, over sized island, vaulted breakfast room with wall to wall windows & walk in pantry. Butler's bar w/sink & beverage frig. 10' glass, 3 panel pocket doors, that opens to covered porch. Master on main w/spa BA-dual entry shower & his/her closets. Office on main, mud room & laundry room on main. Jr. Master up, with 3 on suites. Laundry rm & media rm. Elevator shaft.Smart house tech w/Amazon Alexa.


 Loudermilk Homes, LLC
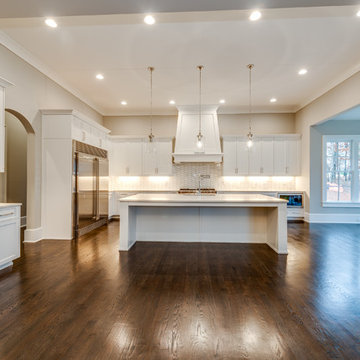
Main lvl walk-out.Golf course lot.. 12 ft ceiling on main.Open floorplan,gourmet kitchen with Wolf appliances, over sized island, vaulted breakfast room with wall to wall windows & walk in pantry. Butler's bar w/sink & beverage frig. 10' glass, 3 panel pocket doors, that opens to covered porch. Master on main w/spa BA-dual entry shower & his/her closets. Office on main, mud room & laundry room on main. Jr. Master up, with 3 on suites. Laundry rm & media rm. Elevator shaft.Smart house tech w/Amazon Alexa.
 Loudermilk Homes, LLC
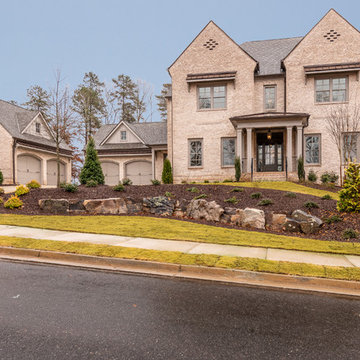
Main lvl walk-out.Golf course lot.. 12 ft ceiling on main.Open floorplan,gourmet kitchen with Wolf appliances, over sized island, vaulted breakfast room with wall to wall windows & walk in pantry. Butler's bar w/sink & beverage frig. 10' glass, 3 panel pocket doors, that opens to covered porch. Master on main w/spa BA-dual entry shower & his/her closets. Office on main, mud room & laundry room on main. Jr. Master up, with 3 on suites. Laundry rm & media rm. Elevator shaft.Smart house tech w/Amazon Alexa.
 Fautt Homes

The entry is amazon with paneling and carved doors custom painted in a French blue.
Inspiration for a huge french country home design remodel in San Francisco
Inspiration for a huge french country home design remodel in San Francisco
 Rocca Custom Homes

"Check Your Pockets" laundry chute door.
Small arts and crafts dark wood floor laundry room photo in Cedar Rapids with recessed-panel cabinets and white cabinets
Small arts and crafts dark wood floor laundry room photo in Cedar Rapids with recessed-panel cabinets and white cabinets

Sponsored
Sunbury, OH

J.Holderby - Renovations
Franklin County's Leading General Contractors - 2X Best of Houzz!
 Gardner/Fox Associates, Inc
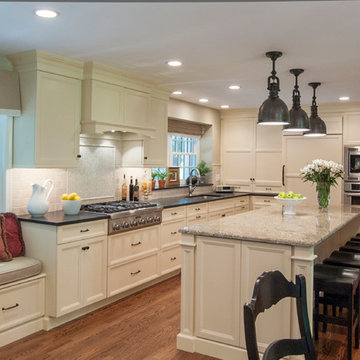
A two-story addition accommodates an expanded kitchen on the lower level with a new master bath and walk-in closet above. The kitchen’s expanded footprint and attractive new finishes have helped it to become much more functional and enjoyable. Subtle furniture detailing on the central island provides a wonderful focal point, while also picking up on style cues from the rest of the home.

 Traci Connell Interiors
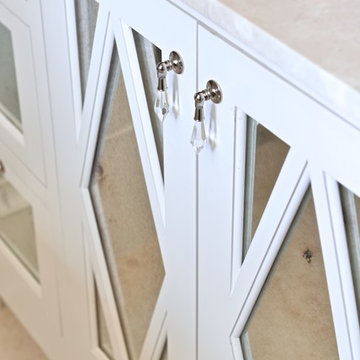
This light and airy guest bathroom was perfectly brought together with the custom vanity. A simple crystal drop hardware adorned the vanity for a special pop of "bling".
12