
Search results for "Master american" in Home Design Ideas

 k+co LIVING - Interiors by Karen B Wolf
Christian Garibaldi
Inspiration for a mid-sized modern u-shaped dark wood floor open concept kitchen remodel in New York with a drop-in sink, shaker cabinets, white cabinets, quartzite countertops, white backsplash, glass tile backsplash, stainless steel appliances and an island
Inspiration for a mid-sized modern u-shaped dark wood floor open concept kitchen remodel in New York with a drop-in sink, shaker cabinets, white cabinets, quartzite countertops, white backsplash, glass tile backsplash, stainless steel appliances and an island

 Cabinet-S-Top
In this master bathroom, a Medallion Potter's Mill vanity in Knotty Alder and Eternia Lavington Quartz was installed. The tub surround was updated with American Olean Danya 10x14 tile with a 12x20 niche. Moen Brantford faucets, paper holder were installed. On the floor is American Olean Historic Bridge Upper Ferry porcelain tile.

 Visbeen Architects
Inspired by the surrounding landscape, the Craftsman/Prairie style is one of the few truly American architectural styles. It was developed around the turn of the century by a group of Midwestern architects and continues to be among the most comfortable of all American-designed architecture more than a century later, one of the main reasons it continues to attract architects and homeowners today. Oxbridge builds on that solid reputation, drawing from Craftsman/Prairie and classic Farmhouse styles. Its handsome Shingle-clad exterior includes interesting pitched rooflines, alternating rows of cedar shake siding, stone accents in the foundation and chimney and distinctive decorative brackets. Repeating triple windows add interest to the exterior while keeping interior spaces open and bright. Inside, the floor plan is equally impressive. Columns on the porch and a custom entry door with sidelights and decorative glass leads into a spacious 2,900-square-foot main floor, including a 19 by 24-foot living room with a period-inspired built-ins and a natural fireplace. While inspired by the past, the home lives for the present, with open rooms and plenty of storage throughout. Also included is a 27-foot-wide family-style kitchen with a large island and eat-in dining and a nearby dining room with a beadboard ceiling that leads out onto a relaxing 240-square-foot screen porch that takes full advantage of the nearby outdoors and a private 16 by 20-foot master suite with a sloped ceiling and relaxing personal sitting area. The first floor also includes a large walk-in closet, a home management area and pantry to help you stay organized and a first-floor laundry area. Upstairs, another 1,500 square feet awaits, with a built-ins and a window seat at the top of the stairs that nod to the home’s historic inspiration. Opt for three family bedrooms or use one of the three as a yoga room; the upper level also includes attic access, which offers another 500 square feet, perfect for crafts or a playroom. More space awaits in the lower level, where another 1,500 square feet (and an additional 1,000) include a recreation/family room with nine-foot ceilings, a wine cellar and home office.
Photographer: Jeff Garland
Find the right local pro for your project

 KTM Architect
Photos by Brian Madden
Large elegant master beige tile alcove bathtub photo in New York with an undermount sink, recessed-panel cabinets, medium tone wood cabinets, granite countertops, a one-piece toilet and beige walls
Large elegant master beige tile alcove bathtub photo in New York with an undermount sink, recessed-panel cabinets, medium tone wood cabinets, granite countertops, a one-piece toilet and beige walls
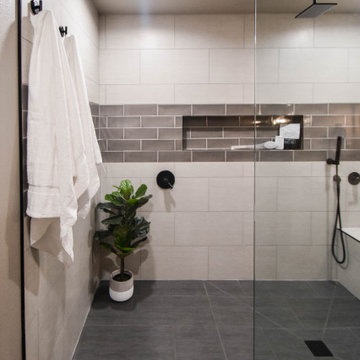


 Yankee Barn Homes
 - Cove Hollow from The Hampton Series. The master bath uses Negro Marquina Marble on sink, Custom Cabinetry, White Carrera Mossaic Wall Tile from South Hampton Brick and Tile. Wall Sconces are Hudson Valley; Faucets and sink are American Standard. Chris Foster Photography
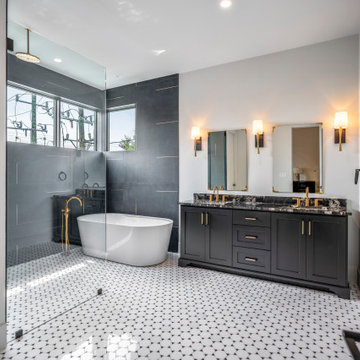
 Design DCA
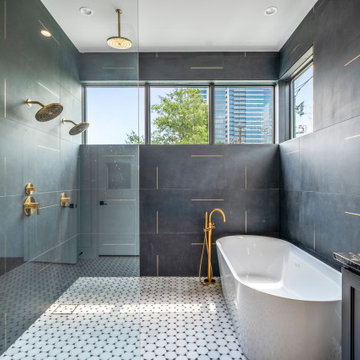
A primary bath organized as a wet room, with a freestanding oval soaking tub set inside the open glass shower enclosure. A full height slab and strip accent wall in charcoal stone with thin brass inlay lines the wet zone.

Sponsored
Delaware, OH

Buckeye Basements, Inc.
Central Ohio's Basement Finishing ExpertsBest Of Houzz '13-'21


 New Ravenna
Jacqueline Vine, a natural stone waterjet mosaic shown in tumbled Thassos, is part of the Silk Road Collection by Sara Baldwin for New Ravenna Mosaics.
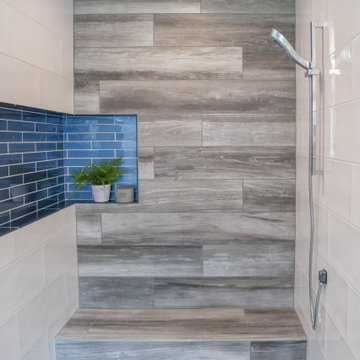
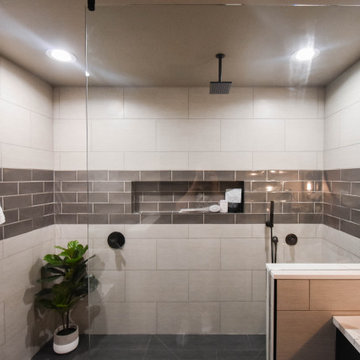
 Cabinet-S-Top
In this master bathroom, a Medallion Potter's Mill vanity in Knotty Alder and Eternia Lavington Quartz was installed. The tub surround was updated with American Olean Danya 10x14 tile with a 12x20 niche. Moen Brantford faucets, paper holder were installed. On the floor is American Olean Historic Bridge Upper Ferry porcelain tile.

 Willow Furniture and Design
Country Willow (914) 241-7000 - Building custom solid wood furniture since 1996. Visit our 35,000 square foot store in Bedford Hills, NY. We make these tables ourselves and they are bench made one at a time by master builders to last a lifetime. Since our inception, we have made over 4000 reclaimed wood tables for homes across the country.
The table you see is available in many sizes and finishes including custom. The finish is durable, hand-applied, and extremely family friendly.
Many more table and base designs are available. If you see a table design that you like anywhere else, we would be glad to build that exact design for you at the best possible price and the kind of quality that 1000s of other families have come to depend on since 1996. Just give us a call and we would be honored to give you a free quote right on the phone or within 48 hours. (914) 241-7000

Sponsored
Sunbury, OH

J.Holderby - Renovations
Franklin County's Leading General Contractors - 2X Best of Houzz!


 User
Custom master bathroom shower
Handmade custom penny tile shower floor designed and assembled by the homeowner
Inspiration for a mid-sized transitional master gray tile and porcelain tile mosaic tile floor and gray floor alcove shower remodel in Phoenix with a pedestal sink, black walls and a hinged shower door
Inspiration for a mid-sized transitional master gray tile and porcelain tile mosaic tile floor and gray floor alcove shower remodel in Phoenix with a pedestal sink, black walls and a hinged shower door

 Handcrafted House
American Clay plaster
Bedroom - mid-sized craftsman master medium tone wood floor bedroom idea in Albuquerque with beige walls and no fireplace
Bedroom - mid-sized craftsman master medium tone wood floor bedroom idea in Albuquerque with beige walls and no fireplace
 Design DCA
A primary bath organized as a wet room, with a freestanding oval soaking tub set inside the open glass shower enclosure. A full height slab and strip accent wall in charcoal stone with thin brass inlay lines the wet zone.

Sponsored
Fredericksburg, OH

High Point Cabinets
Columbus' Experienced Custom Cabinet Builder | 4x Best of Houzz Winner
 Design DCA
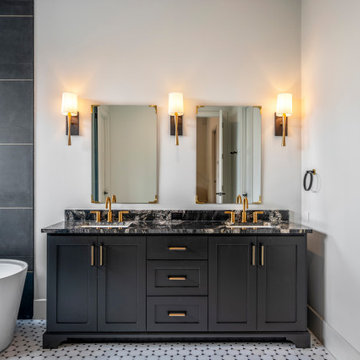
A primary bath organized as a wet room, with a freestanding oval soaking tub set inside the open glass shower enclosure. A full height slab and strip accent wall in charcoal stone with thin brass inlay lines the wet zone.
 Design DCA
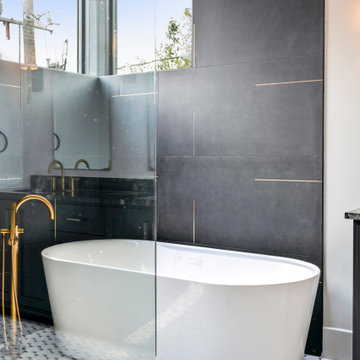
A primary bath organized as a wet room, with a freestanding oval soaking tub set inside the open glass shower enclosure. A full height slab and strip accent wall in charcoal stone with thin brass inlay lines the wet zone.

 J.T. McDermott Remodeling
A view of the Master Bathroom from the entrance from the Master Bedroom. A painted white vanity mimics the original built-in linen cabinet. The wood mirrors stand out in the crisp, white bathroom. Photo Credits: Chris Malacarne Photography
129