
Search results for "Master american" in Home Design Ideas

Find the right local pro for your project

 Piperbear Designs
This American Foursquare built in the early 1900’s needed a complete restoration. The back two story porch was rotten from years of neglect and needed to be torn down and completely rebuilt. Inside, the kitchen and bathrooms needed full renovations, and the trunk room was turned into the master bath in order to create a true master suite. Piperbear also handled the staging and assisted with the marketing of the property.
 Piperbear Designs
This American Foursquare built in the early 1900’s needed a complete restoration. The back two story porch was rotten from years of neglect and needed to be torn down and completely rebuilt. Inside, the kitchen and bathrooms needed full renovations, and the trunk room was turned into the master bath in order to create a true master suite. Piperbear also handled the staging and assisted with the marketing of the property.

 Regent Penn
The master bath in a restored Victorian Pittsburgh house features custom marble sink tops and wrought iron legs, accompanied by an original American Standard toilet.
Logan WIlson
 Piperbear Designs
This American Foursquare built in the early 1900’s needed a complete restoration. The back two story porch was rotten from years of neglect and needed to be torn down and completely rebuilt. Inside, the kitchen and bathrooms needed full renovations, and the trunk room was turned into the master bath in order to create a true master suite. Piperbear also handled the staging and assisted with the marketing of the property.

Sponsored
Sunbury, OH

J.Holderby - Renovations
Franklin County's Leading General Contractors - 2X Best of Houzz!


 Cadence Homes
Master Bathroom
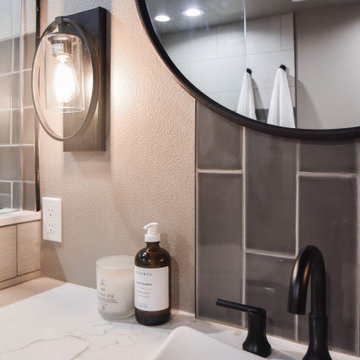
Example of a large farmhouse master black and white tile and porcelain tile porcelain tile and white floor alcove bathtub design in Salt Lake City with shaker cabinets, blue cabinets, multicolored walls, an undermount sink, quartz countertops, a hinged shower door and white countertops
Example of a large farmhouse master black and white tile and porcelain tile porcelain tile and white floor alcove bathtub design in Salt Lake City with shaker cabinets, blue cabinets, multicolored walls, an undermount sink, quartz countertops, a hinged shower door and white countertops

 Yankee Barn Homes
 - Cove Hollow from The Hampton Series. The master bath uses Negro Marquina Marble on sink and tub surround, Custom Cabinetry, White Carrera Mossaic Wall Tile from South Hampton Brick and Tile. Wall Sconces are Hudson Valley; Faucets and sink are American Standard.

 London Bay Homes
The Brighton is a 4 bedroom, 5 and one half bath model home with 6,326 square feet under air featuring a Great Room, Dining Room, Family Room, Kitchen with Cafe Area, and Study. The Family Room and Nook open up to the outdoor living area leading to the pool, spa, and Summer Kitchen, allowing for a total square footage of 9,954 square feet. The Master Suite also opens up to a Master Retreat for a cozy outdoor living experience.
Fully furnished by Romanza Interior Design, London Bay’s award-winning in-house design studio, the Brighton will feature a Classic American design highlighted by an artful mix of chic and rustic elements and textural fabrics in tonal neutrals.
Image © Advanced Photography Specialists
Sponsored
Sunbury, OH
J.Holderby - Renovations
Franklin County's Leading General Contractors - 2X Best of Houzz!
 Piperbear Designs
This American Foursquare built in the early 1900’s needed a complete restoration. The back two story porch was rotten from years of neglect and needed to be torn down and completely rebuilt. Inside, the kitchen and bathrooms needed full renovations, and the trunk room was turned into the master bath in order to create a true master suite. Piperbear also handled the staging and assisted with the marketing of the property.


 Lenton Company, Inc.
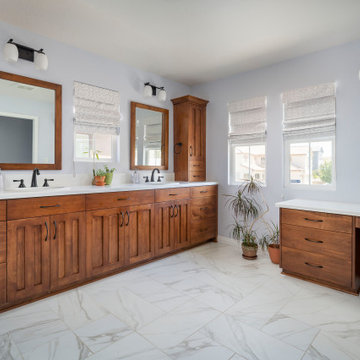
The custom vanity features his and her sink, a double hutch for storage, white quartz countertops, black fixtures, and a separate makeup vanity. Calacatta tile flooring dances effortlessly into the large shower.




 Best in American Living
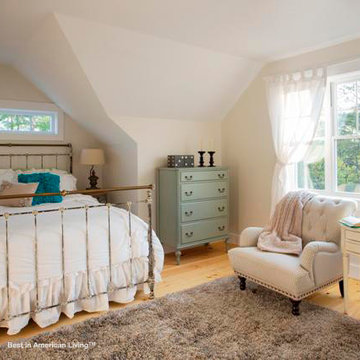
Photographer: Eric Roth
Project Team
Architect: Gordon Noseworthy
Builder: Bill Wennerberg
Interior Designer: Bill Wennerberg
Developer: Tony Green
Land Planner: Tony Green
Interior Merchandiser: Bill Wennerberg

125