
Search results for "Master american" in Home Design Ideas
 Frankel Design Build
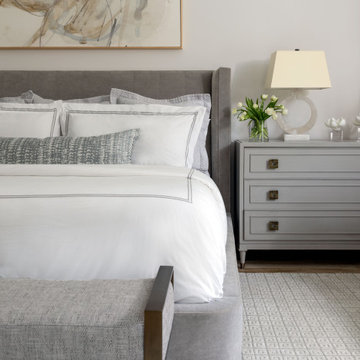
Example of a large transitional master light wood floor and brown floor bedroom design in Houston with brown walls and a standard fireplace

 Scott Wilson Architect, LLC
American Farmhouse - Scott Wilson Architect, LLC, GC - Shane McFarland Construction, Photographer - Reed Brown
Inspiration for a large farmhouse open concept medium tone wood floor family room remodel in Nashville with beige walls, a standard fireplace, a stone fireplace and a wall-mounted tv
Inspiration for a large farmhouse open concept medium tone wood floor family room remodel in Nashville with beige walls, a standard fireplace, a stone fireplace and a wall-mounted tv

 colorific
Pierre Galant
Bedroom - mid-sized craftsman guest medium tone wood floor bedroom idea in Santa Barbara with blue walls and no fireplace
Bedroom - mid-sized craftsman guest medium tone wood floor bedroom idea in Santa Barbara with blue walls and no fireplace
Find the right local pro for your project

 Faure Halvorsen Architects
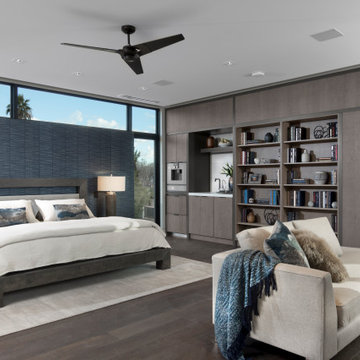
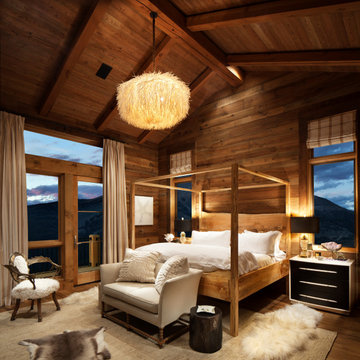
Bedroom - large rustic master dark wood floor, brown floor, wood ceiling and wood wall bedroom idea with brown walls and no fireplace

 AIBD - American Institute of Building Design
This narrow lot villa was designed for the empty nester second home market. It caters to those possibly downsizing or just wanting a maintenance free second home. It’s width from the street is immediately brought to suspicion by an expansive Great Room. The spacious kitchen with island and serving bar open onto the view beyond. The Master Suite is entered through a double doored private Foyer. Rounding out this homes many features is the “L” shaped outdoor Patio with outdoor kitchen. sThis home truly defies what many believe are the limiting factors of narrow lot home plans.
An ARDA for Model Home Design goes to
The Stater Group, Inc.
Designer: The Sater Group, Inc.
From: Bonita Springs, Florida
 Christie Hausmann Design
Small eclectic kids' blue tile and ceramic tile ceramic tile home design photo in San Francisco with a wall-mount sink, open cabinets, white cabinets, a one-piece toilet and blue walls

Sponsored
Sunbury, OH

J.Holderby - Renovations
Franklin County's Leading General Contractors - 2X Best of Houzz!



 VERMONT WOODS STUDIOS
Our American Shaker Panel Bed features sleek panels in the headboard and footboard that add a modern feel to this shaker bed. This handmade wood bed also showcases gentle arches and simple tapered legs. Each bed is handmade in Vermont using sustainably harvested woods. Beds ordered with optional underbed storage units will include a vanity footboard that extends down almost to the floor to conceal the storage units.
Base Price represents queen size, platform bed in natural cherry
Shown In natural cherry
Matching Furniture available online in our American Shaker Furniture Collection
Save 20% by purchasing this piece as part of our American Shaker Bedroom Furniture Set
Optional 100% Natural Latex Mattresses also available
Finish for cherry and walnut is a hand rubbed linseed oil with a Poly Gel on the tops of occasional tables and case goods. For maple pieces, the finish is Poly Gel only.

 Designs By Katy
all work completed while at HBC Design Group
Visit www.designsbykaty.com for more photos of work and inspiration
Example of a mid-sized transitional master carpeted bedroom design in Dallas with blue walls
Example of a mid-sized transitional master carpeted bedroom design in Dallas with blue walls

Sponsored
Columbus, OH

Wannemacher Interiors
Customized Award-Winning Interior Design Solutions in Franklin Cnty OH

 Knauf Landscape Architecture
Architect: Sarah Susanka, AIA
Photography: Jim Westphalen
A seamless flow of overlapping color, textures and patterns guides you from one outdoor space to another. An integrated mix of local stone throughout: Vermont red and green slate patios, fieldstone walls and stepping stone paths, granite boulder sculptures from the land, river rock-lined drip edges. Low sculpted wood-stemmed plants and lush groundcovers, mostly cultivars of indigenous species. Moss-filled joints in the patios, groundcover draping over stone, thyme along edges of walls.

 TRG Architecture + Interior Design
Bernard Andre
Small elegant stone slab medium tone wood floor powder room photo in San Francisco with a vessel sink, furniture-like cabinets, dark wood cabinets, marble countertops, a two-piece toilet and multicolored walls
Small elegant stone slab medium tone wood floor powder room photo in San Francisco with a vessel sink, furniture-like cabinets, dark wood cabinets, marble countertops, a two-piece toilet and multicolored walls

 Jaimie Nelson Design
This charming 1925 condo was due for a bathroom remodel. I had so much fun on this Mid Century Modern influenced design! Kohler's Purist fixtures in brushed gold was the starting point on this design. All other decisions were curated around the simplicity of this collection.

 Great American Fireplace
 installed this large gas fireplace. Home designed and Built by C&E Wurzer Builders of Hudson WI.
The metal artistry was installed by Artisian Forge of Eau Claire, WI.
Sponsored
Sunbury, OH
J.Holderby - Renovations
Franklin County's Leading General Contractors - 2X Best of Houzz!
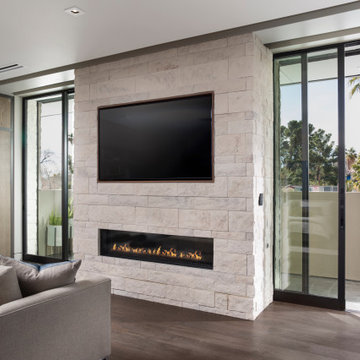
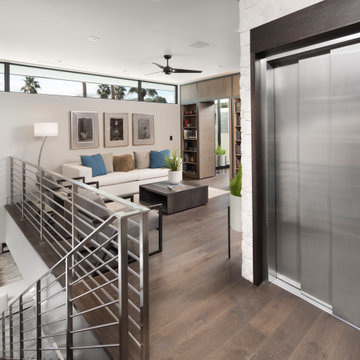

 American Design International
Photos by: Brian La Freniere
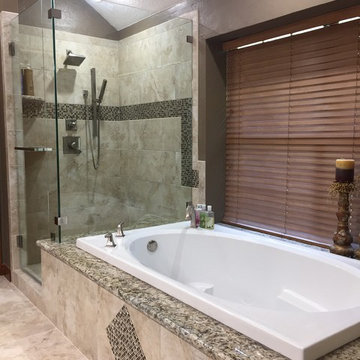
Example of a huge mountain style master gray tile and porcelain tile porcelain tile drop-in bathtub design in Seattle with an undermount sink, medium tone wood cabinets, solid surface countertops, a one-piece toilet and gray walls
Example of a huge mountain style master gray tile and porcelain tile porcelain tile drop-in bathtub design in Seattle with an undermount sink, medium tone wood cabinets, solid surface countertops, a one-piece toilet and gray walls
50