
Search results for "Master american" in Home Design Ideas
 Design4Development
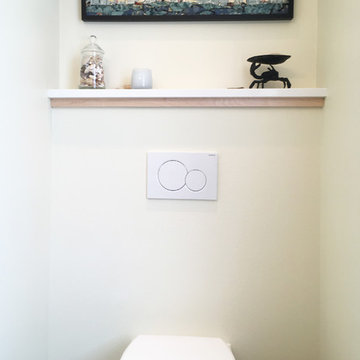
Master Bathroom complete remodel. Challenge was to work with a small space and make it accessible for a whole family. Details: natural maple vanity, porcelain double sink, Hansgrohe and Kohler fixtures and in wall medicine cabinets, heated towel rack, marmoleum flooring, in wall toilet, recessed halogen lighting all dimmable with light bar above each mirror. - Photography and Design, Robin Reed.

 Rikki Snyder
Ally Coulter Designs, Living Room
Holiday: An American in Rome- A Memorable Holiday
Photo: Rikki Snyder © 2014 Houzz
Example of a trendy dark wood floor living room design in New York with a music area and a standard fireplace
Example of a trendy dark wood floor living room design in New York with a music area and a standard fireplace

 AIBD - American Institute of Building Design
This Palm Springs inspired, one story, 8,245 sq. ft. modernist “party pad” merges golf and Rat Pack glamour. The net-zero home provides resort-style living and overlooks fairways and water views. The front elevation of this mid-century, sprawling ranch showcases a patterned screen that provides transparency and privacy. The design element of the screen reappears throughout the home in a manner similar to Frank Lloyd Wright’s use of design patterns throughout his homes. The home boasts a HERS index of zero. A 17.1 kW Photovoltaic and Tesla Powerwall system provides approximately 100% of the electrical energy needs.
A Grand ARDA for Custom Home Design goes to
Phil Kean Design Group
Designer: Phil Kean Design Group
From: Winter Park, Florida
Find the right local pro for your project

 Cascade West Development
The Aerius - Modern Craftsman in Ridgefield Washington by Cascade West Development Inc.
At the other end of the Main Floor one hesitates to refer to the Homeowner’s designated portion of space as a Suite, when in reality it’s more of a Wing. The entire length of the home, opposite the drive, is dedicated to the Master Bedroom, spacious His and Hers vanities and expansive walk-in closet. Inside the Master Bath mirrored amenities and sophisticated finishes promise peace and structure for any morning routine. A total of 8 large windows fill the three-chambered wing with a pearlescent glow from mid-day to dusk.
Cascade West Facebook: https://goo.gl/MCD2U1
Cascade West Website: https://goo.gl/XHm7Un
These photos, like many of ours, were taken by the good people of ExposioHDR - Portland, Or
Exposio Facebook: https://goo.gl/SpSvyo
Exposio Website: https://goo.gl/Cbm8Ya

 Westlake Development Group, LLC
Blackstone Edge Studios
Example of a huge classic master carpeted bedroom design in Portland with beige walls
Example of a huge classic master carpeted bedroom design in Portland with beige walls
 AIBD - American Institute of Building Design
The best of the past and present meet in this distinguished design. Custom craftsmanship and distinctive detailing give this lakefront residence its vintage flavor while an open and light-filled floor plan clearly marks it as contemporary. With its interesting shingled rooflines, abundant windows with decorative brackets and welcoming porch, the exterior takes in surrounding views while the interior meets and exceeds contemporary expectations of ease and comfort.
A Grand ARDA for Custom Home Design goes to
Visbeen Architects, Inc.
Designers: Visbeen Architects, Inc.with Vision Interiors by Visbeen
From: East Grand Rapids, Michigan





 Dujardin Design Associates, Inc.
I chose sumptous shades of sea glass for the master bedroom, as a soft accompaniment to the original Jacobsen-designed bed. The clean-lined chairs and ottoman are done with contrasting piping for definition. The Ikat print fabric on the window seats, throw pillows, and the duvet cover update the look.

 1st American Construction
Master bathroom 9' vanity with double sinks. Pental quartz in Calcatta. Cabinets in Sandstone laminate. Arizona tile.
Minimalist master beige tile and porcelain tile porcelain tile freestanding bathtub photo in Orange County with flat-panel cabinets, a two-piece toilet, white walls, an undermount sink and quartz countertops
Minimalist master beige tile and porcelain tile porcelain tile freestanding bathtub photo in Orange County with flat-panel cabinets, a two-piece toilet, white walls, an undermount sink and quartz countertops


 MM Interior Design Group
Large elegant master dark wood floor bedroom photo with gray walls, a standard fireplace and a stone fireplace

 L&K Real Estate
Photos by Whitney Kamman Photography
Example of a huge mountain style master dark wood floor bedroom design with beige walls
Example of a huge mountain style master dark wood floor bedroom design with beige walls
 Cascade West Development
Paint by Sherwin Williams - https://goo.gl/nb9e74
Windows by Milgard Window + Door - https://goo.gl/fYU68l
Style Line Series - https://goo.gl/ISdDZL
Supplied by TroyCo - https://goo.gl/wihgo9
Lighting by Destination Lighting - https://goo.gl/mA8XYX
Flooring by Macadam Floor & Design - https://goo.gl/r5rCto
Furnishings by Uttermost - https://goo.gl/46Fi0h
Lexington - https://goo.gl/n24xdU
and Emerald Home Furnishings - https://goo.gl/tTPKar
Designed & Built by Cascade West Development Inc
Cascade West Facebook: https://goo.gl/MCD2U1
Cascade West Website: https://goo.gl/XHm7Un
Photography by ExposioHDR - Portland, Or
Exposio Facebook: https://goo.gl/SpSvyo
Exposio Website: https://goo.gl/Cbm8Ya
Original Plans by Alan Mascord Design Associates - https://goo.gl/Fg3nFk

Sponsored
Columbus, OH

Wannemacher Interiors
Customized Award-Winning Interior Design Solutions in Franklin Cnty OH

 Sullivan Building & Design Group
Modern Loft designed and built by Sullivan Building & Design Group.
Outdoor shower made from sustainable South American hardwood.
Photo credit: Kathleen Connally

 Creative Spaces Interior Design, Inc.
Full Home Renovation and Addition. Industrial Artist Style.
We removed most of the walls in the existing house and create a bridge to the addition over the detached garage. We created an very open floor plan which is industrial and cozy. Both bathrooms and the first floor have cement floors with a specialty stain, and a radiant heat system. We installed a custom kitchen, custom barn doors, custom furniture, all new windows and exterior doors. We loved the rawness of the beams and added corrugated tin in a few areas to the ceiling. We applied American Clay to many walls, and installed metal stairs. This was a fun project and we had a blast!
Tom Queally Photography

 kevinnoble
Happy Place Beach House, Watercolor, FL
Bedroom - large coastal master dark wood floor bedroom idea with white walls and no fireplace
Bedroom - large coastal master dark wood floor bedroom idea with white walls and no fireplace

 Reader & Swartz Architects, P.C.
Hoachlander Davis Photography
Large trendy master light wood floor bedroom photo in DC Metro
Large trendy master light wood floor bedroom photo in DC Metro



 Semmes & Co. Builders, Inc
Elliott Johnson Photography
Example of a country white tile alcove shower design in San Luis Obispo with a trough sink, shaker cabinets and gray cabinets
Example of a country white tile alcove shower design in San Luis Obispo with a trough sink, shaker cabinets and gray cabinets
 Cascade West Development
The Aerius - Modern Craftsman in Ridgefield Washington by Cascade West Development Inc.
At the other end of the Main Floor one hesitates to refer to the Homeowner’s designated portion of space as a Suite, when in reality it’s more of a Wing. The entire length of the home, opposite the drive, is dedicated to the Master Bedroom, spacious His and Hers vanities and expansive walk-in closet. Inside the Master Bath mirrored amenities and sophisticated finishes promise peace and structure for any morning routine. A total of 8 large windows fill the three-chambered wing with a pearlescent glow from mid-day to dusk.
Cascade West Facebook: https://goo.gl/MCD2U1
Cascade West Website: https://goo.gl/XHm7Un
These photos, like many of ours, were taken by the good people of ExposioHDR - Portland, Or
Exposio Facebook: https://goo.gl/SpSvyo
Exposio Website: https://goo.gl/Cbm8Ya

 BRUNO MIGUELEZ / ESTUDIO DE ARQUITECTURA
BMIGUELEZ
Drop-in bathtub - large contemporary master dark wood floor drop-in bathtub idea in Madrid with white walls and a vessel sink
Drop-in bathtub - large contemporary master dark wood floor drop-in bathtub idea in Madrid with white walls and a vessel sink
53