
Search results for "Master analyzing" in Home Design Ideas
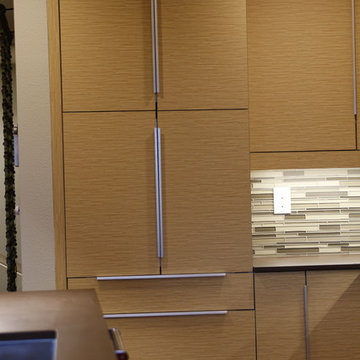


 SA Flooring Perfections Inc.
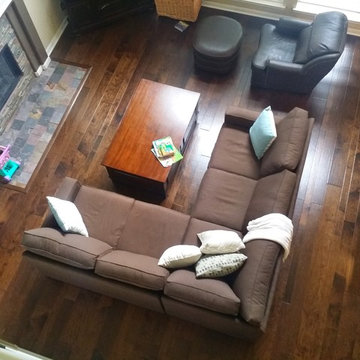
Living room - mid-sized contemporary open concept dark wood floor living room idea in Austin with multicolored walls, a standard fireplace and no tv
Find the right local pro for your project
 By Darash - Kitchen Cabinets, Vanities & Closets
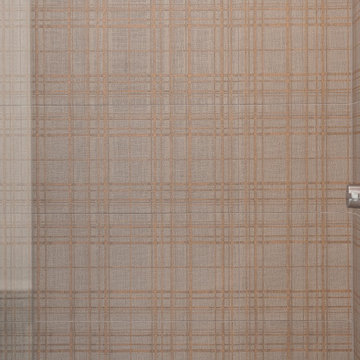
Bathroom - mid-sized modern 3/4 beige tile and ceramic tile ceramic tile, beige floor and double-sink bathroom idea in Austin with flat-panel cabinets, white cabinets, white walls, an undermount sink, granite countertops, a hinged shower door, white countertops and a built-in vanity
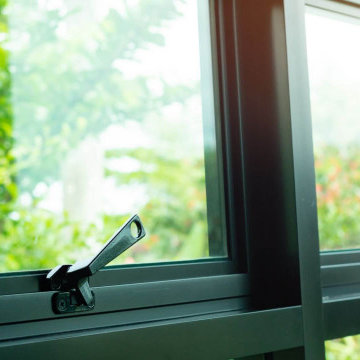


 Roe Anne White Photography
VITAL - Westmont Ridley-Tree Museum of Art - 2015 -- © Roe Anne White Photography . a variety of sizes, framed and unframed, is available . editions of 10.
w a v e @ p o r c h . sept 7 - oct 31, 2018 . opening reception sept 8 from 3:00 - 5:00 . 3823 santa claus lane . carpinteria, ca
 Lang's Decorative Arts, Inc.
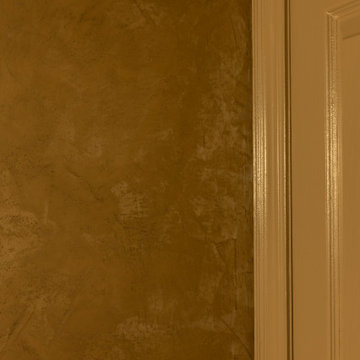
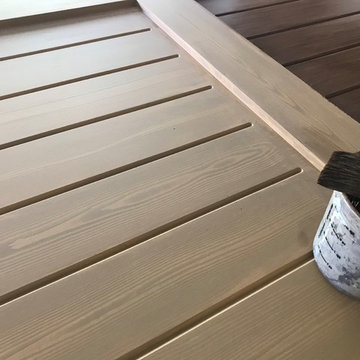
Painted wood grain on MDF doors.
Photos by Lang's Decorative Arts
Small trendy tile screened-in back porch photo in Jacksonville with a roof extension
Small trendy tile screened-in back porch photo in Jacksonville with a roof extension




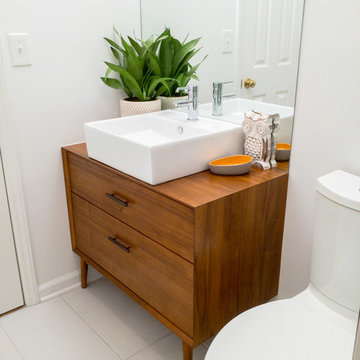
 Core Home Solutions, Inc.
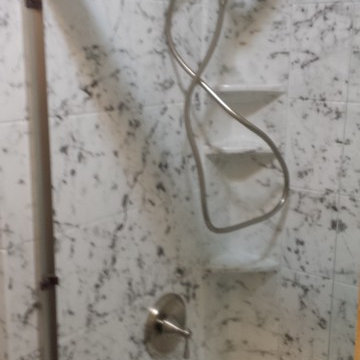
- Custom mid-century modern furniture vanity
- European-design patchwork shower tile
- Modern-style toilet
- Porcelain 12 x 24 field tile
- Modern 3/8" heavy glass sliding shower door
- Modern multi-function shower panel

 Bosworth Architect LLC
Example of a large transitional master blue tile medium tone wood floor and brown floor bathroom design in Boston with furniture-like cabinets, medium tone wood cabinets, a two-piece toilet, gray walls, a vessel sink and white countertops

 Studio M Designs
Living room - small industrial open concept concrete floor living room idea in Austin with no fireplace, a wall-mounted tv and beige walls

 Belltown Design LLC
This Bank Executive / Mom works full time from home. Accounting for this way of life, we began the office design by analyzing the space to accommodate for this individual’s workload and lifestyle.
The office nook remains integrated within the rest of the household, with “tweenaged” boys afoot. Still sequestered upstairs, Mom fulfills her role as a professional, while keeping an ear on the household activities.
We designed this space with ample lighting both natural and artificial, sufficient closed and open shelving, and supplies cupboards, with drawers and file cabinets. Craftsman Four Square, Seattle, WA - Master Bedroom & Office - Custom Cabinetry, by Belltown Design LLC, Photography by Julie Mannell



 Sogno Design Group
Photo by Langdon Clay
Example of a large trendy built-in desk concrete floor home office design in San Francisco with yellow walls and no fireplace
Example of a large trendy built-in desk concrete floor home office design in San Francisco with yellow walls and no fireplace
![Volume Zero, LLC [architectural design studio]](https://st.hzcdn.com/fimgs/ca0356070537acff_9871-w32-h32-b0-p0--.jpg) Volume Zero, LLC [architectural design studio]
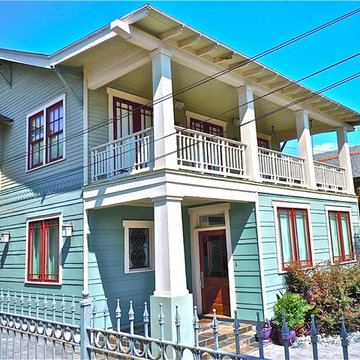
Volume Zero, LLC [architectural design studio]This project was a complete renovation of an existing Craftsman style bungalow house.
The existing house was a 2-storey Craftsman style bungalow. The first floor had low ceilings typical of the "New Orleans basement".
Upon speaking with our client and analyzing how she used the spaces, we proposed to raise the ceiling of the "basement" in order to maximize the efficiency of the layout and re-designate the first floor as the main living space.
 User
UserChristina Wedge
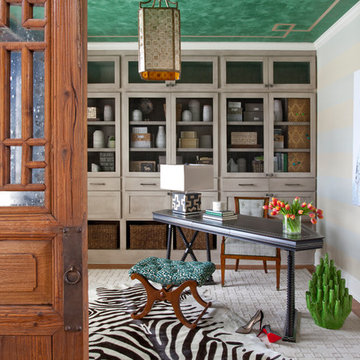
Example of a mid-sized transitional freestanding desk medium tone wood floor home office design in Atlanta with gray walls
Example of a mid-sized transitional freestanding desk medium tone wood floor home office design in Atlanta with gray walls

 TKP Architects
David Patterson Photography
Example of a large arts and crafts yellow brick gable roof design in Denver with a shingle roof
Example of a large arts and crafts yellow brick gable roof design in Denver with a shingle roof

Sponsored
Fredericksburg, OH

High Point Cabinets
Columbus' Experienced Custom Cabinet Builder | 4x Best of Houzz Winner
 John R. Schroeder, AIA
Photo by Jody Dole
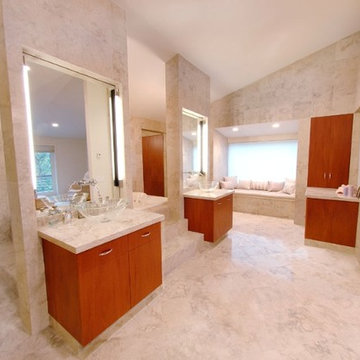
John R. Schroeder, AIA is a professional design firm specializing in architecture, interiors, and planning. We have over 30 years experience with projects of all types, sizes, and levels of complexity. Because we love what we do, we approach our work with enthusiasm and dedication. We are committed to the highest level of design and service on each and every project. We engage our clients in positive and rewarding collaborations. We strive to exceed expectations through our attention to detail, our understanding of the “big picture”, and our ability to effectively manage a team of design professionals, industry representatives, and building contractors. We carefully analyze budgets and project objectives to assist clients with wise fund allocation.
We continually monitor and research advances in technology, materials, and construction methods, both sustainable and otherwise, to provide a responsible, well-suited, and cost effective product. Our design solutions are highly functional using both innovative and traditional approaches. Our aesthetic style is flexible and open, blending cues from client desires, building function, site context, and material properties, making each project unique, personalized, and enduring.
 Design for Living

Doorless shower - large transitional master double-sink doorless shower idea in Sacramento with gray cabinets and white countertops

 Mittendorf Quality Construction
Inspiration for a rustic brown one-story wood gable roof remodel in Seattle
4