
Search results for "Master angie" in Home Design Ideas

 Angie Keyes CKBD
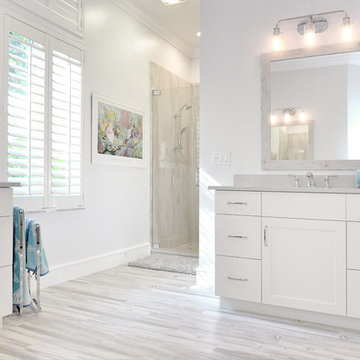
This condo we addressed the layout and making changes to the layout. By opening up the kitchen and turning the space into a great room. With the dining/bar, lanai, and family adding to the space giving it a open and spacious feeling. Then we addressed the hall with its too many doors. Changing the location of the guest bedroom door to accommodate a better furniture layout. The bathrooms we started from scratch The new look is perfectly suited for the clients and their entertaining lifestyle.
 Angie Keyes CKBD
This condo we addressed the layout and making changes to the layout. By opening up the kitchen and turning the space into a great room. With the dining/bar, lanai, and family adding to the space giving it a open and spacious feeling. Then we addressed the hall with its too many doors. Changing the location of the guest bedroom door to accommodate a better furniture layout. The bathrooms we started from scratch The new look is perfectly suited for the clients and their entertaining lifestyle.

 Angie Amato Wieland Architecture LLC
Large 1950s master blue tile and ceramic tile porcelain tile, beige floor and single-sink bathroom photo in Portland with flat-panel cabinets, medium tone wood cabinets, a two-piece toilet, white walls, an undermount sink, quartz countertops, a hinged shower door, white countertops and a floating vanity
Find the right local pro for your project
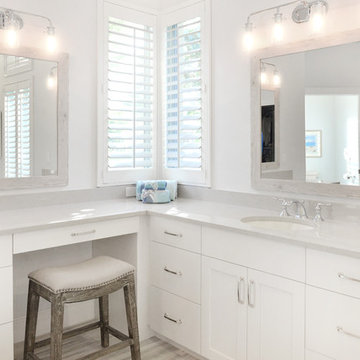
 Angie Keyes CKBD
This condo we addressed the layout and making changes to the layout. By opening up the kitchen and turning the space into a great room. With the dining/bar, lanai, and family adding to the space giving it a open and spacious feeling. Then we addressed the hall with its too many doors. Changing the location of the guest bedroom door to accommodate a better furniture layout. The bathrooms we started from scratch The new look is perfectly suited for the clients and their entertaining lifestyle.

 Angie Lewis Interiors
Bedroom - large transitional master carpeted and white floor bedroom idea in Boise with white walls
 Angie Amato Wieland Architecture LLC
Bathroom - large 1960s master blue tile and ceramic tile porcelain tile, beige floor and single-sink bathroom idea in Portland with flat-panel cabinets, medium tone wood cabinets, a two-piece toilet, white walls, an undermount sink, quartz countertops, a hinged shower door, white countertops and a floating vanity


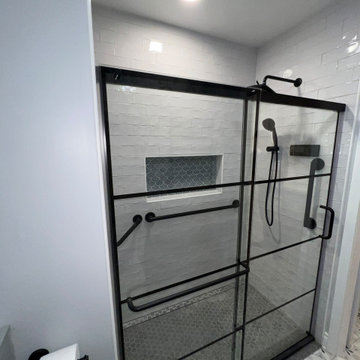

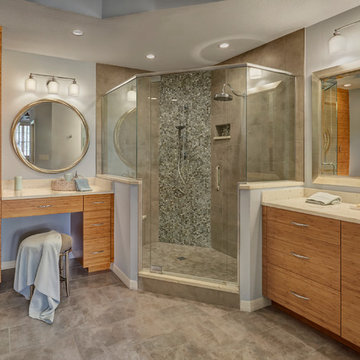
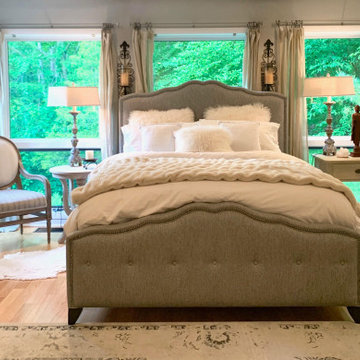
 Angie Angier Home Designs
Bedroom - farmhouse master medium tone wood floor and beige floor bedroom idea in New York with gray walls
 Angie Amato Wieland Architecture LLC

Example of a mid-sized arts and crafts master white tile and ceramic tile mosaic tile floor, gray floor, single-sink and wainscoting bathroom design in Portland with shaker cabinets, dark wood cabinets, a two-piece toilet, gray walls, an undermount sink, marble countertops, a hinged shower door, gray countertops and a built-in vanity

 Jennifer Bertrand
Photo Credit: Anj Olson of Lavender & Lime
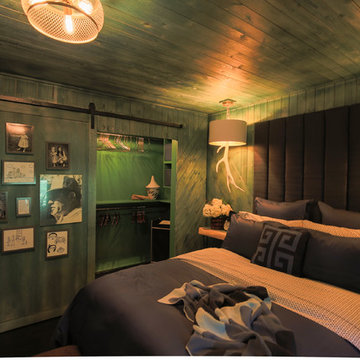
Mid-sized country master bedroom photo in Kansas City with green walls
Mid-sized country master bedroom photo in Kansas City with green walls
 Angie Keyes CKBD
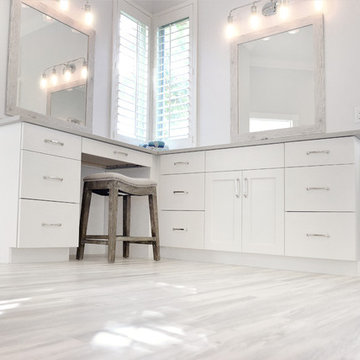
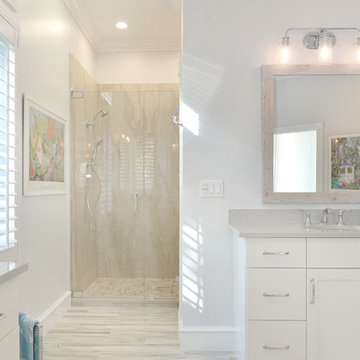

I love a client that has my taste in décor. Making this client a dream to work with. First things started with the kitchen layout which was horrendous, then gradually we worked our way though to baths rooms. After that the flooring and paint colors gave this coastal wonder the shine it deserves.
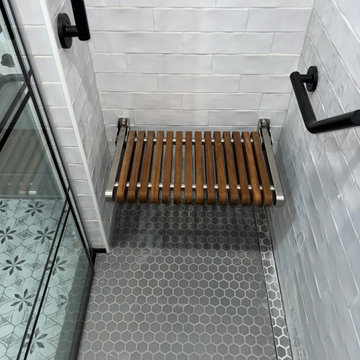

Sponsored
Sunbury, OH

J.Holderby - Renovations
Franklin County's Leading General Contractors - 2X Best of Houzz!
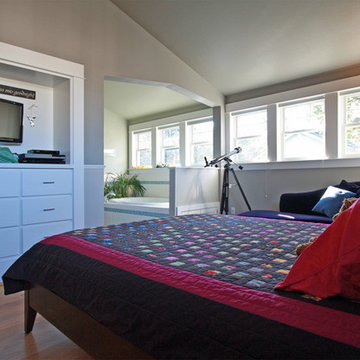 Angie Amato Wieland Architecture LLC
Bedroom - large craftsman master medium tone wood floor bedroom idea in Portland with gray walls
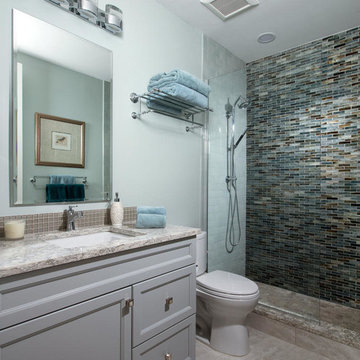 Angie Keyes CKBD
Blaine Johnathan
Example of a large classic master beige tile and stone tile porcelain tile alcove shower design in Miami with recessed-panel cabinets, medium tone wood cabinets, a two-piece toilet, an undermount sink, granite countertops and blue walls
Example of a large classic master beige tile and stone tile porcelain tile alcove shower design in Miami with recessed-panel cabinets, medium tone wood cabinets, a two-piece toilet, an undermount sink, granite countertops and blue walls
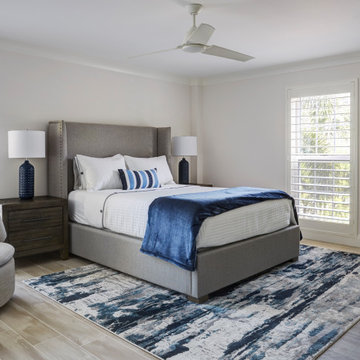 Angie Keyes CKBD
This Condo was in sad shape. The clients bought and knew it was going to need a over hall. We opened the kitchen to the living, dining, and lanai. Removed doors that were not needed in the hall to give the space a more open feeling as you move though the condo. The bathroom were gutted and re - invented to storage galore. All the while keeping in the coastal style the clients desired. Navy was the accent color we used throughout the condo. This new look is the clients to a tee.
11